Welcome to Meadows by Mission Homes, Berthoud's local, charitable hometown builder! With a team rooted in the community, Mission Homes brings a personal, hands-on approach to construction-combining careful craftsmanship, strong building practices, and pride in every home we build. NO METRO DISTRICT AND MINIMAL HOA.The Kinnickinick offers 3 bedrooms, 2 baths, easy, open concept one-floor living, and a detached, oversized 22' x24' two-car garage. The yard includes large front and back porches, back yard fencing and front yard landscaping, creating a finished, welcoming setting from day one! The spacious primary suite offers a private retreat with generous room for comfortable furnishings, while remaining separate from the secondary bedrooms. Construction details are selected with long-term performance in mind, including durable exterior materials, efficient insulation and heating systems, a tankless water heater, and careful attention to engineering and building practices. Inside, quartz countertops and luxury viny plank flooring provide attractive, hard-working finishes, while the entertainer's kitchen offers room for personalization, storage, and design choices. Mission Homes offers the care and responsiveness of a local Berthoud builder, along with a high level of craftsmanship and personalization. Additional lots and home styles are available for buyers who want even more opportunity to shape their home while becoming part of the Harvest 47 community!
New construction
$568,000
216 N Dorothy Dr, Berthoud, CO 80513
3beds
1,536sqft
Single Family Residence
Built in 2026
6,398 Square Feet Lot
$-- Zestimate®
$370/sqft
$17/mo HOA
What's special
Quartz countertopsDurable exterior materialsFront yard landscaping
- 1 day |
- 43 |
- 1 |
Zillow last checked:
Listing updated:
Listed by:
Gary Maggi 970-532-5096,
RE/MAX Town and Country
Source: IRES as distributed by MLS GRID,MLS#: 1066891
Facts & features
Interior
Bedrooms & bathrooms
- Bedrooms: 3
- Bathrooms: 2
- Full bathrooms: 1
- 3/4 bathrooms: 1
- Main level bathrooms: 2
Primary bedroom
- Description: Carpet
- Features: 3/4 Primary Bath
- Level: Main
- Area: 192 Square Feet
- Dimensions: 12 x 16
Bedroom 2
- Description: Carpet
- Level: Main
- Area: 143 Square Feet
- Dimensions: 13 x 11
Bedroom 3
- Description: Carpet
- Level: Main
- Area: 143 Square Feet
- Dimensions: 13 x 11
Dining room
- Description: Luxury Vinyl
- Level: Main
- Area: 176 Square Feet
- Dimensions: 11 x 16
Kitchen
- Description: Luxury Vinyl
- Level: Main
- Area: 256 Square Feet
- Dimensions: 16 x 16
Living room
- Description: Carpet
- Level: Main
- Area: 256 Square Feet
- Dimensions: 16 x 16
Heating
- Forced Air
Cooling
- Central Air
Appliances
- Included: Electric Range, Self Cleaning Oven, Dishwasher, Microwave, Disposal
- Laundry: Washer/Dryer Hookup
Features
- Eat-in Kitchen, Open Floorplan, Pantry, Walk-In Closet(s), Split Bedroom Plan
- Basement: Crawl Space
Interior area
- Total structure area: 1,536
- Total interior livable area: 1,536 sqft
- Finished area above ground: 1,536
Property
Parking
- Total spaces: 2
- Parking features: RV Access/Parking, Detached, Oversized
- Garage spaces: 2
- Details: Detached
Accessibility
- Accessibility features: Level Lot, Accessible Doors, No Stairs, Main Floor Bath, Accessible Bedroom, Stall Shower, Main Level Laundry
Features
- Levels: One
- Stories: 1
- Patio & porch: Patio
- Fencing: Partial,Wood
Lot
- Size: 6,398 Square Feet
- Features: Level, City Limits, Paved, Curbs, Gutters, Sidewalks, Street Light, Alley, Fire Hydrant within 500 Feet
Details
- Parcel number: R1684047
- Zoning: RES
- Special conditions: Builder
Construction
Type & style
- Home type: SingleFamily
- Architectural style: Cottage
- Property subtype: Single Family Residence
Materials
- Frame, Composition
- Roof: Composition
Condition
- New construction: Yes
- Year built: 2026
Details
- Builder model: Kinnikinnick
- Builder name: Mission Homes Colorado
Utilities & green energy
- Electric: Xcel
- Gas: Xcel
- Sewer: Public Sewer
- Water: City
- Utilities for property: Natural Gas Available, Electricity Available, Cable Available, Satellite Avail, High Speed Avail, Underground Utilities
Green energy
- Energy efficient items: Solar Rough-In
Community & HOA
Community
- Security: Fire Alarm
- Subdivision: Harvest 47 Sub
HOA
- Has HOA: Yes
- Services included: Common Amenities
- HOA fee: $200 annually
- HOA name: Harvest 47
Location
- Region: Berthoud
Financial & listing details
- Price per square foot: $370/sqft
- Annual tax amount: $775
- Date on market: 8/20/2026
- Listing terms: Cash,Conventional,FHA,VA Loan
- Electric utility on property: Yes
- Road surface type: Asphalt
Estimated market value
Not available
Estimated sales range
Not available
Not available
Price history
| Date | Event | Price |
|---|---|---|
| 8/20/2026 | Listed for sale | $568,000$370/sqft |
Source:  IRES as distributed by MLS GRID #1066891 Report a problem IRES as distributed by MLS GRID #1066891 Report a problem | ||
Public tax history
Tax history is unavailable.
Monthly payment
Est. payment
Payment breakdown
Explore the cost of this home by adjusting the details. Changes won't be saved.Climate risks
Neighborhood: 80513
Nearby schools
GreatSchools rating
- 8/10Ivy Stockwell Elementary SchoolGrades: K-5Distance: 1.1 mi
- 7/10Turner Middle SchoolGrades: 6-8Distance: 1.3 mi
- 6/10Berthoud High SchoolGrades: 9-12Distance: 1.3 mi
Schools provided by the listing agent
- Elementary: Ivy Stockwell
- Middle: Turner
- High: Berthoud
Source: IRES as distributed by MLS GRID. This data may not be complete. We recommend contacting the local school district to confirm school assignments for this home.
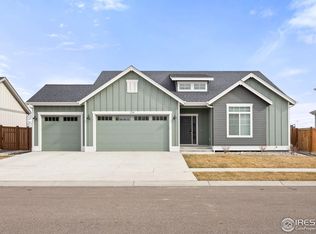
- $615,0003 bd3 ba3.1k sqft224 Cowbell Dr, Berthoud, CO 80513Sold
- $595,9003 bd2 ba1.5k sqft230 Cowbell Dr, Berthoud, CO 80513Off Market
- $529,0004 bd3 ba2.5k sqft218 Cowbell Dr, Berthoud, CO 80513For Sale
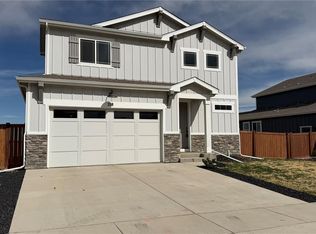
- $596,7004 bd3 ba1.9k sqft212 Cowbell Dr, Berthoud, CO 80513Off Market
- $692,2004 bd3 ba2.2k sqft206 Cowbell Dr, Berthoud, CO 80513Off Market
- $596,0003 bd2 ba1.5k sqft642 Remuda Rd, Berthoud, CO 80513Off Market
- $580,5003 bd1 ba1.5k sqft636 Remuda Rd, Berthoud, CO 80513Off Market
- $579,9003 bd2 ba2.5k sqft223 Cowbell Dr, Berthoud, CO 80513Off Market
A local agent can set up tours, give advice and negotiate with sellers.
A local lender can help you make sure your offer is ready when you are.
Similar homes
- $565,9003 bd2 ba1.5k sqft151 Equine Road, Berthoud, CO 80513New Construction
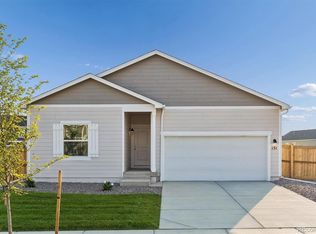
 MLS ID #3923465, Kevin Wolf, LGI Realty - Colorado, LLC. REcolorado as distributed by MLS GRID
 - from $545,9003 bd2 ba1.2k sqftDurango Plan, Farmstead, Berthoud, CO 80513New Construction
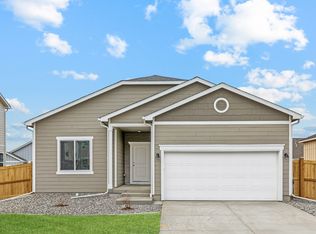 LGI Homes
 - $--2 bd2 ba1.7k sqft1314 Means Ln, Berthoud, CO 80513Auction
 Xome
Xome - from $584,9904 bd2 ba2.1k sqftFleming Plan, Farmstead, Berthoud, CO 80513New Construction
 Dream Finders Homes
 - from $530,9005 bd3 ba1.8k sqftLily Plan, Farmstead, Berthoud, CO 80513New ConstructionLGI Homes
- $539,9903 bd2 ba1.7k sqft251 Sugar Beet Ln, Berthoud, CO 80513New Construction
 IRES as distributed by MLS GRID
 - $--3 bd3 ba1.8k sqft2829 Big Thunder Rd, Berthoud, CO 80513AuctionAuction.com 2
- $530,9005 bd3 ba1.8k sqft100 Equine Road, Berthoud, CO 80513New ConstructionMLS ID #2051087, Kevin Wolf, LGI Realty - Colorado, LLC. REcolorado as distributed by MLS GRID
- from $600,9004 bd3 ba1.9k sqftPagosa Plan, Farmstead, Berthoud, CO 80513New ConstructionLGI Homes
- $510,0003 bd2 ba1.4k sqft333 Lemonade Drive, Berthoud, CO 80513For SaleMLS ID #3721098, Kendra Bajcar, LPT Realty. REcolorado as distributed by MLS GRID
- $535,0004 bd3 ba2.1k sqft134 Keep Circle, Berthoud, CO 80513For SaleMLS ID #8659617, Julie DiMartino, eXp Realty, LLC. REcolorado as distributed by MLS GRID
- $499,9903 bd2 ba1.7k sqft179 Buckwheat Ln, Berthoud, CO 80513New ConstructionIRES as distributed by MLS GRID
- from $565,9003 bd2 ba1.9k sqftGunnison Plan, Farmstead, Berthoud, CO 80513New ConstructionLGI Homes
- $579,9003 bd2 ba1.6k sqft1035 N 4th St, Berthoud, CO 80513For SaleMLS ID #1057958, Daniel P Johnson, Coldwell Banker Realty-NOCO. IRES as distributed by MLS GRID
- $545,9003 bd2 ba1.2k sqft261 Equine Road, Berthoud, CO 80513New ConstructionMLS ID #9451680, Kevin Wolf, LGI Realty - Colorado, LLC. REcolorado as distributed by MLS GRID
- $465,0003 bd3 ba2.1k sqft2743 Tallgrass Ln, Berthoud, CO 80513For SaleMLS ID #1066983, David W Powell, Group Centerra. IRES as distributed by MLS GRID
- from $524,9903 bd2 ba1.8k sqftSilverthorne Plan, Farmstead, Berthoud, CO 80513New ConstructionDream Finders Homes
- $495,9004 bd3 ba1.6k sqft186 Equine Road, Berthoud, CO 80513For SaleMLS ID #8431399, Kevin Wolf, LGI Realty - Colorado, LLC. REcolorado as distributed by MLS GRID
- $510,0003 bd2 ba1.4k sqft870 Humboldt Peak Ln, Berthoud, CO 80513For SaleMLS ID #1063120, Ursula Albers, RE/MAX Alliance-Loveland. IRES as distributed by MLS GRID
- $640,9005 bd3 ba2.1k sqft193 Equine Road, Berthoud, CO 80513New ConstructionMLS ID #5290127, Kevin Wolf, LGI Realty - Colorado, LLC. REcolorado as distributed by MLS GRID
