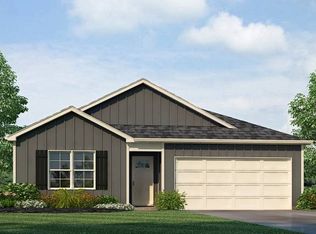
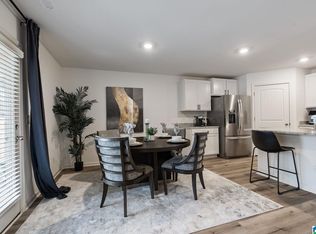
Want "Better than New" ? This is the home for you! Only one year old but the Seller has added all the things a new home Buyer will need: Window treatments throughout, Stainless Refrigerator, Landscaping AND a privacy fence! This 4 bedroom home is all brick and is on a spacious lot that backs up to common area (no one able to build behind you). One level living with no carpet. VPF throughout. Open floor plan great for entertaining. Separate Dining Room flows into Family Room with Fireplace. Spacious Kitchen with an eat in area, granite countertops, stainless appliances and a pantry. There is plenty of room to put a work island! Master suite has large bath with double vanities, separate shower, soaking tub and walk in closet. Relax and grill out on the covered patio that overlooks a wooded area. Fenced for kids and pets. Only 2 1/2 miles to Highway 280 shopping and restaurants. Zoned for Chelsea schools! Nothing to do but unpack your boxes!! Ask about 100% no PMI Rural Loan.
For sale
$329,900
216 Pure River Cir, Wilsonville, AL 35186
4beds
1,820sqft
:
Get pre-qualified$1,962/mo
Single Family Residence
Built in 2025
0.39 Acres Lot
$328,300 Zestimate®
$181/sqft
$-- HOA
What's special
All brickFamily room with fireplaceSeparate dining roomSoaking tubOne level livingDouble vanitiesStainless appliances
- 39 days |
- 300 |
- 19 |
Zillow last checked:
Listing updated:
Listed by:
Beth Carroll-Conwell CELL:2055672384,
eXp Realty, LLC Central
Source: GALMLS,MLS#: 21456065
Facts & features
Interior
Bedrooms & bathrooms
- Bedrooms: 4
- Bathrooms: 2
- Full bathrooms: 2
Rooms
- Room types: Bedroom, Den/Family (ROOM), Dining Room, Bathroom, Kitchen, Master Bedroom
Primary bedroom
- Level: First
Bedroom 1
- Level: First
Bedroom 2
- Level: First
Bedroom 3
- Level: First
Bathroom 1
- Level: First
Dining room
- Level: First
Family room
- Level: First
Kitchen
- Features: Stone Counters, Breakfast Bar, Eat-in Kitchen, Pantry
- Level: First
Basement
- Area: 0
Heating
- Electric
Cooling
- Central Air, Heat Pump, Ceiling Fan(s)
Appliances
- Included: Dishwasher, Disposal, Microwave, Self Cleaning Oven, Refrigerator, Stainless Steel Appliance(s), Stove-Electric, Electric Water Heater
- Laundry: Electric Dryer Hookup, Washer Hookup, Main Level, Laundry Room, Laundry (ROOM), Yes
Features
- Recessed Lighting, Split Bedroom, Cathedral/Vaulted, High Ceilings, Smooth Ceilings, Soaking Tub, Linen Closet, Separate Shower, Split Bedrooms, Walk-In Closet(s)
- Flooring: Tile, Vinyl
- Windows: Window Treatments
- Attic: Pull Down Stairs,Yes
- Number of fireplaces: 1
- Fireplace features: Marble (FIREPL), Den, Wood Burning
Interior area
- Total interior livable area: 1,820 sqft
- Finished area above ground: 1,820
- Finished area below ground: 0
Video & virtual tour
Property
Parking
- Total spaces: 2
- Parking features: Attached, Driveway, Parking (MLVL), Garage Faces Front
- Attached garage spaces: 2
- Has uncovered spaces: Yes
Features
- Levels: One
- Stories: 1
- Patio & porch: Covered, Patio, Porch
- Pool features: None
- Fencing: Fenced
- Has view: Yes
- View description: None
- Waterfront features: No
Lot
- Size: 0.39 Acres
- Features: Interior Lot, Few Trees, Subdivision
Details
- Parcel number: 16202400000011047
- Special conditions: N/A
Construction
Type & style
- Home type: SingleFamily
- Property subtype: Single Family Residence
- Attached to another structure: Yes
Materials
- Brick
- Foundation: Slab
Condition
- Year built: 2025
Utilities & green energy
- Water: Public
- Utilities for property: Sewer Connected, Underground Utilities
Community & HOA
Community
- Subdivision: Yellow Leaf Farms
Location
- Region: Wilsonville
Financial & listing details
- Price per square foot: $181/sqft
- Tax assessed value: $60,000
- Annual tax amount: $528
- Price range: $329.9K - $329.9K
- Date on market: 6/14/2026
- Road surface type: Paved
Estimated market value
$328,300
$312,000 - $345,000
$2,122/mo
Price history
| Date | Event | Price |
|---|---|---|
| 6/14/2026 | Listed for sale | $329,900+7.4%$181/sqft |
Source:  GALMLS #21456065 Report a problem GALMLS #21456065 Report a problem | ||
| 4/28/2025 | Sold | $307,125-3.2%$169/sqft |
Source: GALMLS #21394476 Report a problem | ||
| 4/16/2025 | Pending sale | $317,125$174/sqft |
Source: GALMLS #21394476 Report a problem | ||
| 3/10/2025 | Price change | $317,125+2.6%$174/sqft |
Source: GALMLS #21394476 Report a problem | ||
| 1/17/2025 | Price change | $309,125-0.3%$170/sqft |
Source: GALMLS #21394476 Report a problem | ||
| 8/28/2024 | Price change | $310,125+0%$170/sqft |
Source: GALMLS #21394476 Report a problem | ||
| 8/26/2024 | Price change | $310,124+0.4%$170/sqft |
Source: GALMLS #21394476 Report a problem | ||
| 8/13/2024 | Listed for sale | $308,824$170/sqft |
Source: GALMLS #21394476 Report a problem | ||
Public tax history
| Year | Property taxes | Tax assessment |
|---|---|---|
| 2025 | $528 | $12,000 |
| 2024 | $528 | $12,000 |
| 2023 | $528 | $12,000 |
Find assessor info on the county website
Monthly payment
Est. payment
Payment breakdown
Explore the cost of this home by adjusting the details. Changes won't be saved.Climate risks
Neighborhood: 35186
Nearby schools
GreatSchools rating
- 9/10Chelsea Pk Elementary SchoolGrades: K-5Distance: 2.1 mi
- 10/10Chelsea Middle SchoolGrades: 6-8Distance: 5.3 mi
- 8/10Chelsea High SchoolGrades: 9-12Distance: 7.9 mi
Schools provided by the listing agent
- Elementary: Chelsea Park
- Middle: Chelsea
- High: Chelsea
Source: GALMLS. This data may not be complete. We recommend contacting the local school district to confirm school assignments for this home.
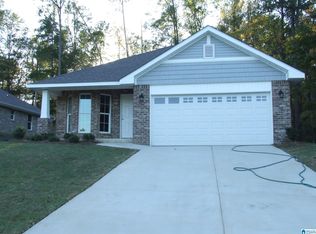
- $300,8753 bd2 ba1.7k sqft220 Pure River Cir, Wilsonville, AL 35186Sold
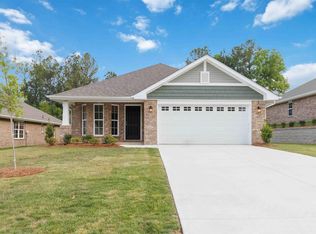
- $309,3753 bd2 ba1.7k sqft212 Pure River Cir, Wilsonville, AL 35186Sold
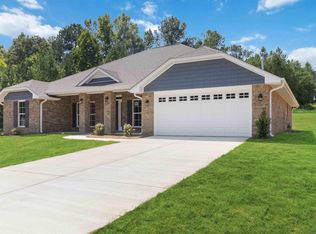
- $356,5614 bd2 ba2.2k sqft224 Pure River Cir, Wilsonville, AL 35186Sold
- $319,2254 bd2 ba2k sqft208 Pure River Cir, Wilsonville, AL 35186Sold

- $330,2754 bd2 ba1.9k sqft112 Pure Leaf Dr, Wilsonville, AL 35186Sold
- $349,8364 bd3 ba2.2k sqft110 Pure Leaf Dr, Wilsonville, AL 35186Sold
- $296,3753 bd2 ba1.7k sqft114 Pure Leaf Dr, Wilsonville, AL 35186Sold
- $321,0004 bd2 ba1.8k sqft118 Pure Leaf Dr, Wilsonville, AL 35186Sold
A local agent can set up tours, give advice and negotiate with sellers.
Similar homes
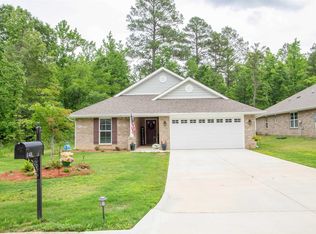
- $329,9004 bd2 ba1.7k sqftAt&t, Wilsonville, AL 35186For Sale
 MLS ID #21452778, Angelisa Baker, Lokation Real Estate LLC. GALMLS
 - from $307,9004 bd2 ba1.4k sqftThe Freeport Plan, Stonehenge, Sterrett, AL 35147New Construction
 DR Horton
 - $374,9004 bd3 ba2.3k sqft188 Chesser Reserve Dr, Chelsea, AL 35043For Sale
 MLS ID #21459746, David Mackle, Keller Williams Realty Vestavia. GALMLS
 - $325,0004 bd2 ba1.7k sqft752 Fish Camp Rd, Chelsea, AL 35043For Sale
 MLS ID #21444726, Jerry Sager, Keller Williams Realty Hoover. GALMLS
 - $299,0003 bd2 ba1.3k sqft1451 Liberty Rd, Chelsea, AL 35043For SaleMLS ID #21449182, Angie Reeder, Keller Williams Realty Vestavia. GALMLS
- $309,9004 bd3 ba2k sqft104 W Highland, Vincent, AL 35178For SaleMLS ID #21455221, Marcella Ridgeway, TMI Real Estate. GALMLS
- from $334,9004 bd2 ba1.7k sqftThe Rhett Plan, Chelsea Park, Chelsea, AL 35043New ConstructionDR Horton
- $364,9004 bd2 ba2k sqft552 Foggy Brook Loop, Chelsea, AL 35043New ConstructionGALMLS
- $294,9003 bd2 ba1.3k sqft304 Willoughby Rd, Sterrett, AL 35147New ConstructionGALMLS
- $363,0005 bd3 ba2.5k sqft205 Arlington Loop, Chelsea, AL 35043For SaleMLS ID #21448623, David Spurling, ARC Realty Vestavia. GALMLS
- $320,0004 bd3 ba2.3k sqft5088 Bella Ct, Moody, AL 35004For SaleMLS ID #21447967, D. Reneé Holmes, Fathom Realty AL LLC. GALMLS
- $359,9003 bd2 ba1.6k sqftTbd, Birmingham, AL 35242For SaleMLS ID #21458399, Tony Fiore, ARC Realty Vestavia. GALMLS
- $355,0004 bd3 ba2k sqft204 Sunrise Ct, Alabaster, AL 35007For SaleMLS ID #21454153, Amy Spinks, Realty Pros, LLC. GALMLS
- $307,0003 bd2 ba1.7k sqftCharter, Childersburg, AL 35044For SaleMLS ID #21450646, Khadijah Kirkwood, Closing Deals LLC. GALMLS
- from $369,9004 bd3 ba2.2k sqftThe Belfort Plan, Chelsea Park, Chelsea, AL 35043New ConstructionDR Horton
- $365,0004 bd2 ba2.1k sqftAtt Spectrum, Pelham, AL 35124For SaleMLS ID #21456032, Kristina Evans, Monarch Realty LLC. GALMLS
- from $292,9003 bd2 ba1.3k sqftThe Burke Plan, Stonehenge, Sterrett, AL 35147New ConstructionDR Horton
- from $364,9005 bd3 ba2k sqftThe Lakeside Plan, Chelsea Acres, Chelsea, AL 35043New ConstructionDR Horton
- $296,9003 bd2 ba1.2k sqft2042 Forest Lakes Ln, Sterrett, AL 35147For SaleMLS ID #21449699, Steven Pharo, Genstone LLC. GALMLS
- $359,9005 bd3 ba2.1k sqft904 Alford Ave, Birmingham, AL 35226For SaleMLS ID #21459020, Colby Mouchette, Keller Williams Realty Hoover. GALMLS
