Due to no fault of the seller, this home is back on the market! Now is your chance to own this charming, move in ready 1.5 story 2 bed, 1 bath home featuring modern updated finishes and an incredible backyard ready for summer enjoyment. Entering through the back door, you're welcomed by a practical mudroom with closet before transitioning into the stunning kitchen. Featuring beautiful backsplash, abundant cabinetry, and newer appliances, the kitchen flows seamlessly into the formal dining room for easy entertaining & everyday meals. Just beyond, the inviting living room offers plenty of room to gather and showcases warm wood accents adding a rustic touch. A hidden laundry closet with additional storage helps maximize space while the sizable main floor bedroom and nearby full bathroom provide added convenience. Upstairs, you'll find a private, expansive second bedroom offering flexibility for a variety of living arrangements. Situated on a desirable corner lot, the sprawling privacy-fenced backyard offers exceptional space for pets, play, gardening, or hosting summer hang outs on the patio. The covered front porch delivers another spot to unwind, and the huge storage shed provides a place for tools, lawn equipment, and more. Overflowing with many beautiful updates, this home is ready for its next owner to move in and enjoy!
Under contract
$110,000
216 S State St, East Galesburg, IL 61430
2beds
1,296sqft
:
Get pre-qualified$844/mo
Single Family Residence, Residential
Built in 1856
0.3 Acres Lot
$107,800 Zestimate®
$85/sqft
$-- HOA
What's special
Modern updated finishesSprawling privacy-fenced backyardDesirable corner lotPrivate expansive second bedroomStunning kitchenCovered front porchAbundant cabinetry
- 46 days |
- 312 |
- 17 |
Zillow last checked:
Listing updated:
Listed by:
Sara E Varner Office:309-343-1186,
Platinum Key Real Estate, LLC
Source: RMLS Alliance as distributed by MLS GRID,MLS#: CA1044637 Originating MLS: Capital Area Association of Realtors
Originating MLS: Capital Area Association of Realtors
Facts & features
Interior
Bedrooms & bathrooms
- Bedrooms: 2
- Bathrooms: 1
- Full bathrooms: 1
Bedroom 1
- Level: Upper
- Dimensions: 20ft 3in x 13ft 4in
Bedroom 2
- Level: Upper
- Dimensions: 10ft 9in x 9ft 6in
Other
- Level: Main
- Dimensions: 12ft 6in x 9ft 6in
Additional room
- Description: Mudroom
- Level: Main
- Dimensions: 7ft 8in x 5ft 5in
Kitchen
- Level: Main
- Dimensions: 13ft 3in x 9ft 6in
Living room
- Level: Lower
- Dimensions: 23ft 3in x 13ft 3in
Main level
- Area: 888
Upper level
- Area: 408
Heating
- Forced Air
Cooling
- Central Air
Appliances
- Included: Dishwasher, Dryer, Range, Refrigerator, Washer
Features
- Ceiling Fan(s)
- Basement: Crawl Space,Partial,Unfinished
Interior area
- Total structure area: 1,296
- Total interior livable area: 1,296 sqft
Property
Parking
- Parking features: On Street, Gravel
- Has uncovered spaces: Yes
Features
- Patio & porch: Patio, Porch
Lot
- Size: 0.3 Acres
- Dimensions: 66 x 198
- Features: Corner Lot, Level
Details
- Additional structures: Shed(s)
- Parcel number: 1018233001
Construction
Type & style
- Home type: SingleFamily
- Property subtype: Single Family Residence, Residential
Materials
- Frame, Vinyl Siding
- Foundation: Brick/Mortar
- Roof: Shingle
Condition
- New construction: No
- Year built: 1856
Utilities & green energy
- Sewer: Public Sewer
- Water: Public
Community & HOA
Community
- Subdivision: Not Available
Location
- Region: East Galesburg
Financial & listing details
- Price per square foot: $85/sqft
- Tax assessed value: $86,550
- Annual tax amount: $1,890
- Date on market: 6/23/2026
- Cumulative days on market: 12 days

Sara Varner
(309) 335-3573
By pressing Contact Agent, you agree that the real estate professional identified above may call/text you about your search, which may involve use of automated means and pre-recorded/artificial voices. You don't need to consent as a condition of buying any property, goods, or services. Message/data rates may apply. You also agree to our Terms of Use. Zillow does not endorse any real estate professionals. We may share information about your recent and future site activity with your agent to help them understand what you're looking for in a home.
Estimated market value
$107,800
$102,000 - $113,000
$1,003/mo
Price history
| Date | Event | Price |
|---|---|---|
| 8/7/2026 | Contingent | $110,000$85/sqft |
Source:  RMLS Alliance as distributed by MLS GRID #CA1044637 Report a problem RMLS Alliance as distributed by MLS GRID #CA1044637 Report a problem | ||
| 7/30/2026 | Listed for sale | $110,000$85/sqft |
Source: RMLS Alliance as distributed by MLS GRID #CA1044637 Report a problem | ||
| 6/26/2026 | Contingent | $110,000$85/sqft |
Source: RMLS Alliance as distributed by MLS GRID #CA1044637 Report a problem | ||
| 6/23/2026 | Listed for sale | $110,000+54.9%$85/sqft |
Source: RMLS Alliance as distributed by MLS GRID #CA1044637 Report a problem | ||
| 1/30/2021 | Listing removed | -- |
Source: Owner Report a problem | ||
| 9/25/2020 | Sold | $71,000-11.1%$55/sqft |
Source: Public Record Report a problem | ||
| 8/17/2020 | Pending sale | $79,900$62/sqft |
Source: Owner Report a problem | ||
| 8/8/2020 | Listed for sale | $79,900$62/sqft |
Source: Owner Report a problem | ||
Public tax history
| Year | Property taxes | Tax assessment |
|---|---|---|
| 2024 | $1,701 -0.3% | $28,850 -1.2% |
| 2023 | $1,706 +6.7% | $29,200 +6.7% |
| 2022 | $1,599 +8.3% | $27,360 +6% |
| 2021 | $1,476 +214.7% | $25,810 +111% |
| 2020 | $469 +3.4% | $12,230 +2% |
| 2019 | $454 +5.6% | $11,990 +3% |
| 2018 | $430 +20.1% | $11,640 +1% |
| 2017 | $358 | $11,520 +3% |
| 2015 | $358 | $11,180 +2% |
| 2013 | $358 | $10,960 +1% |
| 2012 | -- | $10,850 +1% |
| 2011 | -- | $10,740 -2% |
| 2010 | -- | $10,960 |
| 2009 | -- | $10,960 +6% |
| 2008 | -- | $10,340 |
Find assessor info on the county website
Monthly payment
Est. payment
Payment breakdown
Explore the cost of this home by adjusting the details. Changes won't be saved.Climate risks
Neighborhood: 61430
Nearby schools
GreatSchools rating
- 6/10Knoxville Jr High SchoolGrades: 5-8Distance: 3.3 mi
- 4/10Knoxville Sr High SchoolGrades: 9-12Distance: 3.1 mi
- 7/10Mable Woolsey Elementary SchoolGrades: PK-4Distance: 3.4 mi
Schools provided by the listing agent
- High: Knoxville
Source: RMLS Alliance as distributed by MLS GRID. This data may not be complete. We recommend contacting the local school district to confirm school assignments for this home.
- $113,400-- bd-- ba1.3k sqft218 S State St, East Galesburg, IL 61430Off Market
- $12,660-- bd-- ba964 sqft214 S State St, East Galesburg, IL 61430Off Market
- $92,2004 bd2 ba1.1k sqft220 S State St, East Galesburg, IL 61430Off Market
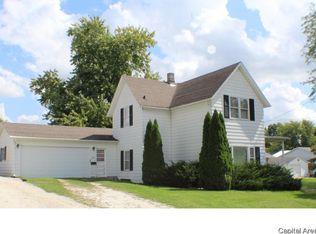
- $131,600-- bd-- ba1.4k sqft103 4th St, East Galesburg, IL 61430Off Market
- $107,0003 bd1 ba1k sqft221 S State St, East Galesburg, IL 61430Sold
- $133,200-- bd-- ba1.7k sqft223 S State St, East Galesburg, IL 61430Off Market
- $65,670-- bd-- ba846 sqft212 S State St, East Galesburg, IL 61430Off Market
- $54,810-- bd-- ba666 sqft100 E 4th St, East Galesburg, IL 61430Off Market
Similar homes
- $--3 bd1 ba1k sqft1485 Meadow Dr, Galesburg, IL 61401Auction
 Xome
Xome - $99,0003 bd1 ba1.2k sqft945 S Chambers St, Galesburg, IL 61401New
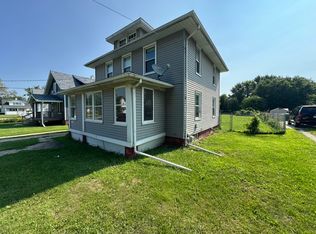 MLS ID #12725901, Eric Trujillo, RE/MAX Choice. MRED as distributed by MLS GRID
 - $109,9003 bd1 ba948 sqft355 N Pearl St, Galesburg, IL 61401For Sale
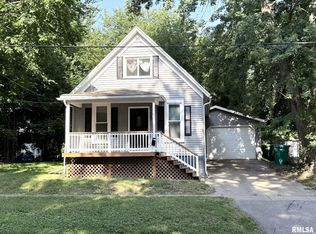
 MLS ID #CA1045512, Sara E Varner, Platinum Key Real Estate, LLC. RMLS Alliance as distributed by MLS GRID
 - $125,0002 bd1 ba864 sqft975 Pine St, Galesburg, IL 61401For Sale
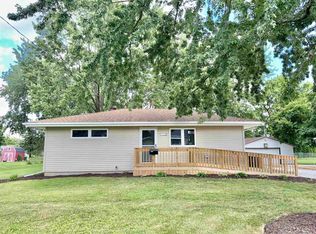 MLS ID #CA1045419, Marissa Meyer, Platinum Key Real Estate, LLC. RMLS Alliance as distributed by MLS GRID
 - $114,9003 bd1 ba1k sqft805 S Farnham St, Galesburg, IL 61401For SaleMLS ID #CA1044879, Marissa Meyer, Platinum Key Real Estate, LLC. RMLS Alliance as distributed by MLS GRID
- $94,9004 bd2 ba1.8k sqft427 Day St, Galesburg, IL 61401For SaleMLS ID #CA1045233, Sara E Varner, Platinum Key Real Estate, LLC. RMLS Alliance as distributed by MLS GRID
- $129,9002 bd2 ba832 sqft1380 Knox Highway 9, Galesburg, IL 61401For SaleMLS ID #CA1045395, Johan Henrikson, Mel Foster Co. Galesburg. RMLS Alliance as distributed by MLS GRID
- $110,0003 bd1 ba1k sqft117 Garfield Ave, Galesburg, IL 61401For Sale By Owner
- $--4 bd2 ba1.8k sqft959 W Main St, Galesburg, IL 61401AuctionAuction.com 1
- $164,9004 bd2 ba1.8k sqft649 Indiana Ave, Galesburg, IL 61401NewMLS ID #12723445, Leo Gomez, Coldwell Banker Real Estate Group. MRED as distributed by MLS GRID
- $99,9003 bd1 ba1k sqft1347 Garden Ln, Galesburg, IL 61401For SaleMLS ID #CA1044869, Sara E Varner, Platinum Key Real Estate, LLC. RMLS Alliance as distributed by MLS GRID
- $119,9003 bd1 ba1.6k sqft402 S 1st St, Alpha, IL 61413NewMLS ID #12725880, Amanda Weeks, Ruhl&Ruhl REALTORS Moline. MRED as distributed by MLS GRID
- $129,9003 bd2 ba1.4k sqft782 Monroe St, Galesburg, IL 61401For SaleMLS ID #CA1043098, Sara E Varner, Platinum Key Real Estate, LLC. RMLS Alliance as distributed by MLS GRID
- $120,0004 bd2 ba1.2k sqft572 Clark St, Galesburg, IL 61401For SaleMLS ID #PA1268509, Karen K Ballard, Century 21 Lincoln National Re. RMLS Alliance as distributed by MLS GRID
- $--3 bd2 ba1.7k sqft4351 Maple Dr, Galesburg, IL 61401AuctionServiceLink Auction
- $150,0002 bd1 ba1.6k sqft425 Hawkinson Ave, Galesburg, IL 61401For SaleMLS ID #CA1045567, Thomas L Knapp, RE/MAX Preferred Properties. RMLS Alliance as distributed by MLS GRID
- $110,0002 bd1 ba1.2k sqft702 180th Ave, Monmouth, IL 61462ActiveMLS ID #6335636, Kimberly Logan, KL Real Estate Inc. NoCoast MLS as distributed by MLS GRID
- $159,9002 bd2 ba1.4k sqft916 Florence Ave, Galesburg, IL 61401For SaleMLS ID #CA1045519, Zach Christensen, Platinum Key Real Estate, LLC. RMLS Alliance as distributed by MLS GRID
- $139,9003 bd1 ba1.3k sqft1959 Newcomer Dr, Galesburg, IL 61401For SaleMLS ID #CA1043601, Thomas L Knapp, RE/MAX Preferred Properties. RMLS Alliance as distributed by MLS GRID
- $84,9002 bd1 ba732 sqft715 E 3rd St, Galesburg, IL 61401For SaleMLS ID #CA1043236, Sara E Varner, Platinum Key Real Estate, LLC. RMLS Alliance as distributed by MLS GRID
