Easy, single-level living in this spacious ranch-style condo! This 3-bedroom, 2-bath home features an open layout, extra-wide 36-inch doorways for added accessibility, and a generously sized kitchen with plenty of workspace. Enjoy the convenience of low-maintenance living without sacrificing comfort or functionality.
For sale
$380,000
216 Skwentna Dr #39, Anchorage, AK 99504
3beds
1,333sqft
Condominium
Built in 2014
-- sqft lot
$379,600 Zestimate®
$285/sqft
$220/mo HOA
What's special
Single-level livingOpen layout
- 5 days |
- 477 |
- 19 |
Zillow last checked:
Listing updated:
Listed by:
David N Meneses,
Real Broker Wasilla
Source: AKMLS,MLS#: 26-10443
Facts & features
Interior
Bedrooms & bathrooms
- Bedrooms: 3
- Bathrooms: 2
- Full bathrooms: 2
Heating
- Forced Air, Natural Gas
Appliances
- Laundry: Washer &/Or Dryer Hookup
Features
- BR/BA on Main Level, Laminate Counters, Vaulted Ceiling(s)
- Flooring: Carpet, Laminate, Linoleum
- Windows: Window Coverings
- Has basement: No
Interior area
- Total structure area: 1,333
- Total interior livable area: 1,333 sqft
Property
Parking
- Total spaces: 2
- Parking features: Garage Door Opener, Paved, Attached, Heated Garage, No Carport
- Attached garage spaces: 2
- Has uncovered spaces: Yes
Accessibility
- Accessibility features: Handicap Accessible
Features
- Patio & porch: Deck/Patio
- Exterior features: Private Yard
- Fencing: Fenced
- Waterfront features: No Access, None
Lot
- Size: 3,484 Square Feet
- Features: Covenant/Restriction
- Topography: Level
Details
- Parcel number: 0064211703901
- Zoning: R3
- Zoning description: Multiple Family Residential
Construction
Type & style
- Home type: Condo
- Property subtype: Condominium
- Attached to another structure: Yes
Materials
- Frame, Wood Frame - 2x6, Vinyl Siding
- Foundation: Block
- Roof: Asphalt,Composition,Shingle
Condition
- New construction: No
- Year built: 2014
Utilities & green energy
- Sewer: Public Sewer
- Water: Public
- Utilities for property: Electric
Community & HOA
HOA
- Has HOA: Yes
- Services included: Maintenance Structure, Insurance, Sewer, Snow Removal, Water
- HOA fee: $220 monthly
Location
- Region: Anchorage
Financial & listing details
- Price per square foot: $285/sqft
- Tax assessed value: $320,700
- Annual tax amount: $5,064
- Date on market: 8/16/2026
- Road surface type: Paved
Estimated market value
$379,600
$361,000 - $399,000
$2,576/mo
Price history
| Date | Event | Price |
|---|---|---|
| 8/16/2026 | Listed for sale | $380,000+38.2%$285/sqft |
Source:  AKMLS #26-10443 Report a problem AKMLS #26-10443 Report a problem | ||
| 5/29/2020 | Sold | -- |
Source: AKMLS #438001_19-19396 Report a problem | ||
| 2/28/2020 | Pending sale | $275,000$206/sqft |
Source: RE/MAX Dynamic Properties #19-19396 Report a problem | ||
| 2/3/2020 | Price change | $275,000-1.4%$206/sqft |
Source: RE/MAX Dynamic Properties #19-19396 Report a problem | ||
| 1/2/2020 | Price change | $279,000-2.1%$209/sqft |
Source: RE/MAX Dynamic Properties #19-19396 Report a problem | ||
| 12/13/2019 | Listed for sale | $285,000+1.8%$214/sqft |
Source: RE/MAX Dynamic Properties #19-19396 Report a problem | ||
| 10/5/2019 | Listing removed | $1,850$1/sqft |
Source: Partners Real Estate #19-16677 Report a problem | ||
| 10/4/2019 | Listed for rent | $1,850+3.1%$1/sqft |
Source: Partners Real Estate #19-16677 Report a problem | ||
| 3/28/2019 | Listing removed | $1,795$1/sqft |
Source: Partners Real Estate #18-16487 Report a problem | ||
| 3/21/2019 | Listing removed | $280,000$210/sqft |
Source: Partners Real Estate #19-2202 Report a problem | ||
| 3/21/2019 | Price change | $1,795-3%$1/sqft |
Source: Partners Real Estate #18-16487 Report a problem | ||
| 2/18/2019 | Listed for sale | $280,000$210/sqft |
Source: Partners Real Estate #19-2202 Report a problem | ||
| 2/12/2019 | Price change | $1,850-8.6%$1/sqft |
Source: Partners Real Estate #18-16487 Report a problem | ||
| 12/14/2018 | Price change | $2,025-1.2%$2/sqft |
Source: Partners Real Estate #18-16487 Report a problem | ||
| 11/30/2018 | Price change | $2,050-2.4%$2/sqft |
Source: Partners Real Estate #18-16487 Report a problem | ||
| 9/28/2018 | Listed for rent | $2,100$2/sqft |
Source: Partners Real Estate #18-16487 Report a problem | ||
| 6/6/2018 | Listing removed | $2,100$2/sqft |
Source: Partners Real Estate #18-7897 Report a problem | ||
| 5/16/2018 | Listed for rent | $2,100$2/sqft |
Source: Partners Real Estate #18-7897 Report a problem | ||
Public tax history
| Year | Property taxes | Tax assessment |
|---|---|---|
| 2025 | $5,064 +9.7% | $320,700 +12.1% |
| 2024 | $4,617 +13.4% | $286,000 +19.7% |
| 2023 | $4,070 -5.9% | $239,000 -6.9% |
| 2022 | $4,325 | $256,800 +1.9% |
| 2021 | -- | $252,000 -0.4% |
| 2020 | -- | $253,100 -7.8% |
| 2019 | -- | $274,600 |
| 2018 | -- | $274,600 +9.1% |
| 2017 | -- | $251,800 +0% |
| 2016 | -- | $251,700 +0.7% |
| 2015 | -- | $250,000 +277.6% |
| 2014 | -- | $66,200 |
Find assessor info on the county website
Monthly payment
Est. payment
Payment breakdown
Explore the cost of this home by adjusting the details. Changes won't be saved.Climate risks
Neighborhood: Northeast
Nearby schools
GreatSchools rating
- 6/10Ptarmigan Elementary SchoolGrades: PK-6Distance: 0.5 mi
- 5/10Bartlett High SchoolGrades: PK-12Distance: 1.5 mi
- 2/10Clark Middle SchoolGrades: 6-8Distance: 1.6 mi
Schools provided by the listing agent
- Elementary: Ptarmigan
- Middle: Begich
- High: Bartlett
Source: AKMLS. This data may not be complete. We recommend contacting the local school district to confirm school assignments for this home.
- $--3 bd3 ba1.6k sqft281 Skwentna Dr #11, Anchorage, AK 99504Sold

- $--3 bd4 ba1.6k sqft329 Skwentna Dr #21, Anchorage, AK 99504Sold
- $--4 bd3 ba1.5k sqft339 Skwentna Dr #24, Anchorage, AK 99504Sold
- $--3 bd3 ba1.6k sqft6239 Ophir Dr #47, Anchorage, AK 99504Sold
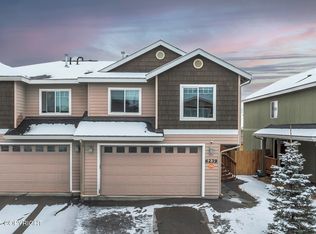
- $--4 bd3 ba1.6k sqft6245 Ophir Dr, Anchorage, AK 99504Sold
- $395,3003 bd2 ba1.5k sqft345 Skwentna Dr #25, Anchorage, AK 99504Off Market
- $372,9003 bd2 ba1.4k sqft6250 Ophir Dr #57, Anchorage, AK 99504Off Market
- $369,4003 bd2 ba1.4k sqft6250 Ophir Dr, Anchorage, AK 99504Off Market
A local agent can set up tours, give advice and negotiate with sellers.
Similar homes
- $350,0003 bd2 ba1.4k sqft5635 Sapphire Loop #20A, Anchorage, AK 99504For Sale

 MLS ID #26-10414, Meggie Chisholm, Real Broker Alaska. AKMLS
 - $279,0003 bd2 ba1.3k sqft114 Rusty Allen Pl #31, Anchorage, AK 99504For Sale
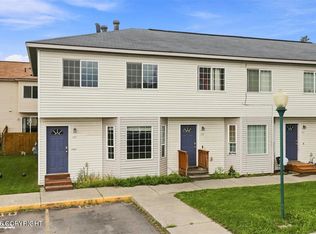 MLS ID #26-10614, Polly B Reutov, Frontier Realty. AKMLS
 - $370,0003 bd3 ba1.6k sqft7727 Stepping Stone Ln #H3, Anchorage, AK 99504For Sale
 MLS ID #26-9884, Gary Cox, Real Broker Alaska. AKMLS
 - $399,9003 bd2 ba1.9k sqft8015 E 3rd Ave, Anchorage, AK 99504For Sale
 MLS ID #26-9520, Gary Cox, Real Broker Alaska. AKMLS
 - $375,0003 bd3 ba1.6k sqft1511 Nelchina St, Anchorage, AK 99501For SaleMLS ID #26-10424, Ariel Boehringer, Keller Williams Realty Alaska Group of Wasilla. AKMLS
- $365,0003 bd3 ba1.6k sqft1473 Shallow Pool Dr #J1, Anchorage, AK 99504For SaleMLS ID #26-6031, Elizabeth Magana, Real Broker Alaska. AKMLS
- $340,0003 bd2 ba1.5k sqft375 Eklutna St, Anchorage, AK 99504For SaleMLS ID #26-9639, David N Meneses, Real Broker Wasilla. AKMLS
- $342,9002 bd2 ba1.4k sqft5659 Sapphire Loop #23B, Anchorage, AK 99504For SaleMLS ID #26-10222, Matt E Dimmick, Keller Williams Realty Alaska Group. AKMLS
- $460,0003 bd3 ba1.8k sqft508 Jordt Cir, Anchorage, AK 99504For SaleMLS ID #26-9676, Heidi Stephan, Alaska Statewide Realty Co. AKMLS
- $395,0003 bd3 ba1.9k sqft3022 Brittany Pl, Anchorage, AK 99504For SaleMLS ID #26-7301, Jordan T Savage, EXP Realty, LLC. AKMLS
- $345,0003 bd2 ba1.4k sqft5765 Sapphire Loop #37A, Anchorage, AK 99504For SaleMLS ID #26-8490, Drew P Jones, Alaska Statewide Realty Co. AKMLS
- $372,5003 bd2 ba1.3k sqft1300 Wintergreen St, Anchorage, AK 99508For SaleMLS ID #26-9990, Matthew M Lindsay, RE/MAX Dynamic Properties. AKMLS
- $225,0003 bd2 ba1.3k sqft135 Matthew Paul Way #48, Anchorage, AK 99504For SaleMLS ID #26-5523, Yvan C Corbin, Real Broker Alaska. AKMLS
- $355,0004 bd2 ba1.5k sqft2466 Cloverwood Loop #25, Anchorage, AK 99508For SaleMLS ID #26-6148, Jovana Jankovic, Herrington and Company, LLC. AKMLS
- $481,2503 bd3 ba1.4k sqft252 Shageluk St #109, Anchorage, AK 99504New ConstructionMLS ID #26-7838, Kevin Sigafoos, Keller Williams Realty Alaska Group. AKMLS
- $481,2503 bd4 ba1.4k sqft254 Shageluk St #110, Anchorage, AK 99504New ConstructionMLS ID #26-7837, Kevin Sigafoos, Keller Williams Realty Alaska Group. AKMLS
- $325,0002 bd1 ba1.4k sqft6921 E 12th Ave, Anchorage, AK 99504For SaleMLS ID #26-9579, Mary Cox, RE/MAX Dynamic Properties. AKMLS
- $340,0003 bd2 ba1.5k sqft2986 Suncatcher Ct #50, Anchorage, AK 99507For SaleMLS ID #26-10203, Rowena Pediangco, Herrington and Company, LLC. AKMLS
- $335,0003 bd2 ba1.2k sqft4202 Pinnacle Cir #7, Anchorage, AK 99504For SaleMLS ID #26-7861, Uzzil Christian, Jack White Real Estate. AKMLS
- $339,9994 bd2 ba1.5k sqft2977 Summer Wind Ct #141, Anchorage, AK 99507For SaleMLS ID #26-10139, Kassandra M Higgins, Real Broker Alaska. AKMLS
