Modern styling with amazing mountain views! 5 Star Plus Energy Rating-Qualifies for AHFC $10,000 cash rebate! Master suite on main level with private full bath and walk in closet. Open concept dining and living area to walk out deck and mountain views. Quartz countertop & Stainless Steel appliance Pkg. Fence-able backyard. Photos are of similar home. Construction status: Rough plumb
New construction
$481,250
254 Shageluk St #110, Anchorage, AK 99504
3beds
1,495sqft
Townhouse
Built in 2026
3,049 Square Feet Lot
$481,300 Zestimate®
$322/sqft
$220/mo HOA
What's special
Amazing mountain viewsWalk in closetFence-able backyardModern stylingWalk out deckQuartz countertop
- 111 days
- 74
- 6
Zillow last checked:
Listing updated:
Listed by:
Kevin Sigafoos,
Keller Williams Realty Alaska Group
Source: AKMLS,MLS#: 26-7837
Facts & features
Interior
Bedrooms & bathrooms
- Bedrooms: 3
- Bathrooms: 4
- Full bathrooms: 2
- 1/2 bathrooms: 2
Heating
- Forced Air, Natural Gas
Appliances
- Laundry: Washer &/Or Dryer Hookup
Features
- Ceiling Fan(s), Family Room, Quartz Counters, Vaulted Ceiling(s)
- Flooring: Carpet, Laminate
- Has basement: No
- Has fireplace: Yes
- Fireplace features: Gas
Interior area
- Total structure area: 1,495
- Total interior livable area: 1,495 sqft
Property
Parking
- Total spaces: 2
- Parking features: Garage Door Opener, Attached, Heated Garage, Tuck Under, No Carport
- Attached garage spaces: 2
Features
- Patio & porch: Deck/Patio
- Has view: Yes
- View description: Mountain(s)
- Waterfront features: No Access, None
Lot
- Size: 3,049 Square Feet
- Features: Covenant/Restriction, Fire Service Area, Road Service Area
- Topography: Level
Details
- Parcel number: 0000000000000
- Zoning: R3
- Zoning description: Multiple Family Residential
Construction
Type & style
- Home type: Townhouse
- Property subtype: Townhouse
- Attached to another structure: Yes
Materials
- Wood Frame - 2x6, Wood Siding
- Foundation: Concrete Perimeter
- Roof: Asphalt,Composition,Shingle
Condition
- New Construction
- New construction: Yes
- Year built: 2026
Details
- Builder name: Spinell Homes Inc.
Utilities & green energy
- Sewer: Public Sewer
- Water: Public
Community & HOA
HOA
- Has HOA: Yes
- Services included: Insurance, Sewer, Water
- HOA fee: $220 monthly
Location
- Region: Anchorage
Financial & listing details
- Price per square foot: $322/sqft
- Date on market: 6/27/2026
- Road surface type: Paved
Estimated market value
$481,300
$457,000 - $505,000
$2,784/mo
Price history
| Date | Event | Price |
|---|---|---|
| 6/27/2026 | Listed for sale | $481,250$322/sqft |
Source:  AKMLS #26-7837 Report a problem AKMLS #26-7837 Report a problem | ||
Public tax history
Tax history is unavailable.
Monthly payment
Est. payment
Payment breakdown
Explore the cost of this home by adjusting the details. Changes won't be saved.Climate risks
Neighborhood: Northeast
Nearby schools
Schools provided by the listing agent
- Elementary: Creekside Park
- Middle: Begich
- High: Bartlett
Source: AKMLS. This data may not be complete. We recommend contacting the local school district to confirm school assignments for this home.


Similar homes
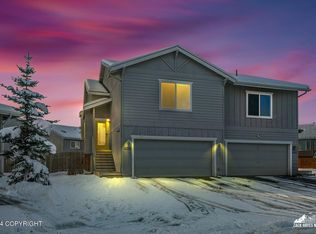
- $481,2503 bd3 ba1.4k sqft252 Shageluk St #109, Anchorage, AK 99504New Construction

 MLS ID #26-7838, Kevin Sigafoos, Keller Williams Realty Alaska Group. AKMLS
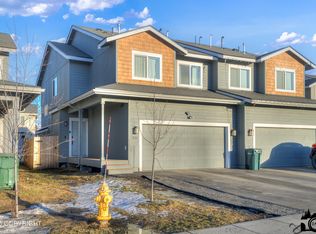
 - $527,5004 bd3 ba1.7k sqft236 Shageluk St, Anchorage, AK 99504New Construction
 MLS ID #26-9483, Kevin Sigafoos, Keller Williams Realty Alaska Group. AKMLS
 - $522,5004 bd3 ba1.7k sqft238 Shageluk St, Anchorage, AK 99504New ConstructionMLS ID #26-9490, Kevin Sigafoos, Keller Williams Realty Alaska Group. AKMLS
- $465,0002 bd2 ba925 sqft110 Venture Pl #20, Anchorage, AK 99504New Construction
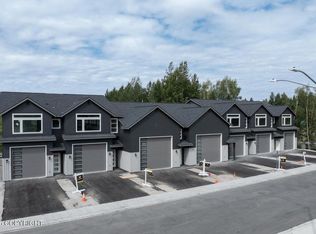 MLS ID #26-3688, Justin J Bell, Firebird Realty, LLC. AKMLS
 - $429,5004 bd3 ba1.8k sqft508 Jordt Cir, Anchorage, AK 99504For SaleMLS ID #26-9676, Heidi Stephan, Alaska Statewide Realty Co. AKMLS
- $444,0003 bd3 ba1.5k sqft8400 Duben Ave, Anchorage, AK 99504For SaleMLS ID #26-10621, Clark Saunders, Herrington and Company, LLC. AKMLS
- $445,0004 bd3 ba2.1k sqft6019 Kody Dr #21, Anchorage, AK 99504For SaleMLS ID #26-11319, Lorrie Seward, Real Broker Alaska. AKMLS
- $525,0003 bd2 ba1.9k sqft1880 Otter St, Anchorage, AK 99504For SaleMLS ID #26-12722, Amanda Bacher, Firebird Realty, LLC. AKMLS
- $585,5003 bd3 ba1.7k sqft5982 Takotna Loop, Anchorage, AK 99504New ConstructionMLS ID #26-2072, Kevin Sigafoos, Keller Williams Realty Alaska Group. AKMLS
- $409,9003 bd3 ba1.6k sqft5530 Big Bear Way #13, Anchorage, AK 99504For SaleMLS ID #26-10943, Brandi Cush, Herrington and Company, LLC. AKMLS
- $450,0003 bd3 ba1.8k sqft270 Cook Inlet Loop #3A, Anchorage, AK 99501For SaleMLS ID #26-10435, Richelle L Killian, Keller Williams Realty Alaska Group. AKMLS
- $458,0004 bd2 ba1.8k sqft2150 Chandalar Dr, Anchorage, AK 99504For SaleMLS ID #26-8348, Kim Khamleu, Herrington and Company, LLC. AKMLS
- $390,0003 bd3 ba1.9k sqft3022 Brittany Pl, Anchorage, AK 99504For SaleMLS ID #26-7301, Jordan T Savage, EXP Realty, LLC. AKMLS
- $275,0002 bd4 ba1.1k sqft6509 Kara Sue Loop #84, Anchorage, AK 99504For SaleMLS ID #26-12720, Jessica Frank, Elite Real Estate Group. AKMLS
- $429,9004 bd2 ba1.8k sqft4512 E 3rd Ave, Anchorage, AK 99508For SaleMLS ID #26-12845, Julia Skelley, Keller Williams Realty Alaska Group of Eagle River. AKMLS
- $612,5004 bd3 ba1.7k sqft5998 Takotna Loop, Anchorage, AK 99504New ConstructionMLS ID #26-8606, Kevin Sigafoos, Keller Williams Realty Alaska Group. AKMLS
- $369,5003 bd3 ba1.6k sqft7727 Stepping Stone Ln #H3, Anchorage, AK 99504For SaleMLS ID #26-9884, Gary Cox, Real Broker Alaska. AKMLS
- $444,0003 bd2 ba1.6k sqft8974 Dry Creek Loop #9, Anchorage, AK 99502For SaleMLS ID #26-13039, Teresa Bell, RE/MAX Dynamic Properties. AKMLS
- $320,0004 bd2 ba1.5k sqft2251 Brookshire Loop #144, Anchorage, AK 99504For SaleMLS ID #26-11985, Dar Walden, Keller Williams Realty Alaska Group. AKMLS
- $465,0003 bd2 ba1.4k sqft8013 Parkridge Cir, Anchorage, AK 99507For SaleMLS ID #26-12869, Daniel Potts, RealtySimple. AKMLS
