Backs up to woods !!- Ashford floor plan 3 bedrooms & 2.5 Baths. One car attached garage w/ double width driveway for up to four cars. All bedroom on 2nd level. Home enjoys a designer kitchen with white shaker cabinets, quartz countertops, undermount sink & white tile backsplash. Pull out Kitchen faucet. LG gas stove, dishwasher, microwave, stainless steel side by side fridge & disposal. Mohawk hard surface flooring on the main level. First floor is nine-foot smooth ceilings. Ceiling fans in master & great room. The owner's suite has an ensuite bath with quartz countertop, comfort height vanity & ceramic tile flooring. Fantastic size master bedroom closet!! Laundry room has tiled flooring. 100 sq.ft. patio at the rear with overhang. White vinyl privacy partition between units. Fully sodded backyard. All units have carriage light, painted garage walls, full gutters & architectural shingles. Garage door opener with two remotes. Blinds on all windows. Mohawk brand carpet. Home move in ready.. Disclaimer: CMLS has not reviewed and, therefore, does not endorse vendors who may appear in listings.
Pending
$229,900
216 Sunny Hill Rd, Blythewood, SC 29016
3beds
1,563sqft
:
Get pre-qualified$1,587/mo
Townhouse
Built in 2025
4,356 Square Feet Lot
$-- Zestimate®
$147/sqft
$133/mo HOA
What's special
- 11 days |
- 9 |
- 0 |
Zillow last checked:
Listing updated:
Listed by:
James Maddaloni,
Veranda Homes LLC
Source: Consolidated MLS,MLS#: 639418
Facts & features
Interior
Bedrooms & bathrooms
- Bedrooms: 3
- Bathrooms: 3
- Full bathrooms: 2
- 1/2 bathrooms: 1
- Partial bathrooms: 1
- Main level bathrooms: 1
Primary bedroom
- Features: Double Vanity, Bath-Private, Ceiling Fan(s), Closet-Private
- Level: Second
Bedroom 2
- Level: Second
Bedroom 3
- Level: Second
Great room
- Level: Main
Kitchen
- Features: Kitchen Island, Floors-Laminate, Backsplash-Tiled, Recessed Lighting
- Level: Main
Heating
- Gas 1st Lvl, Gas 2nd Lvl
Cooling
- Heat Pump 1st Lvl, Heat Pump 2nd Lvl
Appliances
- Included: Free-Standing Range, Gas Range, Dishwasher, Disposal, Microwave Above Stove, Refrigerator
- Laundry: Electric, Heated Space
Features
- Ceiling Fan(s)
- Flooring: Laminate, Carpet
- Has basement: No
- Attic: Pull Down Stairs
- Has fireplace: No
Interior area
- Total structure area: 1,563
- Total interior livable area: 1,563 sqft
Property
Parking
- Total spaces: 4
- Parking features: Garage Door Opener
- Attached garage spaces: 1
Lot
- Size: 4,356 Square Feet
Details
- Parcel number: 204161327
Construction
Type & style
- Home type: Townhouse
- Architectural style: Craftsman
- Property subtype: Townhouse
Materials
- Stone, Vinyl
- Foundation: Slab
Condition
- New Construction
- New construction: Yes
- Year built: 2025
Details
- Warranty included: Yes
Utilities & green energy
- Sewer: Public Sewer
- Water: Public
- Utilities for property: Electricity Connected
Community & HOA
Community
- Security: Smoke Detector(s)
- Subdivision: The Falls
HOA
- Has HOA: Yes
- Services included: Back Yard Maintenance, Front Yard Maintenance, Landscaping
- HOA fee: $133 monthly
Location
- Region: Blythewood
Financial & listing details
- Price per square foot: $147/sqft
- Date on market: 7/13/2026
- Listing agreement: Exclusive Right To Sell
- Road surface type: Paved
Estimated market value
Not available
Estimated sales range
Not available
Not available
Price history
| Date | Event | Price |
|---|---|---|
| 7/26/2026 | Pending sale | $229,900$147/sqft |
Source:  Consolidated MLS #639418 Report a problem Consolidated MLS #639418 Report a problem | ||
Public tax history
Tax history is unavailable.
Monthly payment
Est. payment
Payment breakdown
Explore the cost of this home by adjusting the details. Changes won't be saved.Climate risks
Neighborhood: 29016
Nearby schools
GreatSchools rating
- 8/10Lake Carolina Elementary Upper CampusGrades: 3-5Distance: 0.9 mi
- 6/10Blythewood Middle SchoolGrades: 6-8Distance: 1.8 mi
- 8/10Blythewood High SchoolGrades: 9-12Distance: 4.8 mi
Schools provided by the listing agent
- Elementary: Lake Carolina
- Middle: Blythewood
- High: Blythewood
- District: Richland Two
Source: Consolidated MLS. This data may not be complete. We recommend contacting the local school district to confirm school assignments for this home.
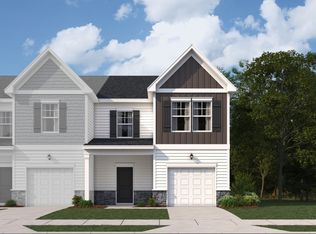
- $229,9003 bd3 ba1.5k sqft218 Sunny Hill Dr, Blythewood, SC 29016Pending

- $269,9004 bd4 ba1.8k sqft200 Sunny Hill Dr, Blythewood, SC 29016New Construction
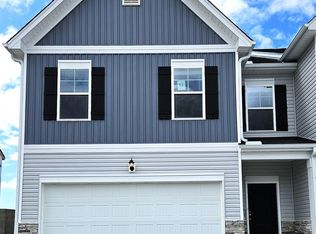
- $289,9004 bd4 ba1.9k sqft210 Sunny Hill Dr, Blythewood, SC 29016Pending
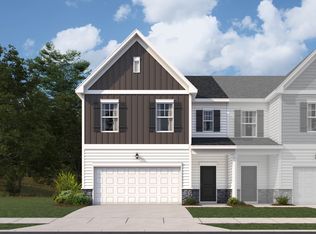
- $278,8004 bd3 ba1.9k sqft237 Sunny Hill Dr, Blythewood, SC 29016Off Market
- $253,9004 bd4 ba1.8k sqft245 Sunny Hill Dr, Blythewood, SC 29073Sold
- $251,4003 bd3 ba1.5k sqft221 Sunny Hill Dr, Blythewood, SC 29016Off Market
- $283,2004 bd4 ba1.9k sqft252 Sunny Hill Dr, Blythewood, SC 29016Off Market
- $269,9504 bd3 ba1.7k sqft711 S Sage Drop Rd, Blythewood, SC 29016Sold
A local agent can set up tours, give advice and negotiate with sellers.
Similar homes
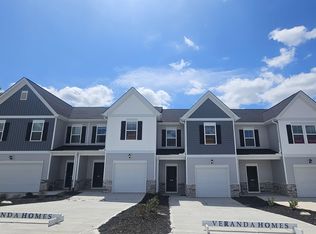
- $219,9003 bd3 ba1.5k sqft306 Frog Leap Rd, Blythewood, SC 29016New Construction
 Consolidated MLS
 - $240,0003 bd3 ba1.6k sqft857 Parnell Ct, Columbia, SC 29229For Sale
 MLS ID #640075, Khali Gallman. Consolidated MLS
 - $269,9004 bd4 ba1.8k sqft212 Sunny Hill Dr, Blythewood, SC 29016New Construction
 MLS ID #639422, James Maddaloni. Consolidated MLS
 - $250,0004 bd4 ba1.8k sqft400 Snail Ln, Blythewood, SC 29016New Construction
 MLS ID #634033, James Maddaloni. Consolidated MLS
 - $265,0003 bd3 ba1.7k sqft401 Bosque Cir, Blythewood, SC 29016For SaleMLS ID #638427, Mary Ellen Maloney. Consolidated MLS
- $261,7903 bd3 ba1.8k sqft610 Corkscrew Ln, Blythewood, SC 29016New ConstructionMLS ID #638701, Emma Taylor. Consolidated MLS
- $296,9004 bd3 ba2.1k sqft1171 Grey Pine Dr, Blythewood, SC 29016For SaleMLS ID #640119, Rachelle Rawl. Consolidated MLS
- $274,9903 bd3 ba1.4k sqft513 Adelaide Ct, Columbia, SC 29229New ConstructionEastwood Homes
- $274,9903 bd3 ba1.4k sqft509 Adelaide Ct, Columbia, SC 29229New ConstructionConsolidated MLS
- $274,9903 bd3 ba1.4k sqft511 Adelaide Ct, Columbia, SC 29229New ConstructionConsolidated MLS
- $275,9003 bd3 ba1.8k sqft104 Creekside Cottage Ct, Blythewood, SC 29016New ConstructionMLS ID #633183, Jessy A Jeffcoat. Consolidated MLS
- $275,0003 bd3 ba1.8k sqft120 Creekside Cottage Ct, Blythewood, SC 29016New ConstructionMLS ID #633193, Jessy A Jeffcoat. Consolidated MLS
- $274,9903 bd3 ba1.4k sqft506 Adelaide Ct, Columbia, SC 29229New ConstructionConsolidated MLS
- $274,9903 bd3 ba1.4k sqft502 Adelaide Ct, Columbia, SC 29229New ConstructionConsolidated MLS
- $289,9903 bd3 ba1.8k sqft607 Wetherbrooke Way, Columbia, SC 29229New ConstructionConsolidated MLS
- $332,0004 bd3 ba2.3k sqft578 Bee Balm Dr, Blythewood, SC 29016For SaleMLS ID #636894, Shannon McNulty. Consolidated MLS
- $284,9403 bd3 ba1.7k sqft442 Edith Ct, Blythewood, SC 29016New ConstructionConsolidated MLS
- $275,0003 bd2 ba1.5k sqft290 Windfall Rd, Blythewood, SC 29016For SaleMLS ID #628531, Ebone Gadson. Consolidated MLS
- $218,0003 bd3 ba1.4k sqft484 Wisteria Walk Way, Hopkins, SC 29061New ConstructionConsolidated MLS
- $229,9003 bd3 ba1.4k sqft649 Marbled Teal Ln, Hopkins, SC 29061New ConstructionMLS ID #640007, Ricky Laney. Consolidated MLS
