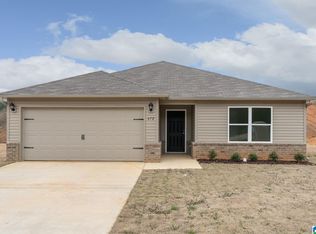
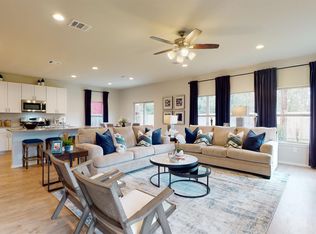
Introducing Viking Cove - the newest community in Jasper! Situated just off 78, this neighborhood is just minutes away from local shops, dining options, and conveniences. This home is close to top-rated schools, shopping centers, dining options, just a 5 min drive to Walmart, Chick fil A, Hobby Lobby, Jim & Nicks and many more attractions! The lovely Fenway floor plan features 3 bedrooms, 2 bathrooms, a beautiful open living room /dining area, with access to effortless indoor/outdoor entertainment. The home features a charming kitchen with lots of cabinets and a pantry for extra storage. Jasper City Schools. Call/text today for a showing! *Please note, photos are a representation of floor plan only; colors and finishes may vary.
Pending
$239,240
216 Troubadour Ln, Jasper, AL 35501
3beds
1,446sqft
Single Family Residence
Built in 2026
-- sqft lot
$239,200 Zestimate®
$165/sqft
$-- HOA
What's special
- 69 days
- 2
- 0
Zillow last checked:
Listing updated:
Listed by:
Mya Powe 205-704-4614,
Lennar Homes Coastal Realty,
Tundra Pippens 205-422-7356,
Lennar Homes Coastal Realty
Source: GALMLS,MLS#: 21458030
Facts & features
Interior
Bedrooms & bathrooms
- Bedrooms: 3
- Bathrooms: 2
- Full bathrooms: 2
Rooms
- Room types: Bedroom, Dining Room, Bathroom, Kitchen, Master Bathroom, Master Bedroom
Primary bedroom
- Level: First
Bedroom 1
- Level: First
Bedroom 2
- Level: First
Primary bathroom
- Level: First
Bathroom 1
- Level: First
Dining room
- Level: First
Kitchen
- Level: First
Living room
- Level: First
Basement
- Area: 0
Heating
- Central
Cooling
- Central Air
Appliances
- Included: Electric Cooktop, Dishwasher, Disposal, Microwave, Electric Oven, Refrigerator, Stainless Steel Appliance(s), Electric Water Heater
- Laundry: Electric Dryer Hookup, Washer Hookup, Main Level, Laundry Room, Laundry (ROOM), Yes
Features
- Recessed Lighting, High Ceilings, Smooth Ceilings, Linen Closet, Separate Shower, Walk-In Closet(s)
- Flooring: Laminate
- Attic: Pull Down Stairs,Yes
- Has fireplace: No
Interior area
- Total interior livable area: 1,446 sqft
- Finished area above ground: 1,446
- Finished area below ground: 0
Property
Parking
- Total spaces: 4
- Parking features: Attached, Driveway, Parking (MLVL), Open, Garage Faces Front
- Attached garage spaces: 2
- Carport spaces: 2
- Covered spaces: 4
- Has uncovered spaces: Yes
Features
- Levels: One
- Stories: 1
- Patio & porch: Covered, Patio, Porch
- Pool features: None
- Has view: Yes
- View description: None
- Waterfront features: No
Details
- Parcel number: 0
- Special conditions: N/A
Construction
Type & style
- Home type: SingleFamily
- Property subtype: Single Family Residence
- Attached to another structure: Yes
Materials
- 1 Side Brick, Vinyl Siding
- Foundation: Slab
Condition
- Year built: 2026
Utilities & green energy
- Water: Public
- Utilities for property: Sewer Connected, Underground Utilities
Community & HOA
Community
- Subdivision: Viking Cove
HOA
- Services included: Maintenance Grounds
Location
- Region: Jasper
Financial & listing details
- Price per square foot: $165/sqft
- Price range: $239.2K - $239.2K
- Date on market: 7/3/2026
Estimated market value
$239,200
$227,000 - $251,000
$1,666/mo
Price history
| Date | Event | Price |
|---|---|---|
| 7/3/2026 | Pending sale | $239,240$165/sqft |
Source:  GALMLS #21458030 Report a problem GALMLS #21458030 Report a problem | ||
| 6/26/2026 | Listing removed | $239,240$165/sqft |
Source:  Lennar Homes Report a problem Lennar Homes Report a problem | ||
| 6/25/2026 | Listed for sale | $239,240$165/sqft |
Source: Lennar Homes Report a problem | ||
Public tax history
Tax history is unavailable.
Monthly payment
Est. payment
Payment breakdown
Explore the cost of this home by adjusting the details. Changes won't be saved.Climate risks
Neighborhood: 35501
Nearby schools
Schools provided by the listing agent
- Elementary: Simmons, T R
- Middle: Maddox
- High: Jasper
Source: GALMLS. This data may not be complete. We recommend contacting the local school district to confirm school assignments for this home.

Similar homes
- $245,0003 bd2 ba1.6k sqftTbd, Jasper, AL 35501For Sale

 MLS ID #21457440, Angela Priola, Keller Williams Realty Hoover. GALMLS
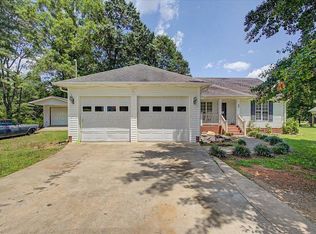
 - $238,0003 bd2 ba1.4k sqft92 Evans Cir, Jasper, AL 35501For Sale
 MLS ID #26-1523, Nicole Martin, RealtySouth The Harbin Company. Walker County Area MLS
 - $225,0003 bd2 ba1.9k sqft2302 20th Ave E, Jasper, AL 35501For Sale
 MLS ID #176723, Connor Woods, Keller Williams Tuscaloosa. WAMLS
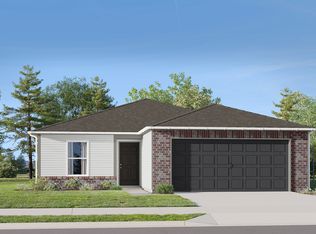
 - from $240,2403 bd2 ba1.3k sqftFoster II Plan, Viking Cove, Jasper, AL 35501New Construction
 Lennar Homes
 - $250,0002 bd2 ba1.2k sqft500 22nd St E, Jasper, AL 35501For SaleMLS ID #21450741, Koty Ray, Rays Realty Group LLC. GALMLS
