PROPOSED CONSTRUCTION: This new four-bedroom home provides convenient single-story living. A flex room is secluded off the foyer, leading to an inviting open-concept floorplan with convenient access to a covered patio. The four bedrooms are tucked away to the side, including the lavish owner's suite at the back of the home with a full bathroom and walk-in closet. Estimated Completion: Dec 2026
Pending
$265,000
262 Troubadour Ln, Jasper, AL 35501
4beds
1,955sqft
Single Family Residence
Built in 2026
8,276 Square Feet Lot
$265,200 Zestimate®
$136/sqft
$13/mo HOA
What's special
- 54 days
- 9
- 0
Zillow last checked:
Listing updated:
Listed by:
Jason Heath (205)567-0274,
Lennar Homes Coastal Realty
Source: GALMLS,MLS#: 21460093
Facts & features
Interior
Bedrooms & bathrooms
- Bedrooms: 4
- Bathrooms: 3
- Full bathrooms: 2
- 1/2 bathrooms: 1
Rooms
- Room types: Bedroom, Kitchen, Living/Dining (ROOM), Master Bedroom, Office/Study (ROOM)
Primary bedroom
- Level: First
Bedroom 1
- Level: First
Bedroom 2
- Level: First
Bedroom 3
- Level: First
Kitchen
- Features: Stone Counters
- Level: First
Basement
- Area: 0
Office
- Level: First
Heating
- Central, Electric
Cooling
- Central Air, Electric, Heat Pump
Appliances
- Included: Dishwasher, Disposal, Microwave, Electric Oven, Refrigerator, Stainless Steel Appliance(s), Stove-Electric, Electric Water Heater
- Laundry: Electric Dryer Hookup, Washer Hookup, Main Level, Laundry Room, Yes
Features
- None, Smooth Ceilings, Tub/Shower Combo, Walk-In Closet(s)
- Flooring: Vinyl
- Attic: None
- Has fireplace: No
Interior area
- Total interior livable area: 1,955 sqft
- Finished area above ground: 1,955
- Finished area below ground: 0
Property
Parking
- Total spaces: 2
- Parking features: Driveway, Garage Faces Front
- Garage spaces: 2
- Has uncovered spaces: Yes
Features
- Levels: One
- Stories: 1
- Patio & porch: Covered, Patio
- Exterior features: None
- Pool features: None
- Has view: Yes
- View description: None
- Waterfront features: No
Lot
- Size: 8,276 Square Feet
Details
- Parcel number: unk
- Special conditions: N/A
Construction
Type & style
- Home type: SingleFamily
- Property subtype: Single Family Residence
- Attached to another structure: Yes
Materials
- 1 Side Brick, Vinyl Siding
- Foundation: Slab
Condition
- Year built: 2026
Utilities & green energy
- Water: Public
- Utilities for property: Sewer Connected, Underground Utilities
Community & HOA
Community
- Subdivision: Viking Cove
HOA
- Has HOA: Yes
- Amenities included: Management
- Services included: Maintenance Grounds
- HOA fee: $150 annually
Location
- Region: Jasper
Financial & listing details
- Price per square foot: $136/sqft
- Price range: $265K - $265K
- Date on market: 7/24/2026
Estimated market value
$265,200
$252,000 - $278,000
$2,004/mo
Price history
| Date | Event | Price |
|---|---|---|
| 7/24/2026 | Pending sale | $265,000$136/sqft |
Source:  GALMLS #21460093 Report a problem GALMLS #21460093 Report a problem | ||
Public tax history
Tax history is unavailable.
Monthly payment
Est. payment
Payment breakdown
Explore the cost of this home by adjusting the details. Changes won't be saved.Climate risks
Neighborhood: 35501
Nearby schools
Schools provided by the listing agent
- Elementary: Simmons, T R
- Middle: Jasper
- High: Jasper
Source: GALMLS. This data may not be complete. We recommend contacting the local school district to confirm school assignments for this home.



Similar homes
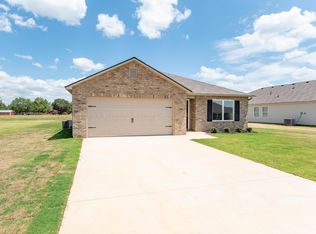
- from $273,1504 bd3 ba1.9k sqftAshton Plan, Viking Cove, Jasper, AL 35501New Construction
 Lennar Homes
 - from $268,1504 bd3 ba2k sqftChelsey Plan, Viking Cove, Jasper, AL 35501New Construction
 Lennar Homes
 - $267,9004 bd2 ba1.9k sqft603 18th St E, Jasper, AL 35501For Sale
 MLS ID #26-1820, Nicole Dill, RealtySouth The Harbin Company. Walker County Area MLS
 - $279,9003 bd2 ba2k sqft107 Cherokee Dr, Jasper, AL 35501For Sale
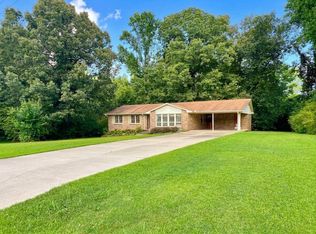 MLS ID #26-1491, Jay Barrett, RealtySouth The Harbin Company. Walker County Area MLS
 - $275,0004 bd3 ba2.4k sqft300 W Ridgewood Rd, Jasper, AL 35504For Sale
 MLS ID #21464852, Danny Johnson, DJR Realty LLC. GALMLS
 - $245,0003 bd2 ba1.6k sqftTbd, Jasper, AL 35501For SaleMLS ID #21457440, Angela Priola, Keller Williams Realty Hoover. GALMLS
- $249,9004 bd2 ba1.6k sqft8334 Highway 195, Jasper, AL 35503For SaleMLS ID #21464969, Cynthia Scarbinsky, Real Broker LLC. GALMLS
