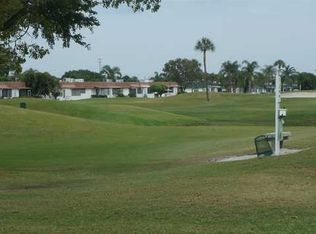
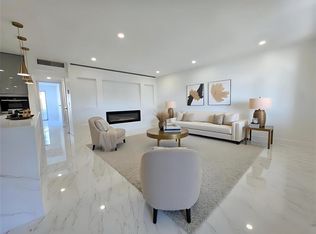
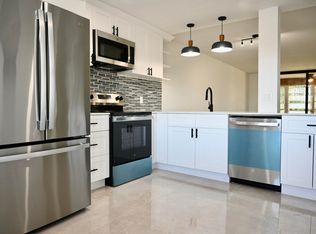
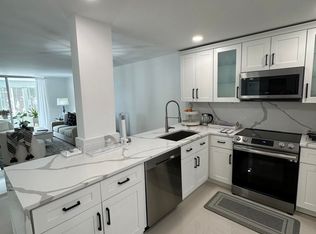
LOCATION*LOCATION*Totally RE-BUILT, Brand New Never Lived In Corner Unit with All Luxury High End Appliances, FACING GOLF COURSE. MOVE IN READY FOR YOU TO ENJOY LUXURY FLORIDA LIFE. Close to Shops, Beach, Restaurants, Places of Worship, Parks. The community features Theaters, Multiple Pools, Tennis Courts, Golf Courses, Restaurants, Night Entertainment, Bars, and much more. Come and see for yourself you wont Regret it. **Virtually Staged Photos** ALL NEW S/S Appliances, Great as a Vacation or Primary Home, 24/7 Onsite Security, Resort Style Living, Multiple Restaurants, Swimming Pools, Tennis Courts, GYM. High Rental Potential. **Photos are Virtually Staged**
For sale
$249,000
216 TUSCANY D #D, Delray Beach, FL 33446
2beds
1,001sqft
Condominium
Built in 1973
-- sqft lot
$242,300 Zestimate®
$249/sqft
$709/mo HOA
What's special
Facing golf courseGolf coursesTennis courtsMultiple pools
- 8 days
- 538
- 33
Likely to sell faster than
Zillow last checked:
Listing updated:
Listed by:
Renat Mataev 954-444-6464,
Coldwell Banker Realty
Source: BeachesMLS,MLS#: B26096063 Originating MLS: BeachesMLS
Facts & features
Interior
Bedrooms & bathrooms
- Bedrooms: 2
- Bathrooms: 2
- Full bathrooms: 2
- Main level bathrooms: 2
- Main level bedrooms: 2
Heating
- Central
Cooling
- Central Air, Ceiling Fan(s)
Appliances
- Included: Dryer, Dishwasher, Electric Range, Electric Water Heater, Microwave, Refrigerator, Water Heater, Washer
- Laundry: Main Level, In Unit, Washer Dryer Install Allowed
Features
- Built-in Features, Dining Area, Entrance Foyer, Family/Dining Room, High Ceilings, Kitchen Island, Living/Dining Room, Multiple Primary Suites, Multiple En Suite Bathrooms, Split Bedrooms, Tub Shower, Walk-In Closet(s), Bar
- Flooring: Ceramic Tile
- Has fireplace: No
Interior area
- Total structure area: 1,010
- Total interior livable area: 1,001 sqft
Video & virtual tour
Property
Parking
- Total spaces: 1
- Parking features: Open
- Uncovered spaces: 1
Accessibility
- Accessibility features: None
Features
- Levels: One
- Stories: 1
- Entry location: First Floor Entry
- Patio & porch: Porch, Screened, Balcony
- Exterior features: Balcony, Courtyard, Outdoor Living Area, Tennis Court(s), Porch
- Pool features: Association
- Has view: Yes
- View description: Golf Course, Garden, Preserve
Lot
- Features: None
Details
- Parcel number: 00424622050032160
- Zoning: Residential
- Special conditions: Standard
Construction
Type & style
- Home type: Condo
- Property subtype: Condominium
Materials
- CBS (Concrete Block Structure), Block
- Roof: Flat
Condition
- Resale
- New construction: No
- Year built: 1973
Utilities & green energy
- Sewer: Public Sewer
- Water: Public
- Utilities for property: Cable Available, Electricity Available, Phone Available, Sewer Available, Water Available
Community & HOA
Community
- Features: Home Owners Association, Gated
- Security: Gated Community, Lobby Secured, Security Guard
- Senior community: Yes
- Subdivision: KINGS POINT TUSCANY CONDOS
HOA
- Has HOA: Yes
- Amenities included: Billiard Room, Business Center, Clubhouse, Fitness Center, Golf Course, Indoor Pool, Picnic Area, Pickleball, Pool, Parking, Restaurant, Spa/Hot Tub, Transportation Service
- Services included: Common Areas, HVAC, Maintenance Structure, Reserve Fund, Trash
- HOA fee: $709 monthly
- HOA name: Wilson Landscaping and Management Corp,
Location
- Region: Delray Beach
Financial & listing details
- Price per square foot: $249/sqft
- Tax assessed value: $102,021
- Annual tax amount: $1,558
- Date on market: 11/3/2026
- Listing terms: Cash,Cryptocurrency
- Electric utility on property: Yes
Estimated market value
$242,300
$230,000 - $254,000
$1,691/mo
Price history
| Date | Event | Price |
|---|---|---|
| 11/3/2026 | Listed for sale | $249,000-0.4%$249/sqft |
Source:  BeachesMLS #B26096063 Report a problem | ||
| 9/16/2026 | Listing removed | $250,000$250/sqft |
Source: BeachesMLS #B26027343 Report a problem | ||
| 5/12/2026 | Listed for sale | $250,000+108.3%$250/sqft |
Source: BeachesMLS #B26027343 Report a problem | ||
| 4/17/2025 | Sold | $120,000+0.8%$120/sqft |
Source: Public Record Report a problem | ||
| 3/10/2025 | Listed for sale | $119,000+54.5%$119/sqft |
Source: BeachesMLS #F10491299 Report a problem | ||
| 3/6/2025 | Sold | $77,000-53.3%$77/sqft |
Source: Public Record Report a problem | ||
| 9/19/2024 | Listing removed | $164,900-2.9%$165/sqft |
Source: BeachesMLS #RX-11016615 Report a problem | ||
| 8/29/2024 | Listed for sale | $169,900-5.6%$170/sqft |
Source: BeachesMLS #RX-11016615 Report a problem | ||
| 10/10/2022 | Contingent | $180,000+3.4%$180/sqft |
Source: BeachesMLS #RX-10829236 Report a problem | ||
| 10/7/2022 | Sold | $174,000-3.3%$174/sqft |
Source: BeachesMLS #R10829236 Report a problem | ||
| 9/2/2022 | Listed for sale | $180,000+300%$180/sqft |
Source: BeachesMLS #RX-10829236 Report a problem | ||
| 5/11/2013 | Sold | $45,000+272.1%$45/sqft |
Source: Public Record Report a problem | ||
| 1/28/2003 | Sold | $12,095$12/sqft |
Source: Public Record Report a problem | ||
Public tax history
| Year | Property taxes | Tax assessment |
|---|---|---|
| 2025 | $1,558 -43.4% | $79,529 -48.2% |
| 2024 | $2,753 +2.5% | $153,466 +3.4% |
| 2023 | $2,685 +100.4% | $148,466 +182.6% |
| 2022 | $1,340 +16.1% | $52,545 +10% |
| 2021 | $1,154 +6.9% | $47,768 +10% |
| 2020 | $1,080 +8.6% | $43,425 +10% |
| 2019 | $994 | $39,477 -18.6% |
| 2018 | $994 +5% | $48,512 +2.1% |
| 2017 | $947 +4.7% | $47,512 +60.2% |
| 2016 | $905 +12.4% | $29,659 +10% |
| 2015 | $805 +16.6% | $26,963 +10% |
| 2014 | $691 +28.2% | $24,512 +53.6% |
| 2013 | $539 +9.6% | $15,963 +10% |
| 2012 | $492 -1.3% | $14,512 |
| 2011 | $498 -6.9% | $14,512 -12.6% |
| 2010 | $535 -11.2% | $16,600 -23.1% |
| 2009 | $602 -11.7% | $21,600 -26.8% |
| 2008 | $682 -47.8% | $29,528 -57.2% |
| 2007 | $1,306 +5.7% | $69,000 +15.5% |
| 2006 | $1,235 | $59,750 +2% |
| 2005 | -- | $58,600 +51.8% |
| 2004 | $401 +212.8% | $38,600 +28.7% |
| 2003 | $128 -80% | $30,000 +11.1% |
| 2002 | $639 +8.8% | $27,000 +12.5% |
| 2001 | $587 -7.9% | $24,000 -11.1% |
| 2000 | $638 +20.6% | $27,000 -0.4% |
| 1999 | $529 | $27,100 |
Find assessor info on the county website
Monthly payment
Est. payment
Payment breakdown
Explore the cost of this home by adjusting the details. Changes won't be saved.Climate risks
Neighborhood: Kings Point
Nearby schools
Schools provided by the listing agent
- Elementary: Orchard View
- Middle: Carver Community
- High: Spanish River
Source: BeachesMLS. This data may not be complete. We recommend contacting the local school district to confirm school assignments for this home.
- $78,6001 bd1 ba726 sqft242 Tuscany Ln #D, Delray Beach, FL 33446Off Market

- $88,5002 bd2 ba883 sqft220 Tuscany Ln #220-D, Delray Beach, FL 33446Off Market
- $91,8002 bd2 ba883 sqft244 Tuscany Ln #D, Delray Beach, FL 33446Off Market

- $67,1001 bd2 ba726 sqft239 Tuscany Ln #D, Delray Beach, FL 33446Off Market
Similar homes
- $199,0002 bd2 ba1k sqft500 BRITTANY K, Delray Beach, FL 33446For Sale
 MLS ID #B26096422, Renat Mataev, Coldwell Banker Realty. BeachesMLS
- $219,0002 bd2 ba1k sqft6675, Delray Beach, FL 33446For Sale
 MLS ID #B26055204, David Calderon, Real - ativity. BeachesMLS
- $215,0002 bd2 ba1k sqft14773 Cumberland Drive #3010, Delray Beach, FL 33446For Sale
 MLS ID #B26039088, Roque Acevedo, One Team Realty. BeachesMLS
- $255,0002 bd2 ba1.1k sqftE, Delray Beach, FL 33484For Sale
 MLS ID #B26091371, Charlotte Ann Belanger, Coldwell Banker Realty. BeachesMLS
- $298,0002 bd2 ba1.2k sqft27, Delray Beach, FL 33446For SaleMLS ID #B26090602, Riva Bass, Lyonsgate Realty, Inc.. BeachesMLS
- $189,0002 bd2 ba883 sqft356 Brittany H #356, Delray Beach, FL 33446For SaleMLS ID #F10520822, Vincent J Ruffino, Blue Realty Team, LLC. BeachesMLS
- $260,0002 bd2 ba1.1k sqft13665 VIA AURORA #C, Delray Beach, FL 33484For SaleMLS ID #B26087057, Joel Sanchez, Fidelity Realty Advisors Inc. BeachesMLS
- $289,9002 bd2 ba1k sqft6936 Huntington Lane #302, Delray Beach, FL 33446For SaleMLS ID #B26023628, Ryan Christopher Apple, Ryan Apple Realty Group LLC. BeachesMLS
- $265,0002 bd2 ba1.1k sqft1030 Citrus Way #204, Delray Beach, FL 33445For SaleMLS ID #B26090190, Mariana B Smith, Coldwell Banker. BeachesMLS
- $255,0002 bd2 ba1k sqft13725 Flora Place #C, Delray Beach, FL 33484For SaleMLS ID #B26044831, Bettina Mamone, Coldwell Banker Realty. BeachesMLS
- $190,0002 bd2 ba925 sqft5, Delray Beach, FL 33446For SaleMLS ID #R11162842, Heather Mejia, Realty Home Advisors Inc. BeachesMLS
- $319,5002 bd2 ba1.1k sqft13841 ROYAL PALM Court #A, Delray Beach, FL 33484For SaleMLS ID #B26097197, Bella Montilla, Serhant. BeachesMLS
- $239,9002 bd2 ba860 sqft4077 NEWPORT Q Drive, Deerfield Beach, FL 33442For SaleMLS ID #B26096379, Francois Luc Dubois, EXP Realty LLC. BeachesMLS
- $148,0002 bd2 ba880 sqftJ, Delray Beach, FL 33446For SaleMLS ID #B26055239, Maria Tamas, Coldwell Banker Realty. BeachesMLS
- $229,0002 bd2 ba1.1k sqft5424 Lakefront Boulevard #D, Delray Beach, FL 33484For SaleMLS ID #B26042408, Yaron Simhon, Cohen Realty Group. BeachesMLS
- $187,5002 bd2 ba1.1k sqft49, Delray Beach, FL 33445For SaleMLS ID #B26039441, Christopher Adair, United Realty Group, Inc. BeachesMLS
- $198,9902 bd2 ba990 sqft6795 Huntington Lane #406, Delray Beach, FL 33446For SaleMLS ID #B26058644, Alexander Padron, Echo Fine Properties. BeachesMLS
- $289,0002 bd2 ba1.1k sqft13213 LUCINDA PALM Court #D, Delray Beach, FL 33484For SaleMLS ID #B26089700, Christian Rockwell, LoKation. BeachesMLS
- $169,9002 bd2 ba910 sqft570 PIEDMONT L Park, Delray Beach, FL 33484For SaleMLS ID #B26094256, Ralph M Harvey, LISTWITHFREEDOM.COM. BeachesMLS
- $295,0002 bd2 ba1.1k sqft455 High Point Boulevard #D, Delray Beach, FL 33445For SaleMLS ID #B26088556, Paul Jay Saperstein, EXP Realty LLC. BeachesMLS
