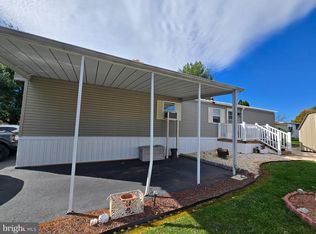
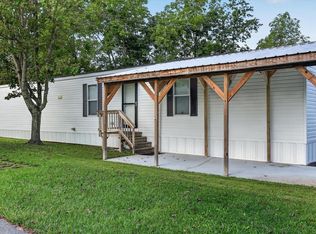
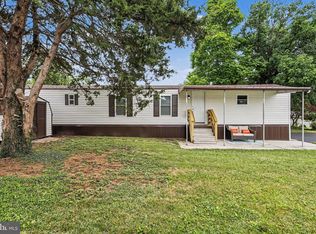
Cavalry Ridge, Ridge Park Community is an age-restricted (55+) Mobile Home Park. This 3 bedroom home has been remodeled and winterized - it's ready for the new owners! Oil forced air heat, blacktop parking for 2 cars.
Pending
$59,900
2160 Hanover Rd Trailer 40, Gettysburg, PA 17325
3beds
924sqft
Manufactured Home
Built in 1983
-- sqft lot
$-- Zestimate®
$65/sqft
$-- HOA
What's special
Oil forced air heat
- 17 days
- 393
- 11
Likely to sell faster than
Zillow last checked:
Listing updated:
Listed by:
Paul Wolfe 717-752-0233,
RE/MAX of Gettysburg (717) 338-0881
Source: Bright MLS,MLS#: PAAD2026406
Facts & features
Interior
Bedrooms & bathrooms
- Bedrooms: 3
- Bathrooms: 1
- Full bathrooms: 1
- Main level bathrooms: 1
- Main level bedrooms: 3
Rooms
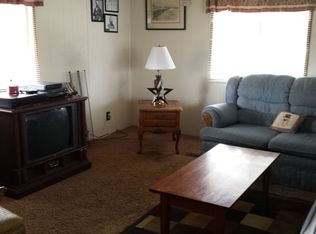
- Room types: Living Room, Bedroom 2, Bedroom 3, Kitchen, Bedroom 1, Full Bath
Bedroom 1
- Level: Main
- Area: 121 Square Feet
- Dimensions: 11 X 11
Bedroom 2
- Level: Main
- Area: 70 Square Feet
- Dimensions: 10 X 7
Bedroom 3
- Level: Main
- Area: 64 Square Feet
- Dimensions: 8 X 8
Other
- Level: Main
- Area: 48 Square Feet
- Dimensions: 8 X 6
Kitchen
- Level: Main
- Area: 204 Square Feet
- Dimensions: 17 X 12
Living room
- Level: Main
- Area: 221 Square Feet
- Dimensions: 17 X 13
Screened porch
- Level: Main
Heating
- Forced Air, Oil
Cooling
- Central Air, Electric
Appliances
- Included: Dishwasher, Oven/Range - Electric, Refrigerator, Electric Water Heater
- Laundry: Main Level
Features
- Family Room Off Kitchen, Eat-in Kitchen
- Flooring: Carpet, Laminate
- Windows: Bay/Bow
- Has basement: No
- Has fireplace: No
Interior area
- Total structure area: 924
- Total interior livable area: 924 sqft
- Finished area above ground: 924
- Finished area below ground: 0
Property
Parking
- Total spaces: 2
- Parking features: Asphalt, Driveway, Off Street
- Has uncovered spaces: Yes
Accessibility
- Accessibility features: None
Features
- Levels: One
- Stories: 1
- Patio & porch: Enclosed, Porch, Screened Porch
- Pool features: None
- Has view: Yes
- View description: Pasture, Street
- Park: Cavalry Ridge Ridge Park Community
Lot
- Features: Rural
Details
- Additional structures: Above Grade, Below Grade, Outbuilding
- Parcel number: 32H130029040
- Zoning: RESIDENTIAL
- Special conditions: Standard
Construction
Type & style
- Home type: MobileManufactured
- Architectural style: Ranch/Rambler
- Property subtype: Manufactured Home
Materials
- Aluminum Siding, Vinyl Siding
- Roof: Metal
Condition
- Average
- New construction: No
- Year built: 1983
- Major remodel year: 2026
Utilities & green energy
- Electric: 100 Amp Service
- Sewer: Public Sewer
- Water: Public
Community & HOA
Community
- Senior community: Yes
- Subdivision: Cavalry Ridge
HOA
- Has HOA: No
Location
- Region: Gettysburg
- Municipality: MOUNT PLEASANT TWP
Financial & listing details
- Price per square foot: $65/sqft
- Annual tax amount: $1,911
- Date on market: 10/28/2026
- Listing agreement: Exclusive Right To Sell
- Listing terms: Cash,Conventional
- Inclusions: Stove, Refrigerator, Dishwasher
- Ownership: Ground Rent
- Body type: Single Wide
Estimated market value
Not available
Estimated sales range
Not available
Not available
Price history
| Date | Event | Price |
|---|---|---|
| 11/9/2026 | Pending sale | $59,900$65/sqft |
Source:  Bright MLS #PAAD2026406 Report a problem | ||
| 10/28/2026 | Listed for sale | $59,900+36.8%$65/sqft |
Source: Bright MLS #PAAD2026406 Report a problem | ||
| 8/10/2022 | Sold | $43,800-2.7%$47/sqft |
Source: Bright MLS #PAAD2005608 Report a problem | ||
| 7/6/2022 | Pending sale | $45,000$49/sqft |
Source: Bright MLS #PAAD2005608 Report a problem | ||
| 7/3/2022 | Listed for sale | $45,000$49/sqft |
Source: Bright MLS #PAAD2005608 Report a problem | ||
Public tax history
Tax history is unavailable.
Monthly payment
Climate risks
Neighborhood: 17325
Nearby schools
Schools provided by the listing agent
- District: Conewago Valley
Source: Bright MLS. This data may not be complete. We recommend contacting the local school district to confirm school assignments for this home.
- $49,9002 bd1 ba784 sqft2160 Hanover Rd LOT 1, Gettysburg, PA 17325Coming Soon
- $79,9003 bd1 ba-- sqft2160 Hanover Road #16, Gettysburg, PA 17325Off Market
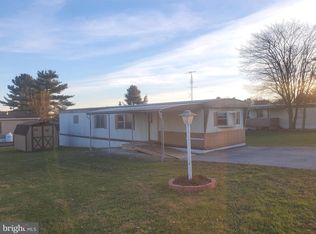
- $44,3002 bd1 ba784 sqft2160 Hanover Rd LOT 11, Gettysburg, PA 17325Off Market
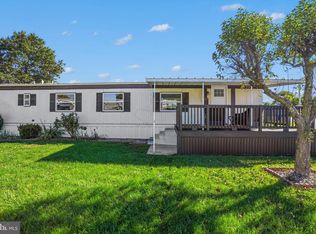
- $63,1003 bd2 ba924 sqft2160 Hanover Rd TRAILER 17, Gettysburg, PA 17325Off Market

Similar homes
- $62,5003 bd1 ba840 sqft305 Benning Ave, Gettysburg, PA 17325For Sale
 MLS ID #PAAD2025986, David Monsour, Keller Williams Keystone Realty. Bright MLS
- $49,9002 bd1 ba924 sqft92 Walker Ave, Gettysburg, PA 17325For Sale
 MLS ID #PAAD2026326, Alycia Hays, RE/MAX of Gettysburg. Bright MLS
- $69,0003 bd2 ba952 sqft81 Pegram St, Gettysburg, PA 17325For Sale
 MLS ID #PAAD2025630, CONNIE FISSEL, Iron Valley Real Estate Gettysburg. Bright MLS
- $69,0002 bd1 ba848 sqft26 Davis Ave, Gettysburg, PA 17325For Sale
 MLS ID #PAAD2024548, David Monsour, Keller Williams Keystone Realty. Bright MLS
- $60,0003 bd2 ba1k sqft97 Sherrill Dr, New Oxford, PA 17350For SaleMLS ID #PAAD2023360, Shannon Ratcliffe, Berkshire Hathaway HomeServices Homesale Realty. Bright MLS
- $64,0003 bd2 ba924 sqft53 Sherill Dr, New Oxford, PA 17350For SaleMLS ID #PAAD2023454, Alberto Mateos, Coldwell Banker Realty. Bright MLS
- $64,0002 bd2 ba931 sqft157 Linda Dr, New Oxford, PA 17350For SaleMLS ID #PAAD2024466, Alberto Mateos, Coldwell Banker Realty. Bright MLS
- $61,9002 bd1 ba784 sqft54 Mobile Dr, Thomasville, PA 17364For SaleMLS ID #PAYK2115258, Susan Anderson, Iron Valley Real Estate of Central PA. Bright MLS
- $78,0003 bd2 ba1k sqft10655 Bailey Springs Ln Trailer 70, Waynesboro, PA 17268For SaleMLS ID #PAFL2038864, Nicole Scott, RE/MAX Realty Agency, Inc.. Bright MLS
- $55,0003 bd2 ba980 sqft53 Chesapeake Est, Thomasville, PA 17364For SaleMLS ID #PAYK2112908, Liz Kirkland, Realty ONE Group Unlimited. Bright MLS
- $74,9003 bd2 ba1k sqft10655 Bailey Springs Ln Trailer 2, Waynesboro, PA 17268For SaleMLS ID #PAFL2038386, Kim Mills, Coldwell Banker Realty. Bright MLS
- $59,9003 bd1 ba1.1k sqft76 Pheasant Trl, Orrtanna, PA 17353For SaleMLS ID #PAAD2022390, Kara Weber, Keller Williams of Central PA. Bright MLS
- $80,0003 bd2 ba1k sqft17 Broadwing Dr, Hanover, PA 17331For SaleMLS ID #PAAD2025974, Kim Smith, Berkshire Hathaway HomeServices Homesale Realty. Bright MLS
- $45,0003 bd2 ba924 sqft21 Chesapeake Est, Thomasville, PA 17364For SaleMLS ID #PAYK2114128, Jason Emlet, Iron Valley Real Estate Hanover. Bright MLS
- $87,0003 bd2 ba1.2k sqft10655 Bailey Springs Ln Trailer 20, Waynesboro, PA 17268For SaleMLS ID #PAFL2038134, Marsha Smith, RE/MAX of Gettysburg. Bright MLS
- $73,9003 bd2 ba854 sqft13 Mobile Dr, Thomasville, PA 17364For SaleMLS ID #PAYK2110792, Susan Anderson, Iron Valley Real Estate of Central PA. Bright MLS
- $85,0003 bd2 ba1.2k sqft14 Chesapeake Dr, Abbottstown, PA 17301For SaleMLS ID #PAYK2112740, Blake Bowman, Keller Williams Keystone Realty. Bright MLS
