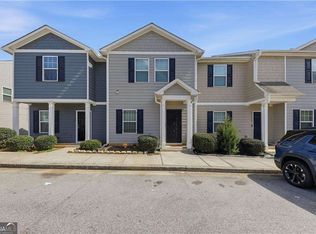
Welcome to 2161 Cypress Lane SW! This beautifully maintained 3-bedroom, 2.5-bathroom townhome offers comfortable living in the desirable Southwood Reserve community of Southwest Atlanta. Step inside to an inviting open-concept layout featuring a spacious living area, dining space, and well-appointed kitchen—perfect for everyday living and entertaining. The kitchen offers ample cabinetry, generous counter space, and a full appliance package. Upstairs, you'll find three spacious bedrooms, including a private primary suite featuring a walk-in closet and en-suite bathroom. The additional bedrooms provide flexibility for family, guests, a home office, or personal space. Enjoy the convenience of a low-maintenance lifestyle in a community offering amenities designed for residents to relax and enjoy, including a swimming pool, clubhouse, playground, and dog park. Conveniently located in Southwest Atlanta with access to major roads, shopping, dining, and everyday conveniences. Whether you're a first-time buyer, growing household, or investor, 2161 Cypress Lane SW offers an excellent opportunity to own in Atlanta's 30331 area. Schedule your private showing today!
Active
$180,000
2161 Cypress Ln SW, Atlanta, GA 30331
3beds
1,368sqft
Townhouse, Residential
Built in 2018
1,054 Square Feet Lot
$175,800 Zestimate®
$132/sqft
$225/mo HOA
What's special
Swimming poolDining spaceDog parkInviting open-concept layoutWell-appointed kitchenGenerous counter spaceWalk-in closet
- 31 days
- 352
- 40
Zillow last checked:
Listing updated:
Listed by:
Tony Tanksley,
LoKation Real Estate, LLC 404-808-2419
Source: FMLS GA,MLS#: 7846313
Facts & features
Interior
Bedrooms & bathrooms
- Bedrooms: 3
- Bathrooms: 3
- Full bathrooms: 2
- 1/2 bathrooms: 1
Rooms
- Room types: Media Room, Office
Primary bedroom
- Features: Oversized Master
- Level: Oversized Master
Bedroom
- Features: Oversized Master
Primary bathroom
- Features: Tub/Shower Combo
Dining room
- Features: None
Kitchen
- Features: Breakfast Room
Heating
- Central
Cooling
- Central Air
Appliances
- Included: Dishwasher, Dryer, Electric Oven
- Laundry: In Kitchen
Features
- High Ceilings 9 ft Main
- Flooring: Carpet, Laminate
- Windows: Double Pane Windows
- Basement: None
- Has fireplace: No
- Fireplace features: None
- Common walls with other units/homes: 2+ Common Walls
Interior area
- Total structure area: 1,368
- Total interior livable area: 1,368 sqft
Video & virtual tour
Property
Parking
- Total spaces: 1
- Parking features: Assigned
Accessibility
- Accessibility features: None
Features
- Levels: Two
- Stories: 2
- Patio & porch: None
- Exterior features: None
- Pool features: None
- Spa features: None
- Fencing: None
- Has view: Yes
- View description: City
- Waterfront features: None
- Body of water: None
Lot
- Size: 1,054 Square Feet
- Features: Back Yard
Details
- Additional structures: None
- Parcel number: 14F0032 LL0941
- Other equipment: None
- Horse amenities: None
Construction
Type & style
- Home type: Townhouse
- Architectural style: Townhouse
- Property subtype: Townhouse, Residential
- Attached to another structure: Yes
Materials
- Aluminum Siding
- Foundation: Slab
- Roof: Composition
Condition
- Resale
- New construction: No
- Year built: 2018
Utilities & green energy
- Electric: 220 Volts
- Sewer: Public Sewer
- Water: Public
- Utilities for property: None
Green energy
- Energy efficient items: None
- Energy generation: None
Community & HOA
Community
- Features: None
- Security: None
- Subdivision: Southwood Reserve
HOA
- Has HOA: Yes
- HOA fee: $225 monthly
Location
- Region: Atlanta
Financial & listing details
- Price per square foot: $132/sqft
- Tax assessed value: $213,600
- Annual tax amount: $1,605
- Date on market: 9/30/2026
- Cumulative days on market: 31 days
- Ownership: Fee Simple
- Road surface type: None
Estimated market value
$175,800
$167,000 - $185,000
$1,846/mo
Price history
| Date | Event | Price |
|---|---|---|
| 9/30/2026 | Listed for sale | $180,000-14.3%$132/sqft |
Source:  FMLS GA #7846313 Report a problem | ||
| 1/29/2024 | Listing removed | $210,000$154/sqft |
Source: FMLS GA #7299188 Report a problem | ||
| 1/18/2024 | Price change | $210,000+0.5%$154/sqft |
Source: FMLS GA #7299188 Report a problem | ||
| 1/9/2024 | Pending sale | $209,000$153/sqft |
Source: FMLS GA #7299188 Report a problem | ||
| 1/5/2024 | Price change | $209,000-2.8%$153/sqft |
Source: FMLS GA #7299188 Report a problem | ||
| 12/14/2023 | Price change | $215,000-2.3%$157/sqft |
Source: FMLS GA #7299188 Report a problem | ||
| 11/4/2023 | Listed for sale | $220,000+43.9%$161/sqft |
Source: FMLS GA #7299188 Report a problem | ||
| 12/27/2018 | Sold | $152,900$112/sqft |
Source:  GAMLS #8470404 Report a problem | ||
Public tax history
| Year | Property taxes | Tax assessment |
|---|---|---|
| 2025 | $1,605 -6% | $85,440 -4.5% |
| 2024 | $1,707 +115.3% | $89,440 |
| 2023 | $793 -15.3% | $89,440 +44.9% |
| 2022 | $936 | $61,720 +3% |
| 2021 | -- | $59,920 -1.6% |
| 2020 | $2,522 | $60,920 -50% |
| 2019 | -- | $121,760 |
Find assessor info on the county website
Monthly payment
Est. payment
Payment breakdown
Explore the cost of this home by adjusting the details. Changes won't be saved.Climate risks
Neighborhood: Ben Hill Terrace
Nearby schools
Schools provided by the listing agent
- Elementary: R. N. Fickett
- Middle: Ralph Bunche
- High: D. M. Therrell
Source: FMLS GA. This data may not be complete. We recommend contacting the local school district to confirm school assignments for this home.

Similar homes
- $195,0003 bd3 ba1.4k sqft4029 Avalon Rd SW, Atlanta, GA 30331Active

 MLS ID #10854060, Susan H Ayers, Clickit Realty Inc.. GAMLS
- $205,0003 bd3 ba1.4k sqft2166 Braxton Rd SW, Atlanta, GA 30331Active
 MLS ID #10855018, Michelle Brewer, Sanders Real Estate. GAMLS
- $195,0004 bd3 ba1.4k sqft4039 Avalon Rd, Atlanta, GA 30331For Sale
 MLS ID #7795776, Lisa Mingo, Keller Williams Atlanta Classic. FMLS GA
- $195,0004 bd3 ba1.4k sqft4039 Avalon Rd SW, Atlanta, GA 30331Active
 MLS ID #10794564, Lisa Mingo, Keller Williams Atlanta Classic. GAMLS
- $180,0003 bd3 ba1.6k sqft823 Celeste Ln SW, Atlanta, GA 30331ActiveMLS ID #10848244, The Joe Carbone Team, Compass. GAMLS
- $175,0003 bd3 ba1.5k sqft20 Pine Canyon Dr SW Unit 13, Atlanta, GA 30331ActiveMLS ID #10841454, Sam Elliott, Nationalrei. GAMLS
- $180,0003 bd3 ba1.4k sqft618 Providence Pl SW, Atlanta, GA 30331ActiveMLS ID #10832410, Stacey Stanford, Atlanta Communities. GAMLS
- $169,9003 bd3 ba1.4k sqft2795 Deerwood Ln SW, Atlanta, GA 30331ActiveMLS ID #10822200, Regina Baker, Compass. GAMLS
- $185,0003 bd3 ba1.9k sqft185 Windhaven Trl SW, Atlanta, GA 30331ActiveMLS ID #10867480, Jerrick Moton, Virtual Properties Realty.com. GAMLS
- $210,0003 bd2 ba1k sqft2026 Kimberly Rd SW, Atlanta, GA 30331ActiveMLS ID #10798959, Saundra Hunter, Perry Hunter Realty, LLC. GAMLS
- $165,0003 bd2 ba1.4k sqft3798 King Henry Rd SW, Atlanta, GA 30331ActiveMLS ID #10789032, Frank Edmondson, HomeSmart. GAMLS
- $185,0003 bd2 ba1.5k sqft3475 Meadowlane Pl SW, Atlanta, GA 30331Active Under ContractMLS ID #10677119, EmpowerHome Team Atlanta, Keller Williams Realty First Atlanta. GAMLS
- $199,0003 bd4 ba1.7k sqft3647 Utoy Dr SW, Atlanta, GA 30331ActiveMLS ID #10845754, Sam Elliott, Nationalrei. GAMLS
- $180,0003 bd2 ba1.1k sqft1826 County Line Rd SW, Atlanta, GA 30331ActiveMLS ID #10696734, Erica Paige, Compass. GAMLS
- $174,9005 bd2 ba1.4k sqft2086 Fairburn Rd SW, Atlanta, GA 30331ActiveMLS ID #10711691, Teresa Homan, Mainstay Brokerage. GAMLS
- $205,0003 bd3 ba1.6k sqft3678 Utoy Dr SW, Atlanta, GA 30331ActiveMLS ID #10804572, Evan Stalcup, Atlanta Communities. GAMLS
- $225,0003 bd3 ba1.7k sqft4299 Notting Hill Dr SW, Atlanta, GA 30331ActiveMLS ID #10819967, Kerry Kretchmer, Mainstay Brokerage. GAMLS
- $249,9004 bd2 ba1.8k sqft2280 Pemberton Rd SW, Atlanta, GA 30331ActiveMLS ID #10879677, Gina R Rogusky, Mainstay Brokerage. GAMLS
- $199,9003 bd3 ba1.5k sqft3741 Mays Xing SW, Atlanta, GA 30331ActiveMLS ID #10877803, Brian Horton, Mainstay Brokerage. GAMLS
