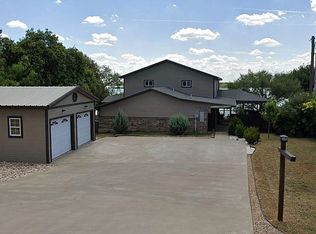
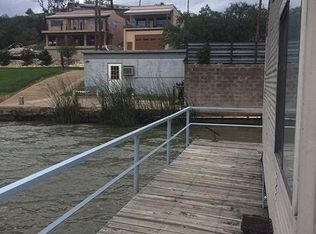
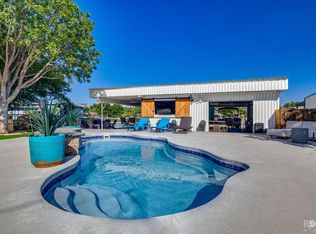
A Rare Lakefront Estate 2161 Gun Club Rd Some homes simply live differently. Set on a private, owned lake lot, this 3-bedroom, 2.5-bath estate was designed for those who appreciate quality in every detail. An open-concept layout welcomes you with light and space. Stunning Taj Mahal quartzite countertops anchor the kitchen, paired with custom cabinetry throughout and a hidden pantry that keeps everything effortlessly in place. Smart appliances add a modern touch, while marble carries through every bathroom for a polished, cohesive feel. Designed for entertaining, an indoor-outdoor TV room opens to the patio through an oversized garage door, blending living space with the outdoors. Just beyond, a full outdoor kitchen runs on a brand-new, owned propane system — ready for evenings by the water. A private boat dock and dedicated jet ski parking bring true waterfront living within reach. The boat and two jet skis are also available for separate purchase, giving a new owner the option to embrace the full lake lifestyle from day one. A spacious 2-car garage rounds out this exceptional property, offered at $1,900,000. Estates of this quality rarely become available on Lake Nasworthy. Schedule your private showing today!
Active
$1,900,000
2161 Gun Club Rd, San Angelo, TX 76904
3beds
2,958sqft
Single Family Residence
Built in 1991
0.46 Acres Lot
$1,771,600 Zestimate®
$642/sqft
$10/mo HOA
What's special
Private boat dockFull outdoor kitchenIndoor-outdoor tv roomLight and spacePrivate owned lake lotSmart appliancesCustom cabinetry throughout
- 20 days
- 1,071
- 70
Likely to sell faster than
Zillow last checked:
Listing updated:
Listed by:
The Herbert Group 325-234-2661,
Keller Williams Synergy
Source: San Angelo AOR,MLS#: 202300
Facts & features
Interior
Bedrooms & bathrooms
- Bedrooms: 3
- Bathrooms: 3
- Full bathrooms: 2
- 1/2 bathrooms: 1
Primary bedroom
- Area: 238 Square Feet
- Dimensions: 17.0000 x 14.0000
Bedroom 2
- Area: 110 Square Feet
- Dimensions: 11.0000 x 10.0000
Bedroom 3
- Area: 143 Square Feet
- Dimensions: 11.0000 x 13.0000
Game room
- Area: 336 Square Feet
- Dimensions: 21.0000 x 16.0000
Kitchen
- Area: 238 Square Feet
- Dimensions: 14.0000 x 17.0000
Living room
- Area: 408 Square Feet
- Dimensions: 24.0000 x 17.0000
Heating
- Electric
Cooling
- Central Air, Electric, Ductless
Appliances
- Included: Built-In Electric Oven, Dishwasher, Disposal, Microwave, Refrigerator, Vented Exhaust Fan
- Laundry: Electric Dryer Hookup, Inside, Laundry Room, Sink, Washer Hookup
Features
- Pantry, Quartz Counters, Ceiling Fan(s), Formal Living Room, Family Room
- Flooring: Combination, Other, Tile, Vinyl
- Windows: Blinds
- Has basement: No
- Number of fireplaces: 2
- Fireplace features: Electric, Living Room, Outside, Wood Burning
Interior area
- Total structure area: 2,958
- Total interior livable area: 2,958 sqft
Property
Parking
- Total spaces: 2
- Parking features: Additional Parking, Attached, Boat, Concrete, Driveway, Garage, Garage Door Opener, Garage Faces Front, Smart Garage Door(s)
- Attached garage spaces: 2
Features
- Levels: One
- Patio & porch: Patio, Covered Patio, Porch, Deck
- Exterior features: Outdoor Grill, Outdoor Kitchen
- Fencing: Fenced,Partial
- On waterfront: Yes
- Waterfront features: Waterfront
Lot
- Size: 0.46 Acres
- Features: Landscaped, Other
Details
- Additional structures: None
- Parcel number: R000099280
Construction
Type & style
- Home type: SingleFamily
- Property subtype: Single Family Residence
Materials
- Brick
- Foundation: Slab
- Roof: Shingle
Condition
- Updated/Remodeled
- Year built: 1991
Utilities & green energy
- Sewer: Public Sewer
- Water: Public
- Utilities for property: Propane, Propane Tank Owned
Community & HOA
Community
- Features: None
- Security: Smoke Detector(s), Security System, Security System Owned
- Subdivision: Lake Nasworthy Group 10
HOA
- Has HOA: Yes
- Amenities included: None
- HOA fee: $125 annually
Location
- Region: San Angelo
Financial & listing details
- Price per square foot: $642/sqft
- Tax assessed value: $638,220
- Annual tax amount: $11,795
- Date on market: 9/3/2026
- Listing terms: Cash,Conventional,FHA,VA Loan
- Road surface type: Paved
Estimated market value
$1,771,600
$1.68M - $1.86M
$2,956/mo
Price history
| Date | Event | Price |
|---|---|---|
| 9/3/2026 | Listed for sale | $1,900,000+111.1%$642/sqft |
Source:  San Angelo AOR #202300 Report a problem San Angelo AOR #202300 Report a problem | ||
| 9/18/2024 | Sold | -- |
Source: San Angelo AOR #119900 Report a problem | ||
| 7/30/2024 | Price change | $899,900-7.7%$304/sqft |
Source: San Angelo AOR #119900 Report a problem | ||
| 6/24/2024 | Price change | $975,000-1%$330/sqft |
Source: San Angelo AOR #119900 Report a problem | ||
| 5/14/2024 | Price change | $985,000-1%$333/sqft |
Source: San Angelo AOR #119900 Report a problem | ||
| 4/8/2024 | Price change | $995,000-9.5%$336/sqft |
Source: San Angelo AOR #119900 Report a problem | ||
| 2/20/2024 | Price change | $1,100,000-15.4%$372/sqft |
Source: San Angelo AOR #119900 Report a problem | ||
| 2/7/2024 | Listed for sale | $1,300,000+229.1%$439/sqft |
Source: San Angelo AOR #119900 Report a problem | ||
| 11/4/2010 | Sold | -- |
Source: Agent Provided Report a problem | ||
| 8/18/2010 | Price change | $395,000-9.2%$134/sqft |
Source: ERA Newlin & Company #72156 Report a problem | ||
| 6/19/2010 | Listed for sale | $434,900$147/sqft |
Source: ERA Newlin & Company #72156 Report a problem | ||
Public tax history
| Year | Property taxes | Tax assessment |
|---|---|---|
| 2025 | $11,795 +102.3% | $638,220 -1.9% |
| 2024 | $5,831 +3.6% | $650,790 +21.8% |
| 2023 | $5,629 -28.8% | $534,280 -3% |
| 2022 | $7,907 +0.5% | $550,580 +17.4% |
| 2021 | $7,868 | $468,930 |
| 2020 | -- | $468,930 |
| 2019 | $7,876 +1.1% | $468,930 +1.3% |
| 2018 | $7,794 +1.2% | $462,920 +0.6% |
| 2017 | $7,705 -0.2% | $460,110 -0.8% |
| 2016 | $7,721 -0.3% | $464,020 -1% |
| 2015 | $7,741 -1.8% | $468,880 +1.5% |
| 2014 | $7,880 +0.3% | $462,150 +0% |
| 2013 | $7,856 +2.3% | $461,990 |
| 2012 | $7,682 +380.8% | $461,990 +55.6% |
| 2011 | $1,598 +5% | $296,900 |
| 2010 | $1,521 | $296,900 +19.3% |
| 2009 | -- | $248,900 |
| 2008 | -- | $248,900 |
| 2007 | $1,390 -1.8% | $248,900 |
| 2006 | $1,416 | $248,900 +163.7% |
| 2005 | $1,416 +12.2% | $94,400 |
| 2004 | $1,262 | $94,400 |
| 2003 | $1,262 0% | $94,400 |
| 2002 | $1,262 +0.4% | $94,400 |
| 2001 | $1,257 +1.5% | $94,400 |
| 2000 | $1,238 | $94,400 |
Find assessor info on the county website
Monthly payment
Est. payment
Payment breakdown
Explore the cost of this home by adjusting the details. Changes won't be saved.Climate risks
Neighborhood: Nasworthy
Nearby schools
Schools provided by the listing agent
- Elementary: Lamar
- Middle: Glenn
- High: Central
Source: San Angelo AOR. This data may not be complete. We recommend contacting the local school district to confirm school assignments for this home.

Similar homes
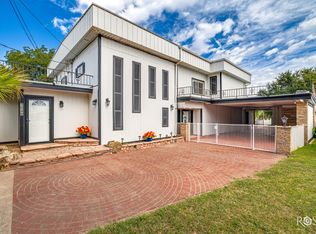
- $955,0003 bd4 ba3.1k sqft1540 Loop Dr, San Angelo, TX 76904For Sale
 MLS ID #200358, Kassie Harper, ERA Newlin & Company. San Angelo AOR
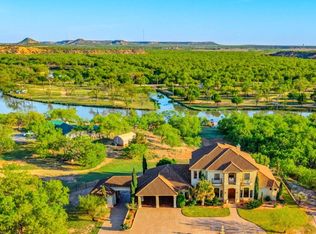
 - $1,795,0003 bd3 ba4k sqft6542 Stokes Rd, San Angelo, TX 76904For Sale
 MLS ID #200486, Michelle Dolan-Rushing, M&M Real Estate Investments/M&M Ranch Land Investments, LLC. San Angelo AOR
 - $1,350,0004 bd4 ba2.9k sqft2532 Sleepy Hollow Rd, San Angelo, TX 76904For Sale
 MLS ID #202131, Jessica Burditt, Real Broker, LLC. San Angelo AOR
 - $1,150,0004 bd3 ba2.5k sqft6201 Chalimar Rd, San Angelo, TX 76904For Sale
 MLS ID #202273, Chase Bruton, Bruton Real Estate. San Angelo AOR
