Under contract-accepting backup offers. Welcome to 21610 Lagoon Dr, a beautifully updated 4-bedroom, 2-bathroom home offering a warm, inviting feel with plenty of space both inside and out. Step inside to a bright and welcoming main living area where high ceilings create an open, airy atmosphere while still maintaining the cozy feel that makes this home so comfortable. Thoughtful updates throughout give the home a fresh, move-in-ready feel, while the functional floor plan offers flexibility for everyday living, entertaining, working from home, or hosting guests. Outside, the generously sized backyard provides plenty of room to relax, entertain, garden, or create your own outdoor retreat. One of the standout features is the detached, finished-out shed, offering a versatile bonus space with endless possibilities perfect for a home office, studio, hobby room, gym, or additional flex space. A second storage shed provides even more room for tools, lawn equipment, and everything you want neatly tucked away. With four bedrooms, updated interiors, high ceilings, a spacious yard, and unique bonus spaces, this home offers a combination of comfort, character, and functionality that can be hard to find. Come see what makes 21610 Lagoon Dr feel like home!
Accepting backups
$295,000
21610 LAGOON DRIVE, LUTZ, FL 33549
4beds
1,372sqft
Single Family Residence
Built in 1979
6,499 Square Feet Lot
$-- Zestimate®
$215/sqft
$-- HOA
What's special
Thoughtful updates throughoutSpacious yardUpdated interiorsWarm inviting feel
- 30 days
- 1,165
- 119
Likely to sell faster than
Zillow last checked:
Listing updated:
Listed by:
Brittany Rodrigues 813-431-3398,
COMPASS FLORIDA LLC 813-365-9935
Source: Stellar MLS,MLS#: TB8554731 Originating MLS: Suncoast Tampa
Facts & features
Interior
Bedrooms & bathrooms
- Bedrooms: 4
- Bathrooms: 2
- Full bathrooms: 2
Primary bedroom
- Features: Built-in Closet
- Level: First
- Area: 100 Square Feet
- Dimensions: 10x10
Primary bathroom
- Features: Tub With Shower
- Level: First
Kitchen
- Level: First
- Area: 80 Square Feet
- Dimensions: 8x10
Kitchen
- Level: First
- Area: 100 Square Feet
- Dimensions: 10x10
Living room
- Level: First
- Area: 100 Square Feet
- Dimensions: 10x10
Heating
- Central
Cooling
- Central Air
Appliances
- Included: Dryer, Range, Range Hood, Refrigerator, Washer
- Laundry: Inside, Laundry Room
Features
- High Ceilings, Open Floorplan, Split Bedroom
- Flooring: Ceramic Tile, Laminate
- Has fireplace: No
Interior area
- Total structure area: 1,372
- Total interior livable area: 1,372 sqft
Video & virtual tour
Property
Parking
- Parking features: Open
- Has uncovered spaces: Yes
Features
- Levels: One
- Stories: 1
- Patio & porch: Covered, Rear Porch
- Exterior features: Sidewalk
- Fencing: Fenced
Lot
- Size: 6,499 Square Feet
- Features: Level
Details
- Additional structures: Shed(s)
- Parcel number: 3626180040000000120
- Zoning: 00R4
- Special conditions: None
Construction
Type & style
- Home type: SingleFamily
- Architectural style: Traditional
- Property subtype: Single Family Residence
Materials
- Block
- Foundation: Slab
- Roof: Shingle
Condition
- New construction: No
- Year built: 1979
Utilities & green energy
- Sewer: Public Sewer
- Water: Public
- Utilities for property: Cable Connected, Public
Community & HOA
Community
- Security: Smoke Detector(s)
- Pet fee: $0 monthly
- Subdivision: FOXWOOD SUB PH 4
HOA
- Has HOA: No
Location
- Region: Lutz
Financial & listing details
- Price per square foot: $215/sqft
- Tax assessed value: $245,059
- Annual tax amount: $1,257
- Date on market: 10/5/2026
- Cumulative days on market: 30 days
- Listing terms: Conventional,FHA
- Ownership: Fee Simple
- Total actual rent: 0
- Road surface type: Paved, Asphalt
Estimated market value
Not available
Estimated sales range
Not available
Not available
Price history
| Date | Event | Price |
|---|---|---|
| 10/5/2026 | Listed for sale | $295,000+168.2%$215/sqft |
Source:  Stellar MLS #TB8554731 Report a problem | ||
| 5/20/2010 | Sold | $110,000$80/sqft |
Source: Stellar MLS #T2411409 Report a problem | ||
Public tax history
| Year | Property taxes | Tax assessment |
|---|---|---|
| 2025 | $1,062 +3.6% | $91,830 +2.9% |
| 2024 | $1,025 +5.2% | $89,250 |
| 2023 | $975 +13.1% | $89,250 +3% |
| 2022 | $861 +3.6% | $86,650 +6.1% |
| 2021 | $831 +9.4% | $81,680 +5.5% |
| 2020 | $760 +3.5% | $77,430 +2.3% |
| 2019 | $734 | $75,690 +1.9% |
| 2018 | $734 +2.3% | $74,288 |
| 2017 | $717 -0.7% | $74,288 +4.2% |
| 2016 | $722 +4% | $71,263 +0.7% |
| 2015 | $694 +3% | $70,768 -6.5% |
| 2014 | $674 | $75,706 +9.5% |
| 2013 | -- | $69,168 -10.3% |
| 2012 | -- | $77,137 -13.2% |
| 2011 | -- | $88,917 -0.1% |
| 2010 | -- | $89,005 -14% |
| 2009 | -- | $103,458 -21.5% |
| 2008 | -- | $131,804 -9.3% |
| 2007 | -- | $145,283 +18.4% |
| 2006 | -- | $122,716 +13.6% |
| 2005 | -- | $108,045 +18.7% |
| 2004 | -- | $90,998 +22.1% |
| 2003 | -- | $74,551 -0.9% |
| 2002 | -- | $75,205 +11.8% |
| 2000 | -- | $67,277 |
| 1999 | -- | $67,277 |
Find assessor info on the county website
Monthly payment
Est. payment
Payment breakdown
Explore the cost of this home by adjusting the details. Changes won't be saved.Climate risks
Neighborhood: Foxwood

Similar homes
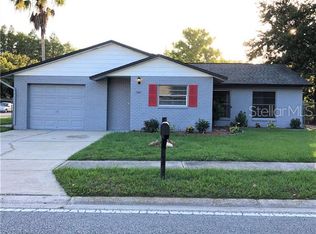
- $200,0002 bd2 ba1.1k sqft22128 LITTLE LAGOON COURT, LUTZ, FL 33549For Sale

 MLS ID #TB8505944, Skyler Warden, COLDWELL BANKER REALTY. Stellar MLS
- $319,0003 bd2 ba1.3k sqft14902 PINECREST ROAD, TAMPA, FL 33613For Sale
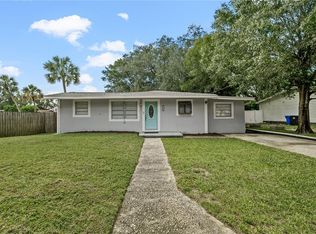 MLS ID #TB8559499, Mark Koert, KOERT & ASSOCIATES. Stellar MLS
- $314,9004 bd2 ba1.4k sqft8304 N 13TH STREET, TAMPA, FL 33604For Sale
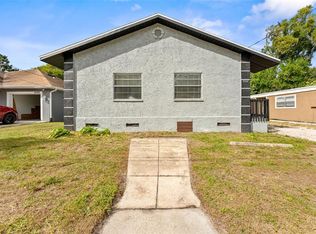 MLS ID #TB8563535, Sonja Haltiwanger, LLC, OFFERPAD BROKERAGE FL, LLC. Stellar MLS
- $312,5004 bd2 ba1.5k sqft9608 N 10TH STREET, TAMPA, FL 33612For Sale
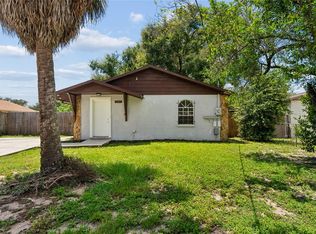 MLS ID #TB8536543, Matt Gardner, EXP REALTY LLC. Stellar MLS
- $292,5003 bd2 ba1.6k sqft7537 HUMBOLDT AVENUE, NEW PORT RICHEY, FL 34655For SaleMLS ID #TB8535824, Eric Dixon, 54 REALTY LLC. Stellar MLS
- $299,9003 bd2 ba1.5k sqft4331 SWALLOWTAIL DRIVE, NEW PORT RICHEY, FL 34653For SaleMLS ID #TB8546675, Andrea Stoll, CHARLES RUTENBERG REALTY INC. Stellar MLS
- $289,9003 bd2 ba1.3k sqft4840 TIMBER WAY, ZEPHYRHILLS, FL 33542For SaleMLS ID #TB8541001, Rob Jones, OFFERPAD BROKERAGE FL, LLC. Stellar MLS
- $299,9002 bd2 ba1.5k sqft8018 WET ROCK ROW, HUDSON, FL 34667For SaleMLS ID #W7890505, Mike DelGrande, 1% LISTS CENTRAL FLORIDA. Stellar MLS
- $296,9953 bd2 ba1.1k sqft5001 WHITEWAY DRIVE, TAMPA, FL 33617For SaleMLS ID #TB8513974, Bryan Rodriguez, ELEVATED REALTY. Stellar MLS
- $299,0003 bd2 ba1.8k sqft7403 FOXBLOOM DRIVE, PORT RICHEY, FL 34668For SaleMLS ID #TB8559123, David O'Brien, STAR BAY REALTY CORP.. Stellar MLS
- $279,9993 bd3 ba1.4k sqft5214 CORVETTE DR, TAMPA, FL 33624For SaleMLS ID #TB8558490, Roxana Argueta, ORCHARD BROKERAGE, LLC. Stellar MLS
- $299,0003 bd2 ba1.2k sqft2612 E 9TH AVENUE, TAMPA, FL 33605For SaleMLS ID #TB8544962, Samantha Cline, LPT REALTY, LLC. Stellar MLS
- $275,0003 bd2 ba1.1k sqft1804 E IDLEWILD AVENUE, TAMPA, FL 33610For SaleMLS ID #TB8515289, Gisselle Flores, COMPASS FLORIDA LLC. Stellar MLS
- $289,9003 bd2 ba1.2k sqft1806 E CURTIS STREET, TAMPA, FL 33610For SaleMLS ID #TB8537786, Jeffrey Borham, PA, EXP REALTY LLC. Stellar MLS
- $325,0003 bd2 ba1.4k sqft4201 E WILMA STREET, TAMPA, FL 33617For SaleMLS ID #TB8559426, Keegan Siegfried, LPT REALTY, LLC. Stellar MLS
- $295,0003 bd3 ba1.6k sqft1050 DEAL LANE, HOLIDAY, FL 34691For SaleMLS ID #O6415296, Ron Astorga, DALTON WADE INC. Stellar MLS
- $314,9004 bd3 ba1.6k sqft5207 10TH STREET, ZEPHYRHILLS, FL 33542For SaleMLS ID #TB8537249, Amanda Esqueda, KING & ASSOCIATES REAL ESTATE LLC. Stellar MLS
- $330,0004 bd2 ba1.1k sqft3432 DANNY BRYAN BOULEVARD, TAMPA, FL 33619For SaleMLS ID #TB8529319, Gretel Quiala Torres, MIRANDA LANDA REALTY GROUP LLC. Stellar MLS
- $349,9003 bd3 ba1.5k sqft9703 FOX HOLLOW ROAD, TAMPA, FL 33647For SaleMLS ID #TB8544184, Raymond Mihara, MIHARA & ASSOCIATES INC.. Stellar MLS
- $294,0003 bd2 ba1.2k sqft2909 FIG COURT, PALM HARBOR, FL 34684For SaleMLS ID #TB8506291, Antje Anderson, COASTAL PROPERTIES GROUP INTERNATIONAL. Stellar MLS
