This stunning home is located within the exceptional, family-friendly community of Dantoni Ranch. This one-story home features a stylish and functional layout with three bedrooms, two baths, a spacious family room and more. The chef-ready kitchen with its sparkling granite countertops, oversized wood cabinetry, full suite of energy-efficient appliances and easy access to the dining room, create a functional area for preparing your family's meals. In addition, this home comes with designer-selected upgrades included at no extra cost such as luxury vinyl-plank flooring, a Wi-Fi-enabled garage door opener, programmable thermostat and more. CAL DRE #02064225, LGI Realty - California, Inc.
Pending
$456,900
2163 Nicklaus Drive, Linda, CA 95901
3beds
1,342sqft
Single Family Residence
Built in 2024
1,332 Square Feet Lot
$406,100 Zestimate®
$340/sqft
$-- HOA
What's special
Chef-ready kitchenOne-story homeStylish and functional layoutSpacious family roomTwo bathsSparkling granite countertopsEnergy-efficient appliances
- 693 days
- 5
- 0
Zillow last checked:
Listing updated:
Listed by:
Jeanine M Roach DRE #02055587 916-407-7796,
LGI Realty - California, Inc. 916-407-7796
Source: BAREIS,MLS#: 224122805 Originating MLS: Sonoma
Originating MLS: SonomaFacts & features
Interior
Bedrooms & bathrooms
- Bedrooms: 3
- Bathrooms: 2
- Full bathrooms: 2
Primary bedroom
- Features: Walk-In Closet(s)
- Level: Main
Bedroom
- Level: Main
Primary bathroom
- Features: Walk-In Closet(s), Low-Flow Toilet(s), Double Vanity
Bathroom
- Features: Tub w/Shower Over, Low-Flow Toilet(s), Double Vanity
- Level: Main
Dining room
- Features: Dining/Living Combo
- Level: Main
Kitchen
- Features: Island w/Sink, Granite Counters, Pantry Closet, Breakfast Area
- Level: Main
Living room
- Features: Great Room
- Level: Main
Heating
- Electric, Central
Cooling
- Central Air, Ceiling Fan(s)
Appliances
- Included: Electric Cooktop, Microwave, Dishwasher, Free-Standing Refrigerator
- Laundry: Inside Room, Inside Area, Hookups Only, Electric
Features
- Storage
- Flooring: Vinyl, Carpet
- Windows: Screens, Low Emissivity Windows, Window Coverings, Weather Stripped, Dual Pane Partial
- Has basement: No
- Has fireplace: No
Interior area
- Total structure area: 1,342
- Total interior livable area: 1,342 sqft
Property
Parking
- Total spaces: 4
- Parking features: Inside Entrance, Uncovered Parking Spaces 2+, Garage Faces Front, Garage Door Opener, Attached, Private, Paved
- Attached garage spaces: 2
- Uncovered spaces: 2
Features
- Stories: 1
- Patio & porch: Patio
- Fencing: Wood,Fenced,Back Yard
Lot
- Size: 1,332 Square Feet
- Features: Low Maintenance, Landscape Front, Landscaped, Street Lights, Shape Regular, Curb(s), Sprinklers In Front, Sidewalk/Curb/Gutter
Details
- Parcel number: 018352022
- Zoning: Residential
- Special conditions: Standard
Construction
Type & style
- Home type: SingleFamily
- Property subtype: Single Family Residence
Materials
- Wood, Lap Siding, Wall Insulation, Stucco, Fiber Cement, Concrete, Ceiling Insulation
- Foundation: Slab, Concrete
- Roof: Composition,Shingle
Condition
- New Construction
- New construction: Yes
- Year built: 2024
Details
- Builder name: LGI Homes - California, LLC
Utilities & green energy
- Sewer: Public Sewer
- Water: Public
- Utilities for property: Cable Available, Electricity Connected, Internet Available, Public, Sewer Connected, Underground Utilities
Green energy
- Energy efficient items: Windows, Water Heater, Thermostat, Roof, Lighting, Construction, Appliances
- Energy generation: Solar
Community & HOA
Community
- Security: Smoke Detector(s), Carbon Monoxide Detector(s)
HOA
- Has HOA: No
Location
- Region: Drive Linda
Financial & listing details
- Price per square foot: $340/sqft
- Date on market: 11/4/2024
- Electric utility on property: Yes
- Road surface type: Paved
Estimated market value
$406,100
$386,000 - $426,000
$2,287/mo
Price history
| Date | Event | Price |
|---|---|---|
| 2/17/2025 | Pending sale | $456,900$340/sqft |
Source:  BAREIS #224122805 Report a problem BAREIS #224122805 Report a problem | ||
| 1/20/2025 | Price change | $456,900+1.1%$340/sqft |
Source: BAREIS #224122805 Report a problem | ||
| 12/26/2024 | Price change | $451,900-0.4%$337/sqft |
Source: BAREIS #224122805 Report a problem | ||
| 12/13/2024 | Pending sale | $453,900$338/sqft |
Source: BAREIS #224122805 Report a problem | ||
| 11/4/2024 | Listed for sale | $453,900$338/sqft |
Source: BAREIS #224122805 Report a problem | ||
Public tax history
Tax history is unavailable.
Monthly payment
Est. payment
Payment breakdown
Explore the cost of this home by adjusting the details. Changes won't be saved.Climate risks
Neighborhood: 95901
Nearby schools
Similar homes
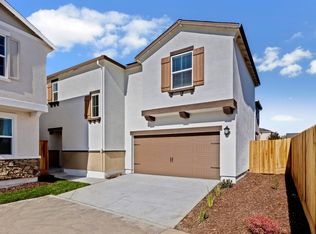
- $457,9003 bd2 ba1.3k sqft2283 Ghirardelli, Linda, CA 95901New Construction
 BAREIS
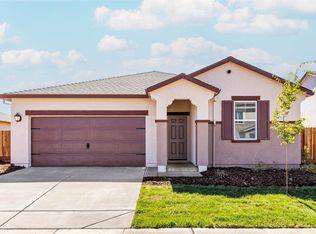
 - $499,9003 bd2 ba1.5k sqft2247 Palmer Drive, Linda, CA 95901New Construction
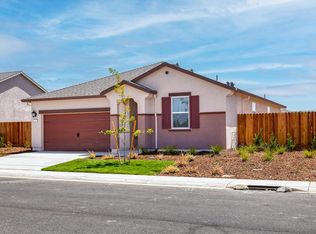 MLS ID #226111271, Jeanine M Roach, LGI Realty - California, Inc.. BAREIS
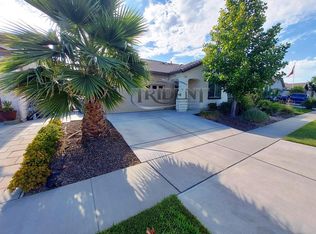
 - $442,9003 bd2 ba1.1k sqft2226 Palmer Drive, Linda, CA 95901New Construction
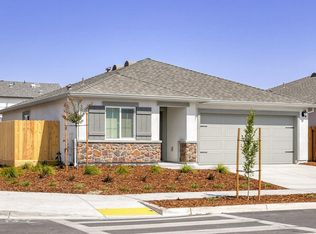 BAREIS
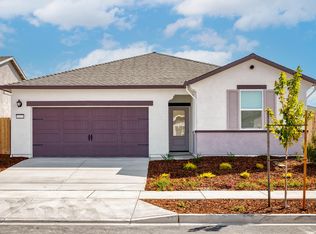
 - $420,0004 bd2 ba1.8k sqft2163 Par, Court Linda, CA 95901For Sale
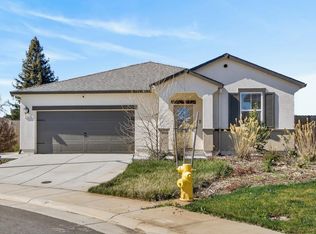 MLS ID #226066176, Tisha Torres. MetroList Services of CA
Local buyer's agents are ready to help
