Welcome to 5638 Seedling Way! Situated on a corner lot, this spacious two-story home offers 4 bedrooms, 2.5 bathrooms, and a large 3-car garage with plenty of room for parking, storage, or hobbies. Inside, you'll find an inviting open-concept great room that creates an easy flow between the living, dining, and kitchen areas, perfect for everyday living and entertaining. The kitchen features dark wood cabinetry, granite countertops, and plenty of workspace, while newer flooring throughout portions of the home adds a fresh, updated feel. Step outside to a backyard that's truly a blank slate, ready for you to create your own outdoor space, whether you envision a patio, garden, play area, or room for entertaining. Conveniently located near everyday favorites including Costco, Walmart, Chipotle, Dutch Bros, shopping, dining, and more. Easy access to Highways 65 and 70 makes getting into Marysville and Yuba City or heading toward Roseville and Sacramento a breeze. With a desirable corner lot, spacious 3-car garage, functional floor plan, and convenient location, 5638 Seedling Way is ready to welcome its next owners!
Active
$434,500
5638 Seedling Way, Linda, CA 95901
4beds
1,810sqft
Single Family Residence
Built in 2015
7,670 Square Feet Lot
$433,300 Zestimate®
$240/sqft
$-- HOA
What's special
Spacious two-story homeInviting open-concept great roomCorner lotDesirable corner lotFunctional floor planGranite countertops
- 38 days
- 929
- 102
Likely to sell faster than
Zillow last checked:
Listing updated:
Listed by:
Jessica Lee DRE #02079530 530-415-6415,
eXp Realty of California Inc.,
Kellie Thomas DRE #02020086 530-844-2208,
eXp Realty of California Inc.
Source: MetroList Services of CA,MLS#: 226114103Originating MLS: MetroList Services, Inc.
Facts & features
Interior
Bedrooms & bathrooms
- Bedrooms: 4
- Bathrooms: 3
- Full bathrooms: 2
- Partial bathrooms: 1
Dining room
- Features: Dining/Family Combo
Kitchen
- Features: Kitchen Island
Heating
- Central
Cooling
- Central Air
Appliances
- Laundry: Inside Room
Features
- Flooring: Carpet, Other
- Has fireplace: No
Interior area
- Total interior livable area: 1,810 sqft
Property
Parking
- Total spaces: 3
- Parking features: Attached, See Remarks
- Attached garage spaces: 3
Features
- Levels: Two
- Stories: 2
Lot
- Size: 7,670 Square Feet
- Features: Corner Lot
Details
- Parcel number: 019742002000
- Zoning: Residential SFR
- Special conditions: Standard
Construction
Type & style
- Home type: SingleFamily
- Property subtype: Single Family Residence
Materials
- Stucco, Wood, Other
- Foundation: Slab
- Roof: Tile
Condition
- Year built: 2015
Utilities & green energy
- Electric: Other
- Sewer: Public Sewer
- Water: Public
- Utilities for property: Public
Community & HOA
Location
- Region: Linda
Financial & listing details
- Price per square foot: $240/sqft
- Tax assessed value: $306,463
- Price range: $434.5K - $434.5K
- Date on market: 9/10/2026
Estimated market value
$433,300
$412,000 - $455,000
$2,700/mo
Price history
| Date | Event | Price |
|---|---|---|
| 9/10/2026 | Listed for sale | $434,500+73.8%$240/sqft |
Source: MetroList Services of CA #226114103 Report a problem | ||
| 4/21/2015 | Sold | $250,000$138/sqft |
Source: Public Record Report a problem | ||
Public tax history
| Year | Property taxes | Tax assessment |
|---|---|---|
| 2026 | -- | $306,463 +2% |
| 2025 | $4,310 +1.6% | $300,454 +2% |
| 2024 | $4,240 +1.6% | $294,564 +2% |
| 2023 | $4,174 +1.5% | $288,789 +2% |
| 2022 | $4,114 +0.2% | $283,127 +2% |
| 2021 | $4,107 -2.2% | $277,576 +1% |
| 2020 | $4,199 +2.4% | $274,731 +2% |
| 2019 | $4,099 +0.1% | $269,345 +2% |
| 2018 | $4,095 -1% | $264,065 +2% |
| 2017 | $4,135 +0.7% | $258,888 +2% |
| 2016 | $4,108 +46.6% | $253,812 +89% |
| 2015 | $2,802 +476.4% | $134,325 +2472.8% |
| 2014 | $486 | $5,221 |
Find assessor info on the county website
Monthly payment
Est. payment
Payment breakdown
Explore the cost of this home by adjusting the details. Changes won't be saved.Climate risks
Neighborhood: 95901


Similar homes
- $439,9993 bd2 ba1.6k sqft5627 Harcrest Dr, Linda, CA 95901For Sale
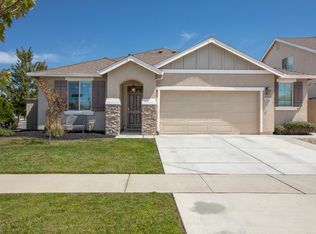 MLS ID #226108096, Liz Skutley. MetroList Services of CA
- $429,9003 bd2 ba1.4k sqft2050 Moss Glen Loop, Linda, CA 95901For Sale
 MLS ID #SN26203379, Kal Johal, Keller Williams Realty Yuba City. CRMLS
- $439,0003 bd2 ba1.5k sqft5516 Sunhaven St, Linda, CA 95901For Sale
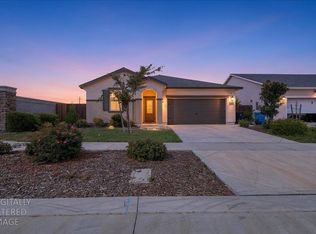 MLS ID #226114095, Aaron Hern. MetroList Services of CA
- $460,0004 bd3 ba2.2k sqft1822 Boardwalk Dr, Linda, CA 95901For Sale
 MLS ID #226094470, Tina Van Tassel. MetroList Services of CA
