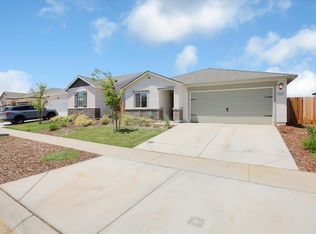
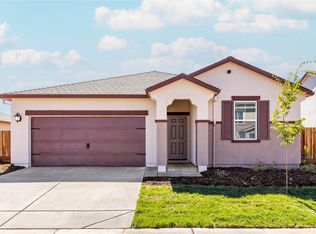
Every great story starts with the perfect setting, and this one begins on SunHaven Street. A beautifully kept yard sets the scene, and the charm only grows as you step through the front door. Morning light fills the living space as the day begins. Three bedrooms give everyone a place to call their own, and two full baths make getting ready a breeze. Evenings wind down with dinner at home, and weekends are made for backyard BBQs and relaxing in the yard you'll be proud to show off. Meanwhile, Linda is writing its own success story as a growing area, with new homes, shopping, and dining popping up nearby and easy access to Hwy 70, Marysville, Yuba City, and Beale AFB. The perfect first-time home buyer opportunity, the next chapter at 5520 SunHaven Street is waiting to be written. Will it be yours?
Active
$415,000
5520 Sunhaven Street, Linda, CA 95901
3beds
1,335sqft
Single Family Residence
Built in 2023
5,227 Square Feet Lot
$413,600 Zestimate®
$311/sqft
$-- HOA
What's special
Beautifully kept yardThree bedrooms
- 26 days
- 370
- 33
Zillow last checked:
Listing updated:
Listed by:
Jacqueline A Medina-Manzanares DRE #02157993 707-974-9732,
ROA Californa Inc. 619-717-6237
Source: BAREIS,MLS#: 226127215 Originating MLS: Sonoma
Facts & features
Interior
Bedrooms & bathrooms
- Bedrooms: 3
- Bathrooms: 2
- Full bathrooms: 2
Primary bedroom
- Level: Main
Bedroom
- Level: Main
Primary bathroom
- Features: Walk-In Closet(s), Granite, Double Vanity, Shower Stall(s)
Bathroom
- Features: Tub w/Shower Over, Granite, Closet
- Level: Main
Dining room
- Features: Dining/Family Combo
- Level: Main
Kitchen
- Features: Kitchen/Family Combo, Granite Counters, Pantry Closet, Breakfast Nook
- Level: Main
Living room
- Features: Other
- Level: Main
Heating
- Hot Water, Heat Pump, Central
Cooling
- Whole House Fan, Central Air, Ceiling Fan(s)
Appliances
- Included: Microwave, Dishwasher, Free-Standing Refrigerator, Free-Standing Gas Range, Washer
- Laundry: Inside Area, Hookups Only, Electric
Features
- Flooring: Vinyl, Carpet
- Has basement: No
- Has fireplace: No
Interior area
- Total structure area: 1,335
- Total interior livable area: 1,335 sqft
Property
Parking
- Total spaces: 2
- Parking features: Uncovered Parking Spaces 2+, Garage Faces Front, Garage Door Opener, Attached
- Attached garage spaces: 2
- Has uncovered spaces: Yes
Features
- Levels: One
- Stories: 1
- Fencing: Wood,Back Yard
Lot
- Size: 5,227 Square Feet
- Features: Low Maintenance, Landscape Front, Sprinklers In Front, Sidewalk/Curb/Gutter
Details
- Additional structures: Shed(s)
- Parcel number: 019762007000
- Zoning: RS
- Special conditions: Standard
Construction
Type & style
- Home type: SingleFamily
- Architectural style: Ranch
- Property subtype: Single Family Residence
Materials
- Frame
- Foundation: Slab, Concrete
- Roof: Composition,Shingle
Condition
- Year built: 2023
Utilities & green energy
- Electric: 220 Volts in Laundry, 220 Volts in Kitchen
- Sewer: Public Sewer
- Water: Public
- Utilities for property: Internet Available, Sewer In & Connected, Cable Available
Green energy
- Energy efficient items: Windows, Heating, Water Heater, Thermostat, Cooling, Appliances
Community & HOA
Community
- Security: Smoke Detector(s), Carbon Monoxide Detector(s)
HOA
- Has HOA: No
Location
- Region: Linda
Financial & listing details
- Price per square foot: $311/sqft
- Tax assessed value: $430,547
- Date on market: 10/19/2026
Estimated market value
$413,600
$393,000 - $434,000
$2,509/mo
Price history
| Date | Event | Price |
|---|---|---|
| 10/20/2026 | Listed for sale | $415,000+0.5%$311/sqft |
Source:  BAREIS #226127215 Report a problem | ||
| 11/7/2023 | Sold | $412,900-0.2%$309/sqft |
Source: BAREIS #223039562 Report a problem | ||
| 6/1/2023 | Pending sale | $413,900$310/sqft |
Source: BAREIS #223039562 Report a problem | ||
| 5/10/2023 | Price change | $413,900+1.2%$310/sqft |
Source: BAREIS #223039562 Report a problem | ||
| 5/5/2023 | Listed for sale | $408,900$306/sqft |
Source: BAREIS #223039562 Report a problem | ||
Public tax history
| Year | Property taxes | Tax assessment |
|---|---|---|
| 2026 | -- | $430,547 +2.2% |
| 2025 | $7,281 +1.1% | $421,158 +2% |
| 2024 | $7,202 +152.5% | $412,900 +2518.8% |
| 2023 | $2,852 +2.9% | $15,767 +2% |
| 2022 | $2,772 | $15,458 |
Find assessor info on the county website
Monthly payment
Est. payment
Payment breakdown
Explore the cost of this home by adjusting the details. Changes won't be saved.Climate risks
Neighborhood: 95901
Nearby schools
Schools provided by the listing agent
- District: Marysville Joint
Source: BAREIS. This data may not be complete. We recommend contacting the local school district to confirm school assignments for this home.
Similar homes
- $429,9993 bd2 ba1.6k sqft5627 Harcrest Dr, Linda, CA 95901For Sale
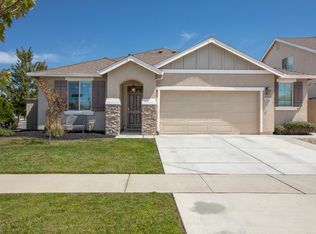 MLS ID #226108096, Liz Skutley. MetroList Services of CA
- $439,0003 bd2 ba1.5k sqft5516 Sunhaven St, Linda, CA 95901For Sale
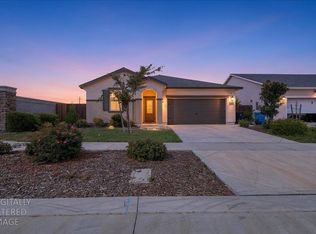 MLS ID #226114095, Aaron Hern. MetroList Services of CA
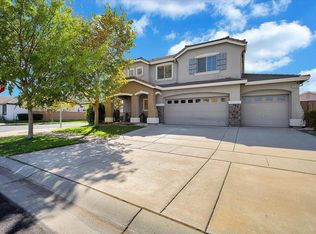
- $429,5004 bd3 ba1.8k sqft5638 Seedling Way, Linda, CA 95901For Sale
 MLS ID #226114103, Jessica Lee. MetroList Services of CA
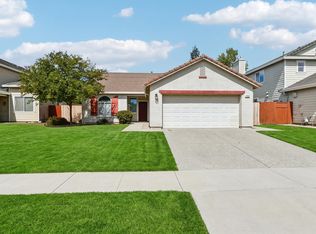
- $425,0003 bd2 ba1.5k sqft1723 Cobblestone Dr, Linda, CA 95901For Sale
 MLS ID #226109602, Amy Rivers. MetroList Services of CA
