Say hello to the easiest house on the block literally. Nearly new, single-story, and priced below new construction nearby. 5516 Sunhaven St is a 2023 LGI home with OWNED solar: no lease and no monthly solar payment. This 3-bed, 2-bath, 1,505 sq ft plan sits on a corner lot with pasture views. The open-concept kitchen features granite counters and a pantry closet big enough to hide your questionable snack habits. The primary suite has a walk-in closet and a granite bath with a walk-in shower. Low-E windows throughout keep the temperature (and your wallet) in check year-round. Out back, the 5,608 sq ft lot and pristine landscaping gives you room to garden, grill, or just exist outside without your neighbors waving hello. Out front, a 2-car garage means no more Tetris-parking. Minutes from downtown Marysville, Yuba City, and Beale AFB, this one puts you close to everything without the hustle. Lived in, Loved in and ready for the next chapter. Are you?
Active
$439,000
5516 Sunhaven St, Linda, CA 95901
3beds
1,505sqft
Single Family Residence
Built in 2023
5,662 Square Feet Lot
$437,200 Zestimate®
$292/sqft
$-- HOA
What's special
Pristine landscapingOpen-concept kitchenLow-e windows throughoutPasture viewsCorner lotPrimary suiteNearly new single-story
- 23 days
- 256
- 15
Likely to sell faster than
Zillow last checked:
Listing updated:
Listed by:
Aaron Hern DRE #02392086 530-434-1606,
eXp Realty of Northern California, Inc.
Source: MetroList Services of CA,MLS#: 226114095Originating MLS: MetroList Services, Inc.
Facts & features
Interior
Bedrooms & bathrooms
- Bedrooms: 3
- Bathrooms: 2
- Full bathrooms: 2
Primary bathroom
- Features: Shower Stall(s), Walk-In Closet(s)
Dining room
- Features: Bar
Kitchen
- Features: Pantry Closet, Granite Counters, Kitchen Island
Heating
- Central
Cooling
- Ceiling Fan(s), Central Air
Appliances
- Included: Free-Standing Refrigerator, Dishwasher, Microwave, Free-Standing Electric Range
- Laundry: Inside Room
Features
- Flooring: Carpet, Vinyl
- Has fireplace: No
Interior area
- Total interior livable area: 1,505 sqft
Video & virtual tour
Property
Parking
- Total spaces: 2
- Parking features: Garage Door Opener
- Garage spaces: 2
Features
- Fencing: Back Yard,Wood,Fenced,Masonry
Lot
- Size: 5,662 Square Feet
- Features: Corner Lot, Street Lights
Details
- Parcel number: 019762006000
- Zoning: Residential
- Special conditions: Standard
Construction
Type & style
- Home type: SingleFamily
- Architectural style: Ranch
- Property subtype: Single Family Residence
Materials
- Stucco, Frame
- Foundation: Slab
- Roof: Composition
Condition
- Year built: 2023
Details
- Builder name: LGI
Utilities & green energy
- Electric: 220 Volts in Kitchen, 220 Volts in Laundry
- Sewer: Public Sewer
- Water: Public
- Utilities for property: Public, Solar, Natural Gas Available
Green energy
- Energy generation: Solar
Community & HOA
Community
- Subdivision: The Orchards
Location
- Region: Linda
Financial & listing details
- Price per square foot: $292/sqft
- Tax assessed value: $424,483
- Price range: $439K - $439K
- Date on market: 9/11/2026
Estimated market value
$437,200
$415,000 - $459,000
$2,498/mo
Price history
| Date | Event | Price |
|---|---|---|
| 9/11/2026 | Listed for sale | $439,000+2.1%$292/sqft |
Source: MetroList Services of CA #226114095 Report a problem | ||
| 1/8/2026 | Listing removed | $430,000$286/sqft |
Source: MetroList Services of CA #225091534 Report a problem | ||
| 10/9/2025 | Price change | $430,000-1.1%$286/sqft |
Source: MetroList Services of CA #225091534 Report a problem | ||
| 7/11/2025 | Listed for sale | $435,000+6.6%$289/sqft |
Source: MetroList Services of CA #225091534 Report a problem | ||
| 11/7/2023 | Sold | $408,000-6.8%$271/sqft |
Source:  BAREIS #223049915 Report a problem BAREIS #223049915 Report a problem | ||
| 8/3/2023 | Pending sale | $437,900$291/sqft |
Source: BAREIS #223049915 Report a problem | ||
| 7/28/2023 | Price change | $437,900+1.9%$291/sqft |
Source: BAREIS #223049915 Report a problem | ||
| 6/8/2023 | Pending sale | $429,900$286/sqft |
Source: BAREIS #223049915 Report a problem | ||
| 6/1/2023 | Listed for sale | $429,900$286/sqft |
Source: BAREIS #223049915 Report a problem | ||
Public tax history
| Year | Property taxes | Tax assessment |
|---|---|---|
| 2026 | -- | $424,483 +2% |
| 2025 | $7,307 +1.1% | $416,160 +2% |
| 2024 | $7,230 +153.5% | $408,000 +2487.7% |
| 2023 | $2,852 +2.9% | $15,767 +2% |
| 2022 | $2,772 | $15,458 |
Find assessor info on the county website
Monthly payment
Est. payment
Payment breakdown
Explore the cost of this home by adjusting the details. Changes won't be saved.Climate risks
Neighborhood: 95901
Similar homes
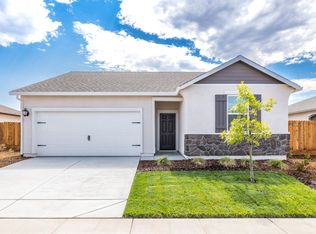
- $434,5004 bd3 ba1.8k sqft5638 Seedling Way, Linda, CA 95901For Sale
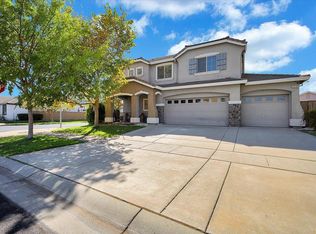 MLS ID #226114103, Jessica Lee. MetroList Services of CA
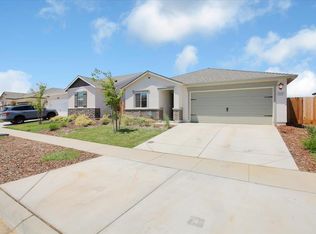
 - $439,9993 bd2 ba1.6k sqft5627 Harcrest Dr, Linda, CA 95901For Sale
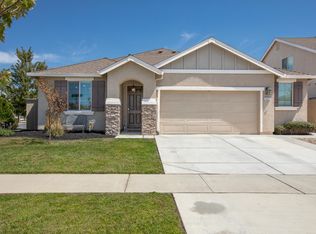 MLS ID #226108096, Liz Skutley. MetroList Services of CA
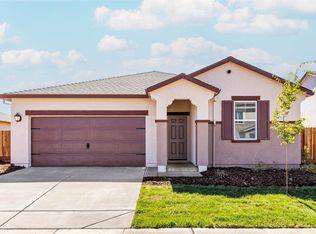
 - $415,0003 bd2 ba1.5k sqft1744 Cattail Dr, Linda, CA 95901For Sale
 MLS ID #226077450, Louie Villasenor. MetroList Services of CA
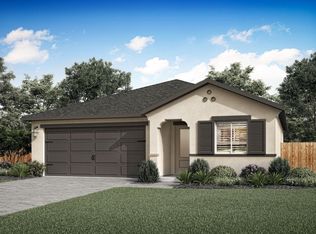
 - $429,9003 bd2 ba1.4k sqft2050 Moss Glen Loop, Linda, CA 95901For Sale
 MLS ID #SN26203379, Kal Johal, Keller Williams Realty Yuba City. CRMLS
