*Home under construction, estimated completion March 2027* The Bane home design champions comfortable elegance at 3,368 square feet, with main-floor living. Retreat to the primary bedroom, complete with a generous walk-in closet and a serene primary bath that includes a dual-sink vanity, a luxe shower with seat, and a private water closet. A welcoming foyer leads to a versatile workspace and the spacious great room. The great room boasts a 42" gas fireplace and a 15' multi-slide stacking door to the extended covered patio. It features a spacious 3-car front entry garage with insulation for year-round comfort and functionality. It has a fully finished basement with two bedrooms, a full bath, and a generous open living area.
New construction
$1,279,000
2164 Trails Edge Way #58, Heber City, UT 84032
4beds
3,368sqft
Single Family Residence
Built in 2026
6,969 Square Feet Lot
$-- Zestimate®
$380/sqft
$63/mo HOA
What's special
Private water closetExtended covered patioWelcoming foyerLuxe shower with seatMain-floor livingVersatile workspaceSpacious great room
- 1 hour
- 39
- 0
Zillow last checked:
Listing updated:
Listed by:
Arianna Worthen 385-238-1802,
Toll Brothers Real Estate, Inc.,
Benjamin D Gillen,
Toll Brothers Real Estate, Inc.
Source: UtahRealEstate.com,MLS#: 2196229
Facts & features
Interior
Bedrooms & bathrooms
- Bedrooms: 4
- Bathrooms: 3
- Full bathrooms: 3
- Main level bedrooms: 2
Rooms
- Room types: Great Room
Primary bedroom
- Level: First
Heating
- Forced Air, Central, >= 95% efficiency
Cooling
- Central Air
Appliances
- Included: Free-Standing Range
- Laundry: Electric Dryer Hookup
Features
- Flooring: Carpet, Tile
- Doors: Sliding Doors
- Windows: None, Double Pane Windows
- Basement: Daylight,Walk-Out Access
- Number of fireplaces: 2
- Fireplace features: Gas Log
Interior area
- Total structure area: 3,368
- Total interior livable area: 3,368 sqft
- Finished area above ground: 1,684
- Finished area below ground: 1,684
Property
Parking
- Total spaces: 6
- Parking features: Garage
- Garage spaces: 3
- Uncovered spaces: 3
Features
- Stories: 2
- Patio & porch: Covered, Covered Patio
- Exterior features: Entry (Foyer)
Lot
- Size: 6,969 Square Feet
- Features: Curb & Gutter, Sprinkler: Auto-Full, Drip Irrigation: Auto-Full
- Topography: Terrain
- Residential vegetation: Landscaping: Full
Details
- Parcel number: 0000222023
- Zoning: R-1
- Zoning description: Single-Family
Construction
Type & style
- Home type: SingleFamily
- Architectural style: Rambler/Ranch
- Property subtype: Single Family Residence
Materials
- Asphalt, Concrete, Stone, Stucco
- Roof: Asphalt,Metal
Condition
- Und. Const.
- New construction: Yes
- Year built: 2026
Utilities & green energy
- Water: Culinary, Irrigation
- Utilities for property: Natural Gas Connected, Electricity Connected, Water Connected
Community & HOA
Community
- Features: Clubhouse
- Subdivision: Jordanelle Ridge
HOA
- Has HOA: Yes
- HOA fee: $63 monthly
- HOA name: hoamanager@jrmhoa.com
- HOA phone: 801-923-2340
Location
- Region: Heber City
Financial & listing details
- Price per square foot: $380/sqft
- Date on market: 11/10/2026
- Acres allowed for irrigation: 0
- Electric utility on property: Yes
Estimated market value
Not available
Estimated sales range
Not available
Not available
Price history
| Date | Event | Price |
|---|---|---|
| 11/13/2026 | Listed for sale | $1,279,000$380/sqft |
Source:  UtahRealEstate.com #2196229 Report a problem | ||
Public tax history
Tax history is unavailable.
Monthly payment
Est. payment
Payment breakdown
Explore the cost of this home by adjusting the details. Changes won't be saved.Climate risks
Neighborhood: 84032
Nearby schools
Schools provided by the listing agent
- Elementary: J R Smith
- Middle: Rocky Mountain
- District: Wasatch
Source: UtahRealEstate.com. This data may not be complete. We recommend contacting the local school district to confirm school assignments for this home.
- $1,320,0006 bd5 ba4k sqft2176 N Trails Edge Way #56, Heber City, UT 84032New Construction
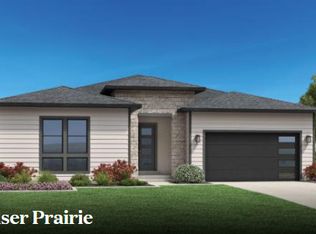
- $1,329,0006 bd5 ba4k sqft2188 N Trails Edge Way #57, Heber City, UT 84032New Construction

- $1,400,0006 bd6 ba4.3k sqft2182 N Trails Edge Way #55, Heber City, UT 84032New Construction
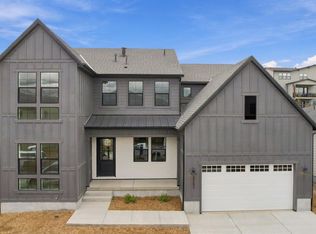
- $1,445,2006 bd6 ba4.2k sqft2179 N Paradise Flat Ln, Heber City, UT 84032Off Market
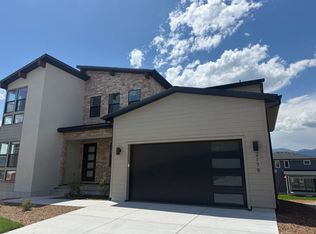
Similar homes
- $1,315,0006 bd3 ba5k sqft462 N 650 E, Heber, UT 84032For Sale
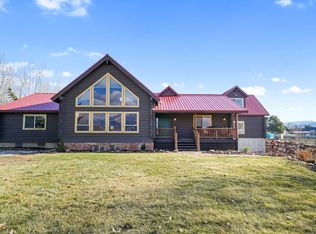
 MLS ID #12604922, Rachel Harvey, Fathom Realty (Midway). PCBR
- $1,149,0006 bd5 ba4k sqft873 S Ledgestone Ln, Heber, UT 84032For Sale
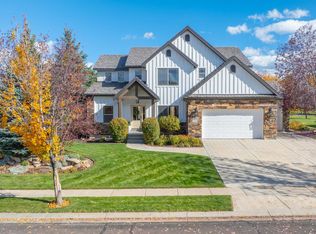 MLS ID #12604965, Kandy Winegar, AllTrust Realty, LLC. PCBR
- $1,290,0003 bd3 ba2.3k sqft1629 E Abajo Peak Cir, Heber, UT 84032For Sale
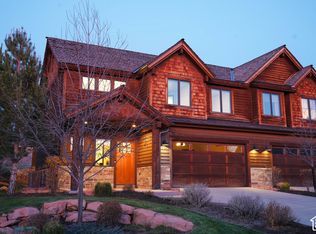
 MLS ID #2196204, Matthew Sprunt, Utah Home Central. UtahRealEstate.com
- $1,279,0004 bd4 ba3.3k sqftTrails Edge Way, Heber City, UT 84032New Construction
 Toll Brothers Inc.
- $1,329,0006 bd5 ba4k sqft2188 N Trails Edge Way #57, Heber City, UT 84032New ConstructionMLS ID #2186390, Arianna Worthen, Toll Brothers Real Estate, Inc.. UtahRealEstate.com
- $1,000,0004 bd3 ba3.7k sqft644 Oakwood Dr, Heber, UT 84032For SaleMLS ID #12602568, Judy Fordon, Real Estate Essentials. PCBR
- $1,320,0006 bd5 ba4k sqft2176 N Trails Edge Way #56, Heber City, UT 84032New ConstructionMLS ID #2174186, Arianna Worthen, Toll Brothers Real Estate, Inc.. UtahRealEstate.com
- $1,149,0004 bd3 ba3.8k sqft1355 E Rolling Hills Dr, Heber, UT 84032For SaleMLS ID #12601055, Mya Roundy, Equity Real Estate (Utah). PCBR
- $1,299,0004 bd4 ba4.4k sqft5282 N Oldgate Rd, Heber, UT 84032For SaleMLS ID #12604243, Lisa J Ninow, Stone Edge Real Estate LLC. PCBR
- $1,295,0005 bd4 ba4.5k sqft954 S Cobblestone Dr, Heber City, UT 84032For SaleMLS ID #12604306, Matt Broadbent, Broadbent Realty. PCBR
- $1,449,0004 bd4 ba4.5k sqft642 Ridge Dr, Heber City, UT 84032For SaleMLS ID #2148309, Travis R Allen, Equity Real Estate (Luxury Group). UtahRealEstate.com
- $1,295,0005 bd4 ba4.5k sqft954 Cobblestone Dr, Heber City, UT 84032For SaleMLS ID #2182369, Matt Broadbent, Broadbent Realty. UtahRealEstate.com
- $998,5005 bd4 ba3.3k sqft1973 N Ostler Peak Rd, Heber, UT 84032For SaleMLS ID #12604453, Austin Wilson, Christie's Int. RE VUE. PCBR
- $744,6904 bd3 ba3.8k sqft343 E Sophie Pl, Heber City, UT 84032New ConstructionMLS ID #12604891, Joel Ames, D.R. Horton, INC. PCBR
- $1,495,0005 bd4 ba3.6k sqft531 E Valley Dr, Heber, UT 84032For SaleMLS ID #12604153, Brad Erickson, Christie's Int. RE VUE. PCBR
- $1,400,0006 bd6 ba4.3k sqft2182 N Trails Edge Way #55, Heber City, UT 84032New ConstructionUtahRealEstate.com
- $744,6904 bd3 ba3.8k sqft343 E Sophie Pl N #137, Heber City, UT 84032New ConstructionMLS ID #2193690, Joel Ames, D.R. Horton, Inc. UtahRealEstate.com
