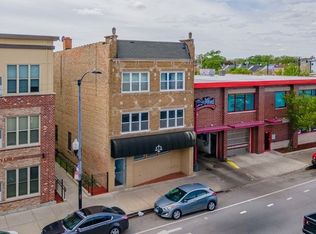
Well maintained brick 2-Flat building in the heart of Belmont Central. Property has two top identical 2BR/1BA apartments and 2BR/1BA Garden apartment updated and rehabed just recently (2026) w/ brand new kitchen, all SS appliances, countertops, custom cabinetry, backsplash, Bathroom, gorgeous tile floors and mechanical room. The apartment on the 1st Floor, recently currently vacant has been also just (2026) updated with brand new floors in the kitchen, oven, countertops are about to be installed (as seen in the photo). 1st Floor and Garden unit is currently left vacant and perfect for New owner occupants to move in. Garden unit ( based on recent interest from rent applicants projected rent $1,500 should be easy to obtain). Recent major upgrades include: Roof (Apprx. 2018), new windows in Garden unit, furnace ( 2023), hot water tank (Apprx. 2023). All water lines are copper. Vent for washer/ dryer and 3 electric boxes and gas meters room in front of Garden unit. 2nd Floor tenants are longer time tenants, and pay for all utilities. 2 car- garage. Located right in the Grand Avenue corridor, nearby Grand/Cicero Metra station, bus lines on Central Ave, Fullerton, nearby parks, dining and MORE.
Contingent
Price cut: $19.9K (7/3)
$579,990
2166 N Moody Ave, Chicago, IL 60639
6beds
--sqft
:
Get pre-qualified$4,369/mo
Multi Family
Built in 1958
-- sqft lot
$577,200 Zestimate®
$--/sqft
$-- HOA
What's special
Custom cabinetryBrand new kitchenGorgeous tile floors
- 48 days |
- 482 |
- 23 |
Zillow last checked:
Listing updated:
Listed by:
Jacek Piktel 312-266-7000,
Coldwell Banker Realty
Source: MRED as distributed by MLS GRID,MLS#: 12679851
Facts & features
Interior
Bedrooms & bathrooms
- Bedrooms: 6
- Bathrooms: 3
- Full bathrooms: 3
Rooms
- Room types: Enclosed Porch, Utility Room-Lower Level
Heating
- Natural Gas
Features
- Basement: Finished,Full,Walk-Out Access
Property
Parking
- Total spaces: 2
- Parking features: Garage Door Opener, Yes, Garage Owned, Detached, Garage
- Garage spaces: 2
- Has uncovered spaces: Yes
Lot
- Size: 3,750 Square Feet
- Dimensions: 30X125
Details
- Parcel number: 13321200280000
- Zoning: MULTI
- Special conditions: None
Construction
Type & style
- Home type: MultiFamily
- Property subtype: Multi Family
Materials
- Brick
Condition
- New construction: No
- Year built: 1958
Utilities & green energy
- Sewer: Public Sewer
- Water: Public
Community & HOA
Community
- Features: Sidewalks, Street Lights
Location
- Region: Chicago
Financial & listing details
- Annual tax amount: $7,720
- Date on market: 6/17/2026
- Ownership: Fee Simple
Estimated market value
$577,200
$548,000 - $606,000
$2,107/mo
Price history
| Date | Event | Price |
|---|---|---|
| 8/3/2026 | Contingent | $579,990 |
Source:  MRED as distributed by MLS GRID #12679851 Report a problem MRED as distributed by MLS GRID #12679851 Report a problem | ||
| 7/29/2026 | Listed for sale | $579,990 |
Source: MRED as distributed by MLS GRID #12679851 Report a problem | ||
| 7/28/2026 | Contingent | $579,990 |
Source: MRED as distributed by MLS GRID #12679851 Report a problem | ||
| 7/3/2026 | Listed for sale | $579,990-3.3% |
Source: MRED as distributed by MLS GRID #12679851 Report a problem | ||
| 6/29/2026 | Contingent | $599,900 |
Source: MRED as distributed by MLS GRID #12679851 Report a problem | ||
| 6/17/2026 | Listed for sale | $599,900+200% |
Source: MRED as distributed by MLS GRID #12679851 Report a problem | ||
| 1/30/2009 | Sold | $200,000 |
Source: MRED as distributed by MLS GRID #07028620 Report a problem | ||
Public tax history
Tax history is unavailable.
Monthly payment
Est. payment
Payment breakdown
Explore the cost of this home by adjusting the details. Changes won't be saved.Climate risks
Neighborhood: Galewood
Nearby schools
GreatSchools rating
- 4/10Burbank Elementary SchoolGrades: PK-8Distance: 0.2 mi
- 1/10Steinmetz Academic Centre High SchoolGrades: 9-12Distance: 1.1 mi
Schools provided by the listing agent
- District: 299
Source: MRED as distributed by MLS GRID. This data may not be complete. We recommend contacting the local school district to confirm school assignments for this home.
- $445,1004 bd2 ba2k sqft2166 N Moody Ave #1, Chicago, IL 60639Off Market
- $230,8002 bd1 ba711 sqft2164 N Moody Ave, Chicago, IL 60639Off Market
- $599,7005 bd3 ba2.7k sqft2170 N Moody Ave, Chicago, IL 60639Off Market
- $--3 bd1 ba1.2k sqft2160 N Moody Ave #APARTAMEN2, Chicago, IL 60639Off Market

- $--3 bd1 ba1.4k sqft2160 N Moody Ave APT 2, Chicago, IL 60639Off Market
- $--2 bd1 ba1k sqft2160 N Moody Ave #BASEMENT, Chicago, IL 60639Off Market
- $578,8002 bd1 ba1.1k sqft2160 N Moody Ave, Chicago, IL 60639Off Market
- $--3 bd1 ba1.3k sqft2160 N Moody Ave #1, Chicago, IL 60639Off Market
A local agent can set up tours, give advice and negotiate with sellers.
Similar homes
- $650,0008 bd3 ba-- sqft2304 N Monitor Ave, Chicago, IL 60639New
 MLS ID #12723505, Lissette Rivero, CSC,PSA,SFR,SRS, Realty of America. MRED as distributed by MLS GRID
 - $659,0007 bd5 ba-- sqft2205 N Melvina Ave, Chicago, IL 60639Active
 MLS ID #12678824, Maria Miller, Better Homes & Gardens Real Estate. MRED as distributed by MLS GRID
 - $659,0005 bd4 ba-- sqft5543 W Diversey Ave, Chicago, IL 60639Active
 MLS ID #12708770, Robert Reyes, Realty of America, LLC. MRED as distributed by MLS GRID
 - $389,0004 bd2 ba1.4k sqft2146 N McVicker Ave, Chicago, IL 60639Active
 MLS ID #12712633, Cyriac Lukose, Coldwell Banker Realty. MRED as distributed by MLS GRID
 - $549,0004 bd3 ba-- sqft2642 N Nordica Ave, Chicago, IL 60707ActiveMLS ID #12713631, Guilmer Criollo, Chicagoland Brokers Inc.. MRED as distributed by MLS GRID
- $589,9996 bd3 ba-- sqft4824 W Byron St, Chicago, IL 60641ActiveMLS ID #12712329, Brie Schmidt, Second City Real Estate. MRED as distributed by MLS GRID
- $622,0005 bd3 ba-- sqft7030 W Wrightwood Ave, Chicago, IL 60707ActiveMLS ID #12712061, Aracely Markowski, HomeSmart Realty Group. MRED as distributed by MLS GRID
- $520,0006 bd4 ba-- sqft2705 N Oak Park Ave, Chicago, IL 60707ActiveMLS ID #12671596, Rick Ortiz, Core Realty & Investments Inc.. MRED as distributed by MLS GRID
- $599,9994 bd3 ba1.2k sqft3000 N Neenah Ave, Chicago, IL 60634ActiveMLS ID #12711676, Henry Pedraza, RE/MAX City. MRED as distributed by MLS GRID
- $579,9004 bd2 ba2.8k sqft3301 N Newland Ave, Chicago, IL 60634ActiveMLS ID #12706356, Christine Placek, Baird & Warner. MRED as distributed by MLS GRID
- $599,0008 bd4 ba-- sqft118 N Menard Ave, Chicago, IL 60644ActiveMLS ID #12663969, Shaheen Pervaiz, Exit Strategy Realty. MRED as distributed by MLS GRID
- $584,0006 bd3 ba-- sqft2618 N 73rd Ave, Elmwood Park, IL 60707ActiveMLS ID #12589653, Fernando Villa Roman, RE/MAX Partners. MRED as distributed by MLS GRID
- $479,0005 bd3 ba-- sqft312 23rd Ave, Bellwood, IL 60104NewMLS ID #12713498, Adam Max, Compass. MRED as distributed by MLS GRID
- $535,0007 bd5 ba-- sqft3912 W Congress Pkwy, Chicago, IL 60624ActiveMLS ID #12704964, Khalilah Pinkney, Real People Realty. MRED as distributed by MLS GRID
- $528,5004 bd3 ba2.4k sqft6952 W Summerdale Ave, Chicago, IL 60656ActiveMLS ID #12718299, Kief Mkrdichian, Century 21 Circle. MRED as distributed by MLS GRID
- $650,0005 bd2 ba-- sqft6615 N California Ave, Chicago, IL 60645ActiveMLS ID #12714507, Louie Kritikos, GRI, Baird & Warner. MRED as distributed by MLS GRID
- $549,9003 bd3 ba2.2k sqft421 S Ridgeland Ave APT 3S, Oak Park, IL 60302NewMLS ID #12721838, Miguel Aranda, OnPath Realty Inc.. MRED as distributed by MLS GRID
- $615,0008 bd5 ba-- sqft1619 N 35th Ave, Melrose Park, IL 60160ActiveMLS ID #12666881, Kathleen Long, Citypoint Illinois LLC. MRED as distributed by MLS GRID
- $615,0008 bd5 ba-- sqft1617 N 35th Ave, Melrose Park, IL 60160ActiveMLS ID #12666849, Kathleen Long, Citypoint Illinois LLC. MRED as distributed by MLS GRID
- $530,0006 bd3 ba-- sqft5433 S Millard Ave, Chicago, IL 60632ActiveMLS ID #12691450, Stephanie Miller, Redfin Corporation. MRED as distributed by MLS GRID
