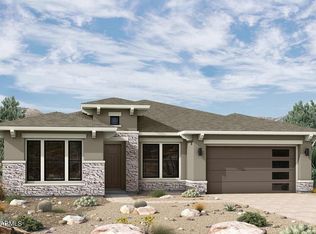
BRAND NEW SINGLE LEVEL 3 bed, 2.5 bath with huge courtyard, study and 3 car garage; 10' ceilings w/8' doors; huge energy efficient windows with 12' sliding glass door exiting to extended back patio and large private backyard; chef's kitchen with modern 2-tone cabinets, designer tile backsplash and quartz countertops; GE Cafe appliances including gas cooktop; added dining cabinets; utility upper and lower cabinets with added sink; both secondary beds have walk-in closets with owner's retreat having huge His/Her walk-in closet; spa-like owner's bath with double vanities and floor to ceiling tiled super shower; 2x6 CONSTRUCTION AND EXTENSIVE NEW HOME WARRANTY.
Pending
Price increase: $24.7K (7/7)
$874,686
21688 W MONTEROSA Street, Buckeye, AZ 85396
3beds
2,479sqft
:
Get pre-qualified$5,634/mo
Single Family Residence
Built in 2026
7,800 Square Feet Lot
$-- Zestimate®
$353/sqft
$189/mo HOA
What's special
- 89 days |
- 69 |
- 4 |
Zillow last checked:
Listing updated:
Listed by:
Clayton Denk 480-352-2584,
David Weekley Homes
Source: ARMLS,MLS#: 7024223
Facts & features
Interior
Bedrooms & bathrooms
- Bedrooms: 3
- Bathrooms: 3
- Full bathrooms: 2
- 1/2 bathrooms: 1
Heating
- ENERGY STAR Qualified Equipment, Electric
Cooling
- Ceiling Fan(s), ENERGY STAR Qualified Equipment, Programmable Thmstat
Appliances
- Included: Reverse Osmosis, Built-in Microwave, Dishwasher, Disposal, Electric Oven, Gas Cooktop
- Laundry: Inside, Engy Star (See Rmks)
Features
- Pantry, Non-laminate Counter, Quartz Countertops, High Speed Internet, Double Vanity, Eat-in Kitchen, 9+ Flat Ceilings, No Interior Steps, Kitchen Island, Full Bth Master Bdrm
- Flooring: Carpet, Tile
- Windows: Screens, Double Pane Windows, ENERGY STAR Qualified Windows, Vinyl Frame
- Has basement: No
- Has fireplace: No
Interior area
- Total structure area: 2,479
- Total interior livable area: 2,479 sqft
Property
Parking
- Total spaces: 3
- Parking features: Attached, Garage Door Opener, Direct Access
- Attached garage spaces: 3
Features
- Stories: 1
- Patio & porch: Covered, Patio
- Exterior features: Private Yard
- Spa features: None
- Fencing: Block
- Has view: Yes
- View description: Mountain(s)
Lot
- Size: 7,800 Square Feet
- Features: Sprinklers In Front, Desert Front, Dirt Back, Synthetic Grass Frnt, Auto Timer H2O Front
Details
- Parcel number: 50274218
Construction
Type & style
- Home type: SingleFamily
- Architectural style: Ranch
- Property subtype: Single Family Residence
Materials
- Stucco, Wood Frame, Painted, Stone
- Foundation: Block
- Roof: Tile
Condition
- Under Construction
- New construction: No
- Year built: 2026
Details
- Builder name: DAVID WEEKLEY HOMES
- Warranty included: Yes
Utilities & green energy
- Sewer: Public Sewer
- Water: Pvt Water Company
Green energy
- Energy efficient items: Energy Audit, Fresh Air Mechanical, Multi-Zones
Community & HOA
Community
- Features: Pool, Gated, Biking/Walking Path
- Subdivision: VERRADO REGENT HILLS PHASE 3A
HOA
- Has HOA: Yes
- Services included: Maintenance Grounds, Street Maint
- HOA fee: $189 monthly
- HOA name: REGENT HILLS HOA
- HOA phone: 623-466-7008
Location
- Region: Buckeye
Financial & listing details
- Price per square foot: $353/sqft
- Annual tax amount: $114
- Date on market: 5/7/2026
- Cumulative days on market: 90 days
- Listing terms: Cash,Conventional,FHA,VA Loan
- Ownership: Fee Simple
Estimated market value
Not available
Estimated sales range
Not available
Not available
Price history
| Date | Event | Price |
|---|---|---|
| 7/15/2026 | Pending sale | $874,686$353/sqft |
Source:  ARMLS #7024223 Report a problem ARMLS #7024223 Report a problem | ||
| 7/7/2026 | Price change | $874,686+2.9%$353/sqft |
Source:  David Weekley Homes Report a problem David Weekley Homes Report a problem | ||
| 7/2/2026 | Price change | $849,999-0.4%$343/sqft |
Source: David Weekley Homes Report a problem | ||
| 7/1/2026 | Price change | $852,999+0.4%$344/sqft |
Source: David Weekley Homes Report a problem | ||
| 5/22/2026 | Price change | $849,999-4.2%$343/sqft |
Source: David Weekley Homes Report a problem | ||
| 4/22/2026 | Price change | $887,573+1%$358/sqft |
Source: David Weekley Homes Report a problem | ||
| 3/27/2026 | Listed for sale | $879,145$355/sqft |
Source: David Weekley Homes Report a problem | ||
Public tax history
Tax history is unavailable.
Monthly payment
Est. payment
Payment breakdown
Explore the cost of this home by adjusting the details. Changes won't be saved.Climate risks
Neighborhood: Verrado
Nearby schools
GreatSchools rating
- 7/10Verrado Middle SchoolGrades: 5-8Distance: 1 mi
- 9/10Verrado Elementary SchoolGrades: PK-6Distance: 1.1 mi
Schools provided by the listing agent
- Elementary: Verrado Elementary School
- Middle: Verrado Middle School
- High: Verrado High School
- District: Litchfield Elementary District
Source: ARMLS. This data may not be complete. We recommend contacting the local school district to confirm school assignments for this home.
- $947,1614 bd4 ba2.8k sqft21676 W Monterosa St, Buckeye, AZ 85396New Construction

- $933,1154 bd3 ba2.9k sqft21700 W Monterosa St, Buckeye, AZ 85396New Construction
- $894,9994 bd4 ba2.8k sqft21671 W Devonshire Ave, Buckeye, AZ 85396New Construction

- $954,8634 bd3 ba2.9k sqft21659 W Devonshire Ave, Buckeye, AZ 85396Pending

- $864,7103 bd3 ba2.4k sqft21672 W Devonshire Ave, Buckeye, AZ 85396New Construction
- $874,1094 bd4 ba2.6k sqft21660 W Devonshire Ave, Buckeye, AZ 85396New Construction
- $949,4624 bd3 ba3k sqft21648 W Devonshire Ave, Buckeye, AZ 85396New Construction
- $1,707,6000.7 Acres21690 W Buckhorn Bnd, Buckeye, AZ 85396Off Market
A local agent can set up tours, give advice and negotiate with sellers.
Similar homes
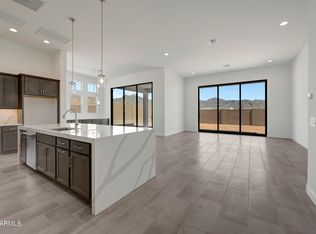
- $864,7103 bd3 ba2.4k sqft21672 W DEVONSHIRE Avenue, Buckeye, AZ 85396New Construction
 ARMLS
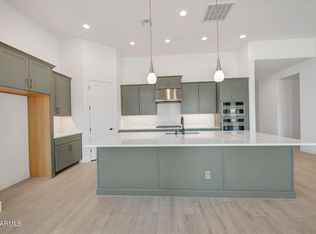
ARMLS - $874,1094 bd4 ba2.6k sqft21660 W DEVONSHIRE Avenue, Buckeye, AZ 85396New Construction
 ARMLS
ARMLS - $894,9994 bd4 ba2.8k sqft21671 W DEVONSHIRE Avenue, Buckeye, AZ 85396New ConstructionARMLS
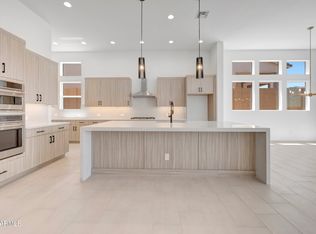
- $949,4624 bd3 ba3k sqft21648 W DEVONSHIRE Avenue, Buckeye, AZ 85396New Construction
 ARMLS
ARMLS - $947,1614 bd4 ba2.8k sqft21676 W MONTEROSA Street, Buckeye, AZ 85396New ConstructionARMLS
- $757,0003 bd3 ba2.2k sqft21520 W MEADOWBROOK Avenue, Buckeye, AZ 85396For SaleMLS ID #7060478, Marian Edwards, Capital West Homes Realty LLC. ARMLS
- $774,3444 bd4 ba2.6k sqft21652 W GLENROSA Avenue, Buckeye, AZ 85396New ConstructionARMLS
- $773,8214 bd4 ba2.5k sqft21664 W GLENROSA Avenue, Buckeye, AZ 85396New ConstructionARMLS
- $820,0004 bd3 ba2.7k sqft21248 W HILLCREST Boulevard, Buckeye, AZ 85396For SaleMLS ID #6894859, Jene Larivee, My Home Group Real Estate. ARMLS
- $814,0004 bd3 ba2.6k sqft21528 W MEADOWBROOK Avenue, Buckeye, AZ 85396For SaleMLS ID #7058325, Marian Edwards, Capital West Homes Realty LLC. ARMLS
- $749,5344 bd4 ba2.7k sqft21640 W GLENROSA Avenue, Buckeye, AZ 85396New ConstructionARMLS
- $799,1254 bd4 ba2.6k sqft4365 N 217TH Avenue, Buckeye, AZ 85396New ConstructionARMLS
- $999,2783 bd4 ba2.7k sqft21659 W ALTA HACIENDA Drive, Buckeye, AZ 85396New ConstructionARMLS
- $769,3584 bd4 ba2.7k sqft4381 N 217TH Avenue, Buckeye, AZ 85396New ConstructionARMLS
- $904,8583 bd4 ba2.7k sqft20693 W BERRIDGE Lane, Buckeye, AZ 85396New ConstructionARMLS
- $979,5183 bd4 ba3k sqft20685 W BERRIDGE Lane, Buckeye, AZ 85396New ConstructionARMLS
- $675,0002 bd2 ba2.2k sqft20652 W CLEARSTREAM Drive, Buckeye, AZ 85396For SaleMLS ID #7046179, Matthew Topie, eXp Realty. ARMLS
- $839,0004 bd3 ba2.2k sqft19473 W OSBORN Road, Litchfield Park, AZ 85340For SaleMLS ID #7049197, Claudia Rabago, My Home Group Real Estate. ARMLS
- $688,0004 bd3 ba2.6k sqft20165 W CATALINA Drive, Buckeye, AZ 85396For SaleMLS ID #6970534, Jeff Reed, My Home Group Real Estate. ARMLS
- $1,004,5013 bd4 ba2.9k sqft20645 W BERRIDGE Lane, Buckeye, AZ 85396New ConstructionARMLS
