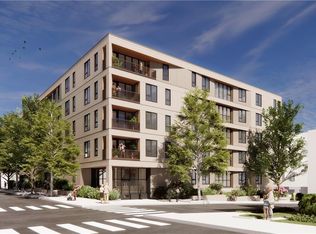
This unit has been reserved. We have others available please call me for details. Presenting Unit 4A at Signature Residences, part of the first new luxury condominium development in the East Side of Providence in over two decades. Ideally situated on historic College Hill, this boutique five-story building blends modern luxury with timeless sophistication in an unmatched location. Residence 4A, positioned on the northwest corner of the fourth floor, offers a thoughtfully designed 1,384-square-foot open-concept layout featuring two bedrooms, a den, and two baths. The gourmet kitchen comes fully equipped and appointed with your choice of premium finishes and high-end appliances. Expansive glass walls open directly onto a private 54-square-foot balcony, seamlessly extending your living space outdoors for year-round elevated views and effortless indoor-outdoor living. Residents enjoy a refined lifestyle complete with an elegant lobby for welcoming guests, secure package storage, garage parking, and a private dog run. Pre-sale opportunities are now available with expected occupancy in summer 2027. Other layouts available to choose from with the opportunity to take down some walls and customize your own space. Call today!
Active
$1,725,000
217 Angell St #4A, Providence, RI 02906
2beds
1,384sqft
Condominium
Built in 2026
-- sqft lot
$1,689,700 Zestimate®
$1,246/sqft
$875/mo HOA
What's special
Gourmet kitchenPremium finishesExpansive glass wallsYear-round elevated viewsBoutique five-story buildingPrivate dog runHigh-end appliances
- 59 days
- 86
- 1
Zillow last checked:
Listing updated:
Listed by:
Gerri Schiffman 401-474-3733,
Residential Properties Ltd.
Source: StateWide MLS RI,MLS#: 1421333
Facts & features
Interior
Bedrooms & bathrooms
- Bedrooms: 2
- Bathrooms: 2
- Full bathrooms: 2
Bathroom
- Features: Bath w Shower Stall, Bath w Tub & Shower
Heating
- Electric, Forced Air, Zoned
Cooling
- Central Air
Appliances
- Included: Dishwasher, Dryer, Exhaust Fan, Disposal, Range Hood, Refrigerator, Washer, Electric Water Heater, Tankless Water Heater
- Laundry: In Unit
Features
- Wall (Dry Wall), Plumbing (Copper), Plumbing (PVC), Insulation (Cap), Insulation (Ceiling), Insulation (Floors), Insulation (Walls)
- Flooring: Ceramic Tile, Hardwood
- Windows: Insulated Windows
- Basement: None
- Has fireplace: No
- Fireplace features: None
Interior area
- Total structure area: 1,384
- Total interior livable area: 1,384 sqft
- Finished area above ground: 1,384
- Finished area below ground: 0
Video & virtual tour
Property
Parking
- Total spaces: 2
- Parking features: Garage Door Opener, Integral, Assigned, Driveway
- Attached garage spaces: 2
- Has uncovered spaces: Yes
Accessibility
- Accessibility features: Accessible Elevator Installed, Extra Wide Halls and Doors, Flat Thresholds, One Level, Accessible Doors
Features
- Stories: 1
- Entry location: Elevator,Third Floor or higher Access
- Exterior features: Balcony
Lot
- Features: Local Historic District, Sidewalks
Details
- Zoning: R-P
Construction
Type & style
- Home type: Condo
- Property subtype: Condominium
- Attached to another structure: Yes
Materials
- Dry Wall, Other Siding
- Foundation: Concrete Perimeter
Condition
- New construction: Yes
- Year built: 2026
Utilities & green energy
- Electric: 100 Amp Service, 220 Volts, Circuit Breakers, Individual Meter
- Sewer: In Fee, Public Sewer
- Water: In Fee, Public
- Utilities for property: Sewer Connected, Water Connected
Community & HOA
Community
- Features: Near Public Transport, Highway Access, Hospital, Interstate, Marina, Private School, Public School, Railroad, Recreational Facilities, Restaurants, Schools, Near Shopping
- Subdivision: East Side / College Hill
HOA
- Has HOA: No
- HOA fee: $875 monthly
Location
- Region: Providence
Financial & listing details
- Price per square foot: $1,246/sqft
- Date on market: 8/25/2026
- Inclusions: New construction. Pre-sale information at this time. Expected occupancy summer 2027. Taxes to be determined. HOA fees are estimated.
Estimated market value
$1,689,700
$1.61M - $1.77M
$4,740/mo
Price history
| Date | Event | Price |
|---|---|---|
| 8/25/2026 | Listed for sale | $1,725,000$1,246/sqft |
Source:  StateWide MLS RI #1421333 Report a problem StateWide MLS RI #1421333 Report a problem | ||
Public tax history
Tax history is unavailable.
Monthly payment
Est. payment
Payment breakdown
Explore the cost of this home by adjusting the details. Changes won't be saved.Climate risks
Neighborhood: College Hill
- $1,287,5004 bd2 ba3.3k sqft217 Angell St, Providence, RI 02906Off Market

- $1,250,0002 bd2 ba1.5k sqft217 Angell St #1D, Providence, RI 02906New Construction

- $1,219,3000.45 acres217 Angell St, Providence, RI 02906Off Market
- $2,050,0003 bd2 ba1.7k sqft217 Angell St #3G, Providence, RI 02906New Construction

Similar homes
- $1,525,0002 bd2 ba1.3k sqftSignature Residences, Providence, RI 02906New Construction
 MLS ID #1423654, Joe Roch, Residential Properties Ltd. StateWide MLS RI
 - $1,850,0003 bd2 ba1.6k sqftSignature Residence, Providence, RI 02906New Construction
 MLS ID #1419859, Christina Rosciti, Residential Properties Ltd.. StateWide MLS RI
 - $2,050,0003 bd2 ba1.7k sqftSignature Residences, Providence, RI 02906New ConstructionMLS ID #1418776, Stephen Gaskin, Residential Properties Ltd.. StateWide MLS RI
- $1,250,0002 bd2 ba1.5k sqftSignature Residences, Providence, RI 02906New ConstructionMLS ID #1411853, Jim DeRentis, Residential Properties Ltd.. StateWide MLS RI
- $1,450,0002 bd2 ba1.7k sqftResidences On Angell, Providence, RI 02906For SaleMLS ID #1425065, William Sherry, Compass. StateWide MLS RI
- $1,450,0002 bd3 ba1.7k sqftResidences On Angell, Providence, RI 02906For SaleMLS ID #1425070, William Sherry, Compass. StateWide MLS RI
- $1,085,0003 bd2 ba1.4k sqftThe Condos At 30 South Angell, Providence, RI 02906For SaleMLS ID #1419742, Lindsay Pettinelli, Churchill & Banks Co., LLC. StateWide MLS RI
- $899,9003 bd3 ba2k sqft41 Dexter Rock Rd, Lincoln, RI 02865For SaleMLS ID #1423427, Brett Bessette, William Raveis Inspire. StateWide MLS RI
- $1,789,0003 bd3 ba1.6k sqftAquidneck Club, Portsmouth, RI 02871For SaleMLS ID #1420994, Michelle Kirby, Gustave White Sotheby's Realty. StateWide MLS RI
- $1,050,0003 bd2 ba2k sqft1 Sabin St, Riverside, RI 02915For SaleMLS ID #1425309, The Willett Team, SERHANT.. StateWide MLS RI
- $869,9003 bd2 ba1.8k sqft68 Wolf Hill Rd, Smithfield, RI 02917For SaleMLS ID #1424639, Katie Wright, Century 21 Limitless. StateWide MLS RI
- $2,500,0003 bd3 ba1.9k sqft150 Trimtown Rd, Scituate, RI 02857For SaleMLS ID #1422945, Greg Coupe, Long Realty, Inc.. StateWide MLS RI
- $1,150,0003 bd3 ba1.7k sqft250-264 Ide Rd, Scituate, RI 02857For SaleMLS ID #1413269, Debbie Gold, Coldwell Banker Realty. StateWide MLS RI
- $1,200,0003 bd1 ba1k sqft366 Abbott Run Valley Rd, Cumberland, RI 02864For SaleMLS ID #1415881, Barrows Team, Keller Williams Leading Edge. StateWide MLS RI
- $924,9002 bd2 ba1.1k sqft10 Boston Ave, Jamestown, RI 02835For SaleMLS ID #1419658, Fitzpatrick Team, RE/MAX Results. StateWide MLS RI
- $992,1002 bd2 ba1k sqft197 Grand View Dr, Warwick, RI 02886For SaleMLS ID #1416470, The Peter Izzi Team, REMAX Revolution. StateWide MLS RI
