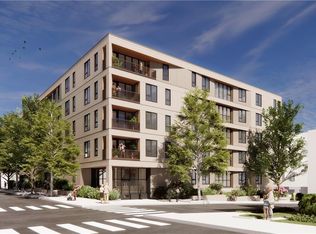
A rare offering on historic College Hill, this three-bedroom, two-full-bath residence is part of Providence’s first new luxury condominium development in more than two decades. The home opens with a long, dramatic hallway that creates a true sense of arrival before spilling into a vast open-concept living area, where oversized walls of glass frame views toward Fox Point and the Providence River while filling the space with incredible natural light. The layout is polished yet practical, with a dedicated laundry room, well-appointed kitchen, refined finishes, and generous living and dining areas. Set within a boutique five-story building of just 32 residences, the development offers the ease of new construction in one of the city’s most established neighborhoods, complete with an elegant lobby, secure package storage, parking, and pet-friendly outdoor space with a dog run. With homes ranging from approximately 1,400 to 2,650 square feet, this is an exceptional opportunity to experience something entirely new in Providence without giving up the history, character, and convenience that make College Hill so special. If Unit 3G is not the perfect fit, additional pre-sale opportunities are available in a variety of sizes, layouts, and price points. Now is your chance to be part of an entirely new luxury lifestyle on the East Side of Providence. Expected occupancy is summer 2027.
New construction
$2,050,000
217 Angell St #3G, Providence, RI 02906
3beds
1,707sqft
Condominium
Built in 2026
-- sqft lot
$-- Zestimate®
$1,201/sqft
$875/mo HOA
What's special
Well-appointed kitchenDedicated laundry roomBoutique five-story buildingIncredible natural lightRefined finishesOversized walls of glassLong dramatic hallway
- 63 days
- 178
- 4
Zillow last checked:
Listing updated:
Listed by:
Stephen Gaskin 508-991-0151,
Residential Properties Ltd.
Source: StateWide MLS RI,MLS#: 1418776
Facts & features
Interior
Bedrooms & bathrooms
- Bedrooms: 3
- Bathrooms: 2
- Full bathrooms: 2
Primary bedroom
- Features: Ceiling Height 7 to 9 ft
- Level: First
Bedroom 2
- Features: Ceiling Height 7 to 9 ft
- Level: First
Bedroom 3
- Features: Ceiling Height 7 to 9 ft
- Level: First
Bathroom
- Features: Ceiling Height 7 to 9 ft
- Level: First
Dining room
- Features: Ceiling Height 7 to 9 ft
- Level: First
Kitchen
- Features: Ceiling Height 7 to 9 ft
- Level: First
Laundry
- Features: Ceiling Height 7 to 9 ft
- Level: First
Living room
- Features: Ceiling Height 7 to 9 ft
- Level: First
Heating
- Electric, Forced Air
Cooling
- Central Air
Appliances
- Included: Electric Water Heater, Dishwasher, Dryer, Oven/Range, Refrigerator, Washer
- Laundry: In Unit
Features
- Wall (Dry Wall), Insulation (Cap), Insulation (Ceiling), Insulation (Floors), Insulation (Walls), Elevator
- Flooring: Ceramic Tile, Hardwood
- Basement: None
- Has fireplace: No
- Fireplace features: None
Interior area
- Total structure area: 1,707
- Total interior livable area: 1,707 sqft
- Finished area above ground: 1,707
- Finished area below ground: 0
Video & virtual tour
Property
Parking
- Total spaces: 2
- Parking features: No Garage, Assigned
- Garage spaces: 2
Features
- Stories: 1
- Entry location: Elevator,First Floor Access
Lot
- Features: Local Historic District, Sidewalks
Details
- Parcel number: 217ANGELLST3GPROV
- Zoning: R-P
- Other equipment: Elevator
Construction
Type & style
- Home type: Condo
- Property subtype: Condominium
- Attached to another structure: Yes
Materials
- Dry Wall, Other Siding
- Foundation: Concrete Perimeter
Condition
- New construction: Yes
- Year built: 2026
Utilities & green energy
- Electric: 100 Amp Service
- Sewer: Public Sewer
- Water: Municipal
- Utilities for property: Sewer Connected, Water Connected
Community & HOA
Community
- Features: Near Public Transport, Commuter Bus, Highway Access, Hospital, Interstate, Private School, Public School, Railroad, Recreational Facilities, Restaurants, Schools, Near Shopping
- Subdivision: College Hill
HOA
- Has HOA: No
- HOA fee: $875 monthly
Location
- Region: Providence
Financial & listing details
- Price per square foot: $1,201/sqft
- Date on market: 7/28/2026
- Inclusions: New construction. Pre-sale information at this time. Expected occupancy summer 2027. Taxes to be determined. HOA fees are estimated.
Estimated market value
Not available
Estimated sales range
Not available
Not available
Price history
| Date | Event | Price |
|---|---|---|
| 7/28/2026 | Listed for sale | $2,050,000$1,201/sqft |
Source:  StateWide MLS RI #1418776 Report a problem StateWide MLS RI #1418776 Report a problem | ||
Public tax history
Tax history is unavailable.
Monthly payment
Est. payment
Payment breakdown
Explore the cost of this home by adjusting the details. Changes won't be saved.Climate risks
Neighborhood: College Hill
- $1,243,4004 bd2 ba3.3k sqft217 Angell St, Providence, RI 02906Off Market

- $1,250,0002 bd2 ba1.5k sqft217 Angell St #1D, Providence, RI 02906New Construction

- $1,219,3000.45 acres217 Angell St, Providence, RI 02906Off Market
- $1,850,0003 bd2 ba1.6k sqft217 Angell St #3C, Providence, RI 02906New Construction
Similar homes
- $1,850,0003 bd2 ba1.6k sqftSignature Residence, Providence, RI 02906New Construction
 MLS ID #1419859, Christina Rosciti, Residential Properties Ltd.. StateWide MLS RI
 - $1,725,0002 bd2 ba1.3k sqftSignature Residences, Providence, RI 02906New Construction
 MLS ID #1421333, Gerri Schiffman, Residential Properties Ltd.. StateWide MLS RI
 - $1,250,0002 bd2 ba1.5k sqftSignature Residences, Providence, RI 02906New ConstructionMLS ID #1411853, Jim DeRentis, Residential Properties Ltd.. StateWide MLS RI
- $1,085,0003 bd2 ba1.4k sqftThe Condos At 30 South Angell, Providence, RI 02906For Sale
 MLS ID #1419742, Lindsay Pettinelli, Churchill & Banks Co., LLC. StateWide MLS RI
 - $1,200,0004 bd2 ba2.3k sqft132 Jenkins St, Providence, RI 02906For SaleMLS ID #1416084, Jason Saphire, www.HomeZu.com. StateWide MLS RI
- $1,250,0002 bd2 ba2.3k sqftCosmopolitan, Providence, RI 02903For SaleMLS ID #1423223, Linda Padula, Smith and Oak Real Estate Co.. StateWide MLS RI
- $1,335,0003 bd4 ba2.3k sqftThe Residences At 43 Twelfth Street Condominium, Providence, RI 02906For SaleMLS ID #1415313, Kira Greene, Compass. StateWide MLS RI
- $2,500,0003 bd3 ba1.9k sqft150 Trimtown Rd, Scituate, RI 02857For SaleMLS ID #1422945, Greg Coupe, Long Realty, Inc.. StateWide MLS RI
- $1,599,5004 bd3 ba2.5k sqft1 Paula Ln, Cranston, RI 02921New ConstructionMLS ID #1414130, Matthew St. Ours, RE/MAX Professionals. StateWide MLS RI
- $1,099,0003 bd2 ba2k sqft1 Sabin St, Riverside, RI 02915For SaleMLS ID #1413722, The Willett Team, SERHANT.. StateWide MLS RI
- $1,250,0003 bd4 ba2.2k sqft3 Narragansett Blvd, Portsmouth, RI 02871For SaleMLS ID #1424590, Jessica Rebello, REMAX Revolution. StateWide MLS RI
- $1,629,5004 bd3 ba2.5k sqft0 Diesel Dr Lot 3, Lincoln, RI 02865New ConstructionMLS ID #1409250, Duckworth -Prentice Group, SERHANT.. StateWide MLS RI
- $1,789,0003 bd3 ba1.6k sqftAquidneck Club, Portsmouth, RI 02871For SaleMLS ID #1420994, Michelle Kirby, Gustave White Sotheby's Realty. StateWide MLS RI
- $1,899,5004 bd3 ba2.5k sqft3 Carrs Ln, North Kingstown, RI 02852New ConstructionMLS ID #1408969, Matthew St. Ours, RE/MAX Professionals. StateWide MLS RI
- $1,779,5003 bd3 ba2.2k sqft1 Carrs Ln, North Kingstown, RI 02852New ConstructionMLS ID #1408966, Matthew St. Ours, RE/MAX Professionals. StateWide MLS RI
