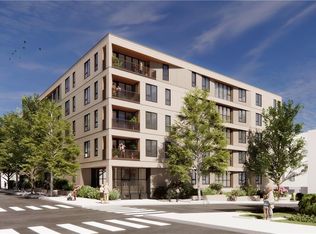
Introducing the first new luxury condominium development in Providence in over two decades. Ideally situated on historic College Hill, this boutique five-story building features 32 thoughtfully designed residences that blend modern luxury with timeless sophistication. Unit 4C is a premier fourth-floor corner residence offering 1,628 square feet of bright, open-concept living and dining space flooded with generous natural light. This beautifully proportioned layout features three bedrooms, which includes a flexible space perfect for a dedicated home office, and two spa-inspired baths. At the heart of the unit is a thoughtfully designed gourmet kitchen appointed with premium finishes, flowing effortlessly into the living area and out to your own private balcony for seamless indoor-outdoor enjoyment. Additional features include an in-unit washer and dryer, an elegant lobby with seating, secure building entry, and a professional condominium association. Residents will also enjoy elevator access to all floors, a lower-level parking garage, and a pet-friendly building complete with a designated dog-walk area. Expected occupancy is summer 2027. Pre-sale opportunities are now available. This unit has been reserved, additional units are still available. Please contact me for more information on current availability and pricing.
Active
$1,950,000
217 Angell St #4C, Providence, RI 02906
3beds
1,628sqft
Condominium
Built in 2026
-- sqft lot
$-- Zestimate®
$1,198/sqft
$875/mo HOA
What's special
Thoughtfully designed gourmet kitchenThree bedroomsIn-unit washer and dryerPremium finishesElegant lobby with seatingPremier fourth-floor corner residenceBoutique five-story building
- 10 days
- 131
- 6
Zillow last checked:
Listing updated:
Listed by:
Christina Rosciti 401-286-7087,
Residential Properties Ltd.
Source: StateWide MLS RI,MLS#: 1427679
Facts & features
Interior
Bedrooms & bathrooms
- Bedrooms: 3
- Bathrooms: 2
- Full bathrooms: 2
Primary bedroom
- Features: Ceiling Height 7 to 9 ft
- Level: First
Bedroom 2
- Features: Ceiling Height 7 to 9 ft
- Level: First
Bedroom 3
- Features: Ceiling Height 7 to 9 ft
- Level: First
Bathroom
- Features: Ceiling Height 7 to 9 ft
- Level: First
Dining area
- Features: Ceiling Height 7 to 9 ft
- Level: First
Kitchen
- Features: Ceiling Height 7 to 9 ft
- Level: First
Laundry
- Features: Ceiling Height 7 to 9 ft
- Level: First
Living room
- Features: Ceiling Height 7 to 9 ft
- Level: First
Heating
- Electric, Forced Air, Zoned
Cooling
- Central Air
Appliances
- Included: Dishwasher, Dryer, Disposal, Range Hood, Microwave, Refrigerator, Washer, Electric Water Heater, Tankless Water Heater
- Laundry: In Unit
Features
- Wall (Dry Wall), Plumbing (Copper), Plumbing (PVC), Insulation (Cap), Insulation (Ceiling), Insulation (Floors), Insulation (Walls), Elevator
- Flooring: Ceramic Tile, Hardwood
- Windows: Insulated Windows
- Basement: None
- Has fireplace: No
- Fireplace features: None
Interior area
- Total structure area: 1,628
- Total interior livable area: 1,628 sqft
- Finished area above ground: 1,628
- Finished area below ground: 0
Video & virtual tour
Property
Parking
- Total spaces: 2
- Parking features: Attached, Garage Door Opener, Integral, Assigned, Driveway
- Attached garage spaces: 2
- Has uncovered spaces: Yes
Accessibility
- Accessibility features: Accessible Elevator Installed, Extra Wide Halls and Doors, Flat Thresholds, One Level
Features
- Stories: 1
- Entry location: Elevator,First Floor Access
- Exterior features: Balcony
Lot
- Features: Local Historic District, Sidewalks
Details
- Parcel number: 217ANGELLST4CPROV
- Other equipment: Cable TV, Elevator
Construction
Type & style
- Home type: Condo
- Property subtype: Condominium
- Attached to another structure: Yes
Materials
- Dry Wall, Other Siding
- Foundation: Concrete Perimeter
Condition
- New construction: Yes
- Year built: 2026
Utilities & green energy
- Electric: 100 Amp Service, 220 Volts, Circuit Breakers, Individual Meter
- Sewer: Public Sewer
- Water: Municipal, Public
- Utilities for property: Sewer Connected, Water Connected
Community & HOA
Community
- Features: Near Public Transport, Commuter Bus, Highway Access, Hospital, Interstate, Private School, Restaurants, Schools, Near Shopping, Concierge
- Subdivision: East Side/Collage Hill
HOA
- Has HOA: No
- HOA fee: $875 monthly
Location
- Region: Providence
Financial & listing details
- Price per square foot: $1,198/sqft
- Date on market: 11/10/2026
- Inclusions: New construction. Pre-sale information is available at this time. Expected occupancy is Summer 2027. Taxes are to be determined. HOA fees are estimated.
Estimated market value
Not available
Estimated sales range
Not available
Not available
Price history
| Date | Event | Price |
|---|---|---|
| 11/10/2026 | Listed for sale | $1,950,000$1,198/sqft |
Source:  StateWide MLS RI #1427679 Report a problem | ||
Public tax history
Tax history is unavailable.
Monthly payment
Est. payment
Payment breakdown
Explore the cost of this home by adjusting the details. Changes won't be saved.Climate risks
Neighborhood: College Hill
- $1,168,7004 bd2 ba3.3k sqft217 Angell St, Providence, RI 02906Off Market

- $1,250,0002 bd2 ba1.5k sqft217 Angell St #1D, Providence, RI 02906New Construction

- $1,219,3000.45 acres217 Angell St, Providence, RI 02906Off Market
- $2,050,0003 bd2 ba1.7k sqft217 Angell St #3G, Providence, RI 02906New Construction

Similar homes
- $1,850,0003 bd2 ba1.6k sqftSignature Residence, Providence, RI 02906New Construction
 MLS ID #1419859, Christina Rosciti, Residential Properties Ltd.. StateWide MLS RI
- $2,050,0003 bd2 ba1.7k sqftSignature Residences, Providence, RI 02906New ConstructionMLS ID #1418776, Stephen Gaskin, Residential Properties Ltd.. StateWide MLS RI
- $1,725,0002 bd2 ba1.3k sqftSignature Residences, Providence, RI 02906New ConstructionMLS ID #1421333, Gerri Schiffman, Residential Properties Ltd.. StateWide MLS RI
- $1,525,0002 bd2 ba1.3k sqftSignature Residences, Providence, RI 02906New ConstructionMLS ID #1423654, Joe Roch, Residential Properties Ltd. StateWide MLS RI
- $1,600,0002 bd3 ba2.3k sqft5 Richmond, Providence, RI 02906New ConstructionMLS ID #1428643, Stephen Gaskin, Residential Properties Ltd.. StateWide MLS RI
- $1,685,0002 bd3 ba2.2k sqft5 Richmond, Providence, RI 02906New ConstructionMLS ID #1428107, Joe Roch, Residential Properties Ltd. StateWide MLS RI
- $1,250,0002 bd2 ba1.5k sqftSignature Residences, Providence, RI 02906New ConstructionMLS ID #1411853, Jim DeRentis, Residential Properties Ltd.. StateWide MLS RI
- $1,450,0002 bd2 ba1.7k sqftResidences On Angell, Providence, RI 02906For SaleMLS ID #1425065, William Sherry, Compass. StateWide MLS RI
- $1,450,0002 bd3 ba1.7k sqftResidences On Angell, Providence, RI 02906For SaleMLS ID #1425070, William Sherry, Compass. StateWide MLS RI
- $1,085,0003 bd2 ba1.4k sqftThe Condos At 30 South Angell, Providence, RI 02906For SaleMLS ID #1419742, Lindsay Pettinelli, Churchill & Banks Co., LLC. StateWide MLS RI
- $1,145,0004 bd4 ba2.4k sqft511 Angell St, Providence, RI 02906For SaleMLS ID #1421784, Gregory Hall, William Raveis Inspire. StateWide MLS RI
- $1,200,0004 bd2 ba2.3k sqft132 Jenkins St, Providence, RI 02906For SaleMLS ID #1416084, Jason Saphire, www.HomeZu.com. StateWide MLS RI
- $1,050,0002 bd2 ba1.4k sqftThe Residences Providence, Providence, RI 02903For SaleMLS ID #1425625, Gianna Quillen, Trusthill Real Estate Brkrg.. StateWide MLS RI
- $999,0002 bd2 ba2.3k sqftCosmopolitan, Providence, RI 02903For SaleMLS ID #1423223, Linda Padula, Smith and Oak Real Estate Co.. StateWide MLS RI
- $995,0003 bd2 ba1.8k sqft335 Long Entry Rd, Glocester, RI 02814For SaleMLS ID #1428887, Ari Gilchrist, ERA Empire Real Estate. StateWide MLS RI
- $1,779,5003 bd3 ba2.2k sqft1 Carrs Ln, North Kingstown, RI 02852New ConstructionMLS ID #1425576, Matthew St. Ours, RE/MAX Professionals. StateWide MLS RI
- $2,500,0003 bd3 ba1.9k sqft150 Trimtown Rd, Scituate, RI 02857For SaleMLS ID #1422945, Greg Coupe, Long Realty, Inc.. StateWide MLS RI
- $1,950,0003 bd3 ba2.3k sqft11 Fountain St, North Kingstown, RI 02852For SaleMLS ID #1424718, Sue Moore, RI Real Estate Services. StateWide MLS RI
- $1,789,0003 bd3 ba1.6k sqftAquidneck Club, Portsmouth, RI 02871For SaleMLS ID #1420994, Michelle Kirby, Gustave White Sotheby's Realty. StateWide MLS RI
