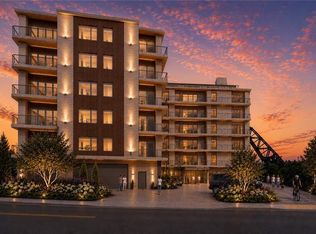
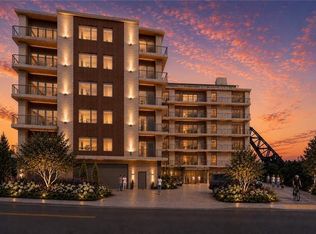
Perfectly poised on the East Side of Providence, this first-of-its-kind, 25-unit waterfront condominium development redefines luxury urban living. Designed to maximize natural light and sweeping river views, each residence is framed by walls of glass that blur the line between indoors and out, creating a stunning backdrop from sunrise to sunset. Expansive open-concept living and dining areas flow seamlessly to private outdoor spaces. At the heart of each home is a fully equipped chef’s kitchen, featuring high-end appliances, generous storage, and refined finishes that balance beauty and function. Finely appointed baths evoke a spa-like calm, with carefully selected fixtures and materials that speak to quality and comfort. The location is a short stroll to Wayland Square’s boutiques, cafés, and restaurants, and enjoy the convenience of the soon-to-open new Whole Foods just moments away. Outside your door, the waterfront lifestyle unfolds: steps to the bike path, riverwalk, parks, dog park, and nearby boat clubs. This waterfront condominium collection brings a new level of luxury to the East Side—an exceptional opportunity for those seeking modern living with a distinctly Providence sense of place. Unit 403 is a 2,240 SF Unit featuring an open concept living space, a luxe primary suite, a guest bedroom suite, a dedicated office, and a half bath -- not to mention a 255 SF private balcony. Occupancy is scheduled for the Fall of 2027; site and showroom visits are available!
Active
$1,685,000
5 Richmond Sq #403, Providence, RI 02906
2beds
2,240sqft
Condominium
Built in 2026
-- sqft lot
$1,645,300 Zestimate®
$752/sqft
$850/mo HOA
What's special
Finely appointed bathsGenerous storageSweeping river viewsWalls of glassDedicated officeOpen concept living spaceLuxe primary suite
- 11 days
- 188
- 6
Zillow last checked:
Listing updated:
Listed by:
Joe Roch 401-440-7483,
Residential Properties Ltd
Source: StateWide MLS RI,MLS#: 1428107
Facts & features
Interior
Bedrooms & bathrooms
- Bedrooms: 2
- Bathrooms: 3
- Full bathrooms: 2
- 1/2 bathrooms: 1
Bathroom
- Features: Bath w Tub & Shower
Heating
- Electric, Heat Pump
Cooling
- Central Air
Appliances
- Included: Dishwasher, Disposal, Range Hood, Microwave, Refrigerator, Gas Water Heater
- Laundry: In Unit
Features
- Wall (Dry Wall), Plumbing (Mixed), Insulation (Ceiling), Insulation (Floors), Insulation (Walls)
- Flooring: Hardwood, Other
- Windows: Insulated Windows
- Basement: None
- Has fireplace: No
- Fireplace features: None
Interior area
- Total structure area: 2,240
- Total interior livable area: 2,240 sqft
- Finished area above ground: 2,240
- Finished area below ground: 0
Video & virtual tour
Property
Parking
- Total spaces: 1
- Parking features: Attached, Assigned, Driveway
- Attached garage spaces: 1
- Has uncovered spaces: Yes
Features
- Stories: 1
- Entry location: Elevator,Third Floor or higher Access
- Exterior features: Balcony
- Has view: Yes
- View description: Water
- Has water view: Yes
- Water view: Water
- Waterfront features: Waterfront, River, Walk To Water
Lot
- Features: Sidewalks
Construction
Type & style
- Home type: Condo
- Property subtype: Condominium
- Attached to another structure: Yes
Materials
- Dry Wall
- Foundation: Concrete Perimeter
Condition
- New construction: Yes
- Year built: 2026
Utilities & green energy
- Electric: 150 Amp Service
- Sewer: Public Sewer
- Water: Municipal
- Utilities for property: Sewer Connected, Water Connected
Community & HOA
Community
- Features: Near Public Transport, Commuter Bus, Highway Access, Hospital, Interstate, Marina, Private School, Public School, Railroad, Recreational Facilities, Restaurants, Schools, Near Shopping, Recreation Room
- Subdivision: Richmond Square - Waterfront
HOA
- Has HOA: No
- HOA fee: $850 monthly
Location
- Region: Providence
Financial & listing details
- Price per square foot: $752/sqft
- Date on market: 11/9/2026
- Inclusions: Pre-sale information is available at this time. Taxes to be determined. HOA fees are estimated. All images are approximate. The developer reserved the right to make like kind substitutions based on availability. Occupancy expected Fall 2027. Each unit includes one assigned parking space, with the option to purchase an additional parking space utilizing a lift system for $10, 000.
Estimated market value
$1,645,300
$1.56M - $1.73M
$5,280/mo
Price history
| Date | Event | Price |
|---|---|---|
| 11/9/2026 | Listed for sale | $1,685,000$752/sqft |
Source:  StateWide MLS RI #1428107 Report a problem | ||
Public tax history
Tax history is unavailable.
Monthly payment
Est. payment
Payment breakdown
Explore the cost of this home by adjusting the details. Changes won't be saved.Climate risks
Neighborhood: Fox Point
- $1,310,8000.76 acres5 Richmond Sq, Providence, RI 02906Off Market
- $1,250,0002 bd3 ba2.6k sqft5 Richmond Sq #301, Providence, RI 02906New Construction
- $1,850,0002 bd3 ba2.3k sqft5 Richmond Sq #504, Providence, RI 02906New Construction
- $1,775,0002 bd3 ba2.2k sqft5 Richmond Sq #505, Providence, RI 02906New Construction
Similar homes
- $1,600,0002 bd3 ba2.3k sqft5 Richmond, Providence, RI 02906New Construction
 MLS ID #1428643, Stephen Gaskin, Residential Properties Ltd.. StateWide MLS RI
- $1,700,0003 bd3 ba2.5k sqft5 Richmond, Providence, RI 02906New ConstructionMLS ID #1427196, Christina Rosciti, Residential Properties Ltd.. StateWide MLS RI
- $1,750,0003 bd3 ba2.5k sqft5 Richmond, Providence, RI 02906New Construction
 MLS ID #1427974, Barbara Dacey, Residential Properties Ltd.. StateWide MLS RI
- $1,250,0002 bd3 ba2.6k sqft5 Richmond, Providence, RI 02906New ConstructionMLS ID #1425835, Jim DeRentis, Residential Properties Ltd.. StateWide MLS RI
- $1,725,0002 bd2 ba1.3k sqftSignature Residences, Providence, RI 02906New ConstructionMLS ID #1421333, Gerri Schiffman, Residential Properties Ltd.. StateWide MLS RI
- $1,950,0003 bd2 ba1.6k sqftSignature Residence, Providence, RI 02906New ConstructionMLS ID #1427679, Christina Rosciti, Residential Properties Ltd.. StateWide MLS RI
- $1,525,0002 bd2 ba1.3k sqftSignature Residences, Providence, RI 02906New ConstructionMLS ID #1423654, Joe Roch, Residential Properties Ltd. StateWide MLS RI
- $1,850,0003 bd2 ba1.6k sqftSignature Residence, Providence, RI 02906New ConstructionMLS ID #1419859, Christina Rosciti, Residential Properties Ltd.. StateWide MLS RI
- $2,050,0003 bd2 ba1.7k sqftSignature Residences, Providence, RI 02906New ConstructionMLS ID #1418776, Stephen Gaskin, Residential Properties Ltd.. StateWide MLS RI
- $1,085,0003 bd2 ba1.4k sqftThe Condos At 30 South Angell, Providence, RI 02906For SaleMLS ID #1419742, Lindsay Pettinelli, Churchill & Banks Co., LLC. StateWide MLS RI
- $1,595,0003 bd2 ba2.9k sqftChestnut Street Lofts, Providence, RI 02903For SaleMLS ID #1423278, Nancy Casimiro, Coldwell Banker Realty. StateWide MLS RI
- $1,250,0002 bd2 ba1.5k sqftSignature Residences, Providence, RI 02906New ConstructionMLS ID #1411853, Jim DeRentis, Residential Properties Ltd.. StateWide MLS RI
- $849,0003 bd4 ba2.8k sqft59 E George St, Providence, RI 02906For SaleMLS ID #1426712, Yue Ling Chung, Bayside Real Estate Group. StateWide MLS RI
- $849,0003 bd4 ba2.8k sqft57 - 59 East George Condo Association, Providence, RI 02906For SaleMLS ID #1424966, Yue Ling Chung, Bayside Real Estate Group. StateWide MLS RI
- $999,0002 bd2 ba2.3k sqftCosmopolitan, Providence, RI 02903For SaleMLS ID #1423223, Linda Padula, Smith and Oak Real Estate Co.. StateWide MLS RI
- $849,0003 bd2 ba2.1k sqft234 5th St, Providence, RI 02906For SaleMLS ID #1424271, Tracy Mary Shawcross, REMAX Revolution. StateWide MLS RI
- $1,050,0002 bd2 ba1.4k sqftThe Residences Providence, Providence, RI 02903For SaleMLS ID #1425625, Gianna Quillen, Trusthill Real Estate Brkrg.. StateWide MLS RI
- $895,0005 bd4 ba2.7k sqft260 Brown St, Providence, RI 02906For SaleMLS ID #1414994, Sweeney Advisory Group, Mott & Chace Sotheby's Intl.. StateWide MLS RI
- $1,149,9994 bd3 ba3.2k sqft75 Elite Dr, Cranston, RI 02921New ConstructionMLS ID #1428819, Alexandra Raia, Smith and Oak Real Estate Co.. StateWide MLS RI
- $1,599,5004 bd3 ba2.5k sqft1 Paula Ln, Cranston, RI 02921New ConstructionMLS ID #1414130, Matthew St. Ours, RE/MAX Professionals. StateWide MLS RI
