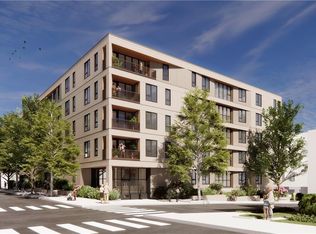
Introducing the first new luxury condominium development in Providence in over two decades! Ideally situated at the crossroads of Angell and Brook Streets on historic College Hill, this boutique 5-story building features 32 thoughtfully designed units that blend modern luxury with timeless sophistication. Unit 2A is a spectacular residence offering 1,384 sq.ft. of open-concept living with two bedrooms, two spa-inspired baths, a fully equipped gourmet kitchen with premium finishes and appliances, a flex room that may function as an office or den, and a private 54-sq.ft. balcony. The curated living space, with expansive glass walls, creates an indoor-outdoor experience designed for year-round enjoyment. Unit 2A features in-unit laundry and high-efficiency heating and cooling; and the building offers an elegant lobby for welcoming guests, secure package storage, elevator access, covered parking, and a private pet-friendly yard. Expected occupancy is Summer 2027. NOTE: This unit has been reserved, but others are available. Please reach out to me for details!
New construction
$1,525,000
217 Angell St #2A, Providence, RI 02906
2beds
1,384sqft
Condominium
Built in 2026
-- sqft lot
$1,499,300 Zestimate®
$1,102/sqft
$875/mo HOA
What's special
In-unit laundryHigh-efficiency heating and coolingCovered parkingTwo spa-inspired bathsPrivate pet-friendly yardTwo bedrooms
- 11 days
- 182
- 7
Zillow last checked:
Listing updated:
Listed by:
Joe Roch 401-440-7483,
Residential Properties Ltd
Source: StateWide MLS RI,MLS#: 1423654
Facts & features
Interior
Bedrooms & bathrooms
- Bedrooms: 2
- Bathrooms: 2
- Full bathrooms: 2
Primary bedroom
- Features: Ceiling Height 7 to 9 ft
- Level: First
Bedroom 2
- Features: Ceiling Height 7 to 9 ft
- Level: First
Bedroom 3
- Features: Ceiling Height 7 to 9 ft
- Level: First
Bathroom
- Features: Ceiling Height 7 to 9 ft
- Level: First
Dining area
- Features: Ceiling Height 7 to 9 ft
- Level: First
Kitchen
- Features: Ceiling Height 7 to 9 ft
- Level: First
Laundry
- Features: Ceiling Height 7 to 9 ft
- Level: First
Living room
- Features: Ceiling Height 7 to 9 ft
- Level: First
Heating
- Electric, Heat Pump
Cooling
- Heat Pump
Appliances
- Included: Dishwasher, Dryer, Refrigerator, Washer, Electric Water Heater
- Laundry: In Unit
Features
- Wall (Dry Wall), Plumbing (Mixed), Insulation (Cap), Insulation (Ceiling), Insulation (Floors), Insulation (Walls)
- Flooring: Ceramic Tile, Hardwood
- Windows: Insulated Windows
- Basement: Full,Interior and Exterior,Unfinished,Utility
- Has fireplace: No
- Fireplace features: None
Interior area
- Total structure area: 1,384
- Total interior livable area: 1,384 sqft
- Finished area above ground: 1,384
- Finished area below ground: 0
Video & virtual tour
Property
Parking
- Total spaces: 1
- Parking features: Integral, Assigned
- Attached garage spaces: 1
Accessibility
- Accessibility features: Accessible Elevator Installed, Extra Wide Halls and Doors, Flat Thresholds, One Level
Features
- Stories: 1
- Entry location: Elevator
- Exterior features: Balcony
Lot
- Features: Local Historic District, Sidewalks
Details
- Parcel number: 217ANGELLST2APROV
- Zoning: RP
Construction
Type & style
- Home type: Condo
- Property subtype: Condominium
Materials
- Dry Wall
- Foundation: Concrete Perimeter
Condition
- New construction: Yes
- Year built: 2026
Utilities & green energy
- Electric: 100 Amp Service, Circuit Breakers
- Sewer: Public Sewer
- Water: Municipal
- Utilities for property: Sewer Connected, Water Connected
Community & HOA
Community
- Features: Near Public Transport, Commuter Bus, Highway Access, Hospital, Interstate, Marina, Private School, Public School, Railroad, Recreational Facilities, Restaurants, Schools, Near Shopping, Near Swimming, Tennis
- Subdivision: East Side / College Hill
HOA
- Has HOA: No
- HOA fee: $875 monthly
Location
- Region: Providence
Financial & listing details
- Price per square foot: $1,102/sqft
- Date on market: 9/17/2026
- Inclusions: New construction. Pre-sale information at this time. Expected occupancy summer 2027. Taxes to be determined. HOA fees are estimated.
Estimated market value
$1,499,300
$1.42M - $1.57M
Not available
Price history
| Date | Event | Price |
|---|---|---|
| 9/17/2026 | Listed for sale | $1,525,000$1,102/sqft |
Source:  StateWide MLS RI #1423654 Report a problem StateWide MLS RI #1423654 Report a problem | ||
Public tax history
Tax history is unavailable.
Monthly payment
Est. payment
Payment breakdown
Explore the cost of this home by adjusting the details. Changes won't be saved.Climate risks
Neighborhood: College Hill
- $1,243,4004 bd2 ba3.3k sqft217 Angell St, Providence, RI 02906Off Market

- $1,250,0002 bd2 ba1.5k sqft217 Angell St #1D, Providence, RI 02906New Construction

- $1,219,3000.45 acres217 Angell St, Providence, RI 02906Off Market
- $2,050,0003 bd2 ba1.7k sqft217 Angell St #3G, Providence, RI 02906New Construction

Similar homes
- $1,725,0002 bd2 ba1.3k sqftSignature Residences, Providence, RI 02906New Construction
 MLS ID #1421333, Gerri Schiffman, Residential Properties Ltd.. StateWide MLS RI
 - $1,250,0002 bd2 ba1.5k sqftSignature Residences, Providence, RI 02906New ConstructionMLS ID #1411853, Jim DeRentis, Residential Properties Ltd.. StateWide MLS RI
- $1,850,0003 bd2 ba1.6k sqftSignature Residence, Providence, RI 02906New Construction
 MLS ID #1419859, Christina Rosciti, Residential Properties Ltd.. StateWide MLS RI
 - $1,085,0003 bd2 ba1.4k sqftThe Condos At 30 South Angell, Providence, RI 02906For Sale
 MLS ID #1419742, Lindsay Pettinelli, Churchill & Banks Co., LLC. StateWide MLS RI
 - $2,050,0003 bd2 ba1.7k sqftSignature Residences, Providence, RI 02906New ConstructionMLS ID #1418776, Stephen Gaskin, Residential Properties Ltd.. StateWide MLS RI
- $2,150,0003 bd2 ba1.7k sqftSignature Residences, Providence, RI 02906New ConstructionMLS ID #1421065, Barbara Dacey, Residential Properties Ltd.. StateWide MLS RI
- $849,9004 bd2 ba1.8k sqftWilliams Street Condos, Providence, RI 02906For SaleMLS ID #1420567, Ronald Papa, Smith and Oak Real Estate Co.. StateWide MLS RI
- $775,0003 bd2 ba1.8k sqft102 Overhill Rd, Providence, RI 02906For SaleMLS ID #1419031, Kyle Seyboth, Century 21 Limitless. StateWide MLS RI
- $850,0005 bd2 ba1.8k sqft90 Oak St, Providence, RI 02909For SaleMLS ID #1423336, Roberto Mejia, Redfin Corporation. StateWide MLS RI
- $899,9003 bd3 ba2k sqft41 Dexter Rock Rd, Lincoln, RI 02865For SaleMLS ID #1423427, Brett Bessette, William Raveis Inspire. StateWide MLS RI
- $1,099,0003 bd2 ba2k sqft1 Sabin St, Riverside, RI 02915For SaleMLS ID #1413722, The Willett Team, SERHANT.. StateWide MLS RI
- $789,0003 bd3 ba1.6k sqftNorth Farm, Bristol, RI 02809For SaleMLS ID #1421362, Carolyn Boyle, Mott & Chace Sotheby's Intl.. StateWide MLS RI
- $799,0003 bd2 ba1.5k sqft22 Bernard Ave, Barrington, RI 02806For SaleMLS ID #1423279, Matt Antonio, Corcoran Chart House Realty. StateWide MLS RI
