Introducing Penthouse Unit 5C at The Signature Residences, the first new luxury condominium development in Providence in over two decades. Ideally situated on historic College Hill, this boutique five-story building will feature 32 thoughtfully designed residences blending modern luxury with timeless sophistication. Penthouse 5C is the building's largest unit and features dramatic open living spaces, expansive windows and stunning views. Meticulously curated and designed by award-winning KITE Architects, every square inch of this unit is crafted to enhance your lifestyle. Unit 5C offers an incredible great room with wrap around windows, a 70+ square foot balcony, and a gourmet kitchen. A secondary prep kitchen, and fully outfitted laundry room, are bonus features unheard of in urban condominium living. This unit’s primary bedroom suite is unrivaled – and features double walk-in closets and an over-the-top bathroom. The Penthouse level units offer all possible upgrades as standard, including Sub-Zero and Wolf appliances, high-end lighting fixtures and custom closets. Residents will enjoy an elegant lobby for welcoming guests, secure package storage, covered parking for 2 vehicles, and a private pet-friendly yard. Expected occupancy is summer 2027. Pre-sale opportunities are now available - please call for detailed options. Penthouse 5C is the ultimate in condo living, without any sacrifice - reserve this exceptional opportunity today.
Active
$3,250,000
217 Angell St #5C, Providence, RI 02906
2beds
2,578sqft
Condominium
Built in 2026
-- sqft lot
$-- Zestimate®
$1,261/sqft
$875/mo HOA
What's special
Gourmet kitchenSub-zero and wolf appliancesFully outfitted laundry roomStunning viewsLargest unitSecondary prep kitchenDramatic open living spaces
- 15 days
- 259
- 8
Zillow last checked:
Listing updated:
Listed by:
Derek Simpson 401-487-2620,
Residential Properties Ltd.
Source: StateWide MLS RI,MLS#: 1424958
Facts & features
Interior
Bedrooms & bathrooms
- Bedrooms: 2
- Bathrooms: 3
- Full bathrooms: 2
- 1/2 bathrooms: 1
Primary bedroom
- Features: Ceiling Height 7 to 9 ft
- Level: First
Bedroom 2
- Features: Ceiling Height 7 to 9 ft
- Level: First
Bathroom
- Features: Ceiling Height 7 to 9 ft
- Level: First
Bathroom
- Features: Ceiling Height 7 to 9 ft
- Level: First
Dining area
- Features: Ceiling Height 7 to 9 ft
- Level: First
Other
- Features: Ceiling Height 7 to 9 ft
- Level: First
Great room
- Features: Ceiling Height 7 to 9 ft
- Level: First
Kitchen
- Features: Ceiling Height 7 to 9 ft
- Level: First
Laundry
- Features: Ceiling Height 7 to 9 ft
- Level: First
Pantry
- Features: Ceiling Height 7 to 9 ft
- Level: First
Heating
- Electric, Forced Air, Zoned
Cooling
- Central Air
Appliances
- Included: Dishwasher, Dryer, Disposal, Range Hood, Microwave, Refrigerator, Washer, Electric Water Heater, Tankless Water Heater
- Laundry: In Unit
Features
- Wall (Dry Wall), Plumbing (Copper), Plumbing (PVC), Insulation (Cap), Insulation (Ceiling), Insulation (Floors), Insulation (Walls), Elevator
- Flooring: Ceramic Tile, Hardwood
- Windows: Insulated Windows
- Basement: None
- Has fireplace: No
- Fireplace features: None
Interior area
- Total structure area: 2,578
- Total interior livable area: 2,578 sqft
- Finished area above ground: 2,578
- Finished area below ground: 0
Video & virtual tour
Property
Parking
- Total spaces: 2
- Parking features: Garage Door Opener, Integral, Assigned, Driveway
- Attached garage spaces: 2
- Has uncovered spaces: Yes
Accessibility
- Accessibility features: Accessible Elevator Installed, Extra Wide Halls and Doors, Flat Thresholds, One Level, Accessible Doors
Features
- Stories: 1
- Entry location: Elevator
- Exterior features: Balcony
Lot
- Features: Local Historic District, Sidewalks
Details
- Other equipment: Cable TV, Elevator
Construction
Type & style
- Home type: Condo
- Property subtype: Condominium
- Attached to another structure: Yes
Materials
- Dry Wall, Other Siding
- Foundation: Mixed
Condition
- New construction: Yes
- Year built: 2026
Utilities & green energy
- Electric: 100 Amp Service, 220 Volts, Circuit Breakers, Individual Meter
- Sewer: Public Sewer
- Water: Municipal, Public
- Utilities for property: Sewer Connected, Water Connected
Community & HOA
Community
- Features: Near Public Transport, Golf, Highway Access, Hospital, Interstate, Marina, Private School, Public School, Railroad, Recreational Facilities, Restaurants, Schools, Near Shopping, Near Swimming, Tennis
- Subdivision: East Side / College Hill
HOA
- Has HOA: No
- HOA fee: $875 monthly
Location
- Region: Providence
Financial & listing details
- Price per square foot: $1,261/sqft
- Date on market: 10/7/2026
- Inclusions: New construction. Pre-sale information at this time. Expected occupancy Summer 2027. Taxes to be determined. HOA fees are estimated.
Estimated market value
Not available
Estimated sales range
Not available
Not available
Price history
| Date | Event | Price |
|---|---|---|
| 10/7/2026 | Listed for sale | $3,250,000$1,261/sqft |
Source:  StateWide MLS RI #1424958 Report a problem | ||
Public tax history
Tax history is unavailable.
Monthly payment
Est. payment
Payment breakdown
Explore the cost of this home by adjusting the details. Changes won't be saved.Climate risks
Neighborhood: College Hill
- $1,287,5004 bd2 ba3.3k sqft217 Angell St, Providence, RI 02906Off Market

- $1,250,0002 bd2 ba1.5k sqft217 Angell St #1D, Providence, RI 02906New Construction

- $1,219,3000.45 acres217 Angell St, Providence, RI 02906Off Market
- $2,050,0003 bd2 ba1.7k sqft217 Angell St #3G, Providence, RI 02906New Construction

Similar homes
- $1,725,0002 bd2 ba1.3k sqftSignature Residences, Providence, RI 02906New Construction
 MLS ID #1421333, Gerri Schiffman, Residential Properties Ltd.. StateWide MLS RI
- $2,050,0003 bd2 ba1.7k sqftSignature Residences, Providence, RI 02906New ConstructionMLS ID #1418776, Stephen Gaskin, Residential Properties Ltd.. StateWide MLS RI
- $1,850,0003 bd2 ba1.6k sqftSignature Residence, Providence, RI 02906New Construction
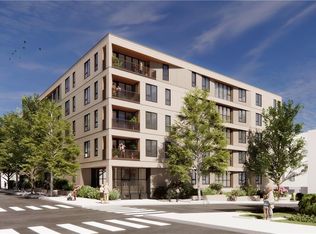 MLS ID #1419859, Christina Rosciti, Residential Properties Ltd.. StateWide MLS RI
- $1,780,0005 bd4 ba3.4k sqft24 Barnes St, Providence, RI 02906For Sale
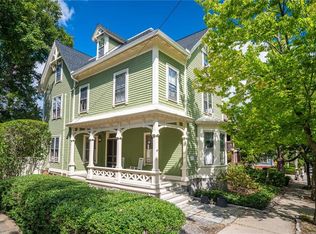 MLS ID #1423386, Shamila Ahmed, Shamila Ahmed Real Estate. StateWide MLS RI
- $2,100,0004 bd4 ba3.7k sqft387 Wayland Ave, Providence, RI 02906For SaleMLS ID #1418405, Christina Paolino, Paolino Properties. StateWide MLS RI
- $1,695,0003 bd2 ba2.9k sqftChestnut Street Lofts, Providence, RI 02903For SaleMLS ID #1423278, Nancy Casimiro, Coldwell Banker Realty. StateWide MLS RI
- $2,500,0003 bd3 ba1.9k sqft150 Trimtown Rd, Scituate, RI 02857For SaleMLS ID #1422945, Greg Coupe, Long Realty, Inc.. StateWide MLS RI
- $2,695,0004 bd5 ba3.7k sqft50 Prospect Ave, Jamestown, RI 02835For SaleMLS ID #1426097, Dianne Grippi, Residential Properties Ltd.. StateWide MLS RI
- $4,325,0002 bd3 ba3.3k sqft343 Rumstick Rd #B, Barrington, RI 02806For SaleMLS ID #1421458, Dina Karousos/Nicole Lucenti Team, SERHANT.. StateWide MLS RI
- $2,200,0004 bd3 ba2.5k sqft169 Mathewson Rd, Barrington, RI 02806For SaleMLS ID #1419592, Ted Ngo, REMAX Revolution. StateWide MLS RI
- $1,650,0004 bd4 ba3.5k sqft12 Beechwood Dr, Cranston, RI 02921New ConstructionMLS ID #1425856, Vickie Pizzarelli, Family First Realty RI, LLC. StateWide MLS RI
- $2,200,0003 bd3 ba2.6k sqft139 Hemlock Ave, Warwick, RI 02886For SaleMLS ID #1418686, The Phipps Team, Compass. StateWide MLS RI
- $1,649,5004 bd3 ba3.1k sqft2 Paula Ln, Cranston, RI 02921New ConstructionMLS ID #1414132, Matthew St. Ours, RE/MAX Professionals. StateWide MLS RI
- $1,629,5004 bd3 ba2.5k sqft0 Diesel Dr Lot 3, Lincoln, RI 02865New ConstructionMLS ID #1409250, Duckworth -Prentice Group, SERHANT.. StateWide MLS RI
- $2,099,5004 bd3 ba3k sqft0 Sanctuary Ln, North Kingstown, RI 02852New ConstructionMLS ID #1425582, Matthew St. Ours, RE/MAX Professionals. StateWide MLS RI
- $2,650,0003 bd4 ba3.4k sqftLove Rocks, Bristol, RI 02809For SaleMLS ID #1410548, Allison Dessel, Mott & Chace Sotheby's Intl.. StateWide MLS RI
- $1,779,5003 bd3 ba2.2k sqft1 Carrs Ln, North Kingstown, RI 02852New ConstructionMLS ID #1425576, Matthew St. Ours, RE/MAX Professionals. StateWide MLS RI
- $1,899,5004 bd3 ba2.5k sqft3 Carrs Ln, North Kingstown, RI 02852New ConstructionMLS ID #1425579, Matthew St. Ours, RE/MAX Professionals. StateWide MLS RI
- $1,924,5004 bd3 ba3.1k sqft2 Carrs Ln, North Kingstown, RI 02852New ConstructionMLS ID #1425578, Matthew St. Ours, RE/MAX Professionals. StateWide MLS RI
