Welcome home to this beautifully renovated residence offering modern finishes, functional living spaces, and timeless style throughout. From the moment you step inside, you'll appreciate the fresh neutral color palette, updated flooring, and abundant natural light that create a bright and inviting atmosphere.The stunning kitchen features shaker-style cabinetry, elegant granite countertops, stainless steel appliances, and plenty of workspace, making it perfect for both everyday living and entertaining.The spacious living and dining areas provide an open, comfortable layout with flexible furniture arrangements to fit your lifestyle. Generously sized bedrooms offer peaceful retreats, including a spacious primary suite and additional bedrooms ideal for family, guests, or a home office. The home also showcases how versatile the space can be, with room for a children's bunk room or other flexible uses.Whether you're a first-time homebuyer, growing family, or investor looking for a turnkey property, this home offers exceptional value with stylish updates already completed.Outside the metal roof and brick exterior provide piece of mind. The covered back patio overlooks a generous sized yard complete with storage building. Gate access off the carport allows for entertaining without having to walk through the home. Don't miss your opportunity to own this beautifully updated home--schedule your private showing today!
For sale
$139,900
217 Auburn Dr, Carencro, LA 70520
3beds
1,162sqft
Single Family Residence
Built in 1984
7,405 Square Feet Lot
$137,100 Zestimate®
$120/sqft
$-- HOA
What's special
Elegant granite countertopsGenerous sized yardPlenty of workspaceFunctional living spacesCovered back patioStainless steel appliancesShaker-style cabinetry
- 23 days |
- 585 |
- 75 |
Likely to sell faster than
Zillow last checked:
Listing updated:
Listed by:
Amy Simpson,
Compass 337-233-9700
Source: RAA,MLS#: 2600006882
Facts & features
Interior
Bedrooms & bathrooms
- Bedrooms: 3
- Bathrooms: 1
- Full bathrooms: 1
Heating
- Central
Cooling
- Central Air
Appliances
- Included: Dryer, Microwave, Refrigerator, Washer, Electric Stove Con
- Laundry: Electric Dryer Hookup, Washer Hookup
Features
- Granite Counters
- Flooring: Carpet, Tile, Vinyl Plank
- Doors: Storm Door(s)
- Windows: Window Treatments, Aluminum Frames
- Has fireplace: No
Interior area
- Total interior livable area: 1,162 sqft
Property
Parking
- Total spaces: 1
- Parking features: Attached, Carport, Open
- Carport spaces: 1
- Has uncovered spaces: Yes
Features
- Stories: 1
- Patio & porch: Covered
- Exterior features: Lighting
- Fencing: Chain Link,Partial
Lot
- Size: 7,405 Square Feet
- Dimensions: 70 x 105
- Features: 0 to 0.5 Acres, Level
Details
- Additional structures: Storage
- Parcel number: 6019140
Construction
Type & style
- Home type: SingleFamily
- Architectural style: Ranch,Traditional
- Property subtype: Single Family Residence
Materials
- Brick Veneer, Vinyl Siding, Frame
- Foundation: Slab
- Roof: Metal
Condition
- Major Renovation
- Year built: 1984
Utilities & green energy
- Electric: Elec: Entergy
- Sewer: Public Sewer
Community & HOA
Community
- Subdivision: Mark Ridge Park
Location
- Region: Carencro
Financial & listing details
- Price per square foot: $120/sqft
- Tax assessed value: $84,760
- Annual tax amount: $774
- Date on market: 7/27/2026
- Electric utility on property: Yes
Estimated market value
$137,100
$130,000 - $144,000
$1,266/mo
Price history
| Date | Event | Price |
|---|---|---|
| 8/18/2026 | Listed for sale | $139,900$120/sqft |
Source:  RAA #2600006882 Report a problem RAA #2600006882 Report a problem | ||
| 8/5/2026 | Pending sale | $139,900$120/sqft |
Source: RAA #2600006882 Report a problem | ||
| 7/27/2026 | Listed for sale | $139,900$120/sqft |
Source: RAA #2600006882 Report a problem | ||
| 9/21/2005 | Sold | -- |
Source: Public Record Report a problem | ||
Public tax history
| Year | Property taxes | Tax assessment |
|---|---|---|
| 2024 | $774 +0.3% | $8,476 |
| 2023 | $772 0% | $8,476 |
| 2022 | $772 -0.4% | $8,476 |
| 2021 | $775 +0.1% | $8,476 |
| 2020 | $774 +5% | $8,476 |
| 2019 | $738 -2.1% | $8,476 |
| 2018 | $753 +521.9% | $8,476 |
| 2017 | $121 | $8,476 +21.3% |
| 2015 | $121 +276.7% | $6,990 |
| 2013 | $32 | $6,990 |
| 2011 | $32 | $6,990 |
| 2010 | $32 +16.1% | $6,990 |
| 2008 | $28 +9.6% | $6,990 +27.3% |
| 2006 | $25 | $5,490 |
| 2005 | $25 | $5,490 +8.9% |
| 2002 | -- | $5,040 |
| 2001 | -- | $5,040 +24.8% |
| 2000 | -- | $4,040 |
Find assessor info on the county website
Monthly payment
Est. payment
Payment breakdown
Explore the cost of this home by adjusting the details. Changes won't be saved.Climate risks
Neighborhood: 70520
Nearby schools
GreatSchools rating
- 3/10Carencro Middle SchoolGrades: 5-8Distance: 0.5 mi
- 5/10Carencro High SchoolGrades: 9-12Distance: 2.6 mi
- 6/10Live Oak Elementary SchoolGrades: PK-5Distance: 2.3 mi
Schools provided by the listing agent
- Elementary: Live Oak
- Middle: Carencro
- High: Carencro
Source: RAA. This data may not be complete. We recommend contacting the local school district to confirm school assignments for this home.
- $72,870-- bd-- ba1.2k sqft215 Auburn Dr, Carencro, LA 70520Off Market
- $134,2003 bd1 ba1.1k sqft219 Auburn Dr, Carencro, LA 70520Off Market
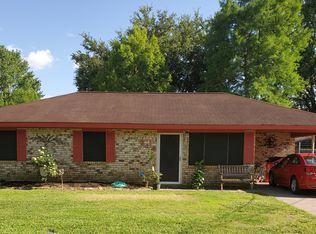
- $115,3003 bd1 ba1.2k sqft216 Bradford Dr, Carencro, LA 70520Off Market
- $133,5003 bd1 ba1.1k sqft214 Bradford Dr, Carencro, LA 70520Off Market

- $108,400-- bd-- ba1.3k sqft218 Bradford Dr, Carencro, LA 70520Off Market
- $132,600-- bd-- ba1.1k sqft221 Auburn Dr, Carencro, LA 70520Off Market
- $--3 bd1 ba1.1k sqft213 Auburn Dr, Carencro, LA 70520Sold
- $87,600-- bd-- ba1.1k sqft214 Auburn Dr, Carencro, LA 70520Off Market
A local agent can set up tours, give advice and negotiate with sellers.
A local lender can help you make sure your offer is ready when you are.
Similar homes
- $160,0003 bd2 ba1.2k sqft229 Auburn Dr, Carencro, LA 70520For Sale
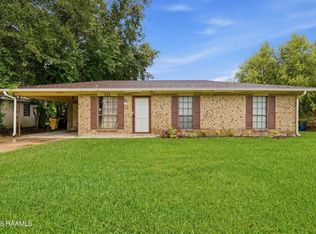
 MLS ID #2600006081, Ericka Journet, Keller Williams Realty Acadiana. RAA
 - $146,5003 bd1 ba1k sqft308 Brockton Dr, Carencro, LA 70520For Sale
 MLS ID #2600006332, Jace Harrington, Keaty Real Estate Team. RAA
 - $185,0002 bd1 ba1.2k sqft132 Kentwood Dr, Carencro, LA 70520For Sale
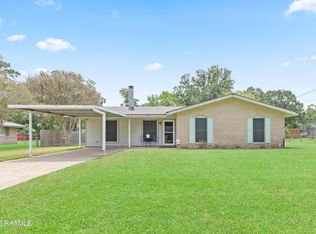 MLS ID #2600007363, Kimberly M Lafleur, Compass. RAA
 - $180,0003 bd2 ba1.2k sqft117 Jollene Dr, Carencro, LA 70520For Sale
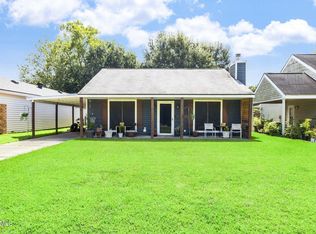 MLS ID #2600006894, Jamol Wheatley, Keller Williams Realty Acadiana. RAA
 - $149,0003 bd1 ba1.1k sqft206 French Ct, Lafayette, LA 70507For SaleMLS ID #2600006860, Brooke Broussard, Parish Realty Acadiana. RAA
- $150,0003 bd2 ba1k sqft310 Arthur St, Lafayette, LA 70501For SaleMLS ID #2600007505, Maxwell A Jones, Evolve Realty, LLC. RAA
- $200,0003 bd2 ba1.4k sqft203 Rue Soleil, Carencro, LA 70520For SaleMLS ID #2600006112, Maple Conston, Keller Williams Realty Acadiana. RAA
- $154,9003 bd2 ba1.6k sqft313 Nottingham Cir, Lafayette, LA 70507For SaleMLS ID #2600004718, Dustan Quebodeaux, EXP Realty, LLC. RAA
- $145,0003 bd1 ba1.2k sqft585 Becket Dr, Church Point, LA 70525For SaleMLS ID #2600006841, Kathleen H Theriot, NextHome Cutting Edge Realty. RAA
- $125,0003 bd3 ba1.6k sqft207 Doc Duhon St, Lafayette, LA 70501For SaleMLS ID #2600007445, Stephen Hundley, Real Broker, LLC. RAA
- $145,0002 bd1 ba1.2k sqft815 Avenue A, Scott, LA 70583For SaleMLS ID #2600007442, Kennedi Stelly, EXP Realty, LLC. RAA
- $145,0003 bd2 ba1.3k sqft214 Oak Rd, Church Pt, LA 70525For SaleMLS ID #2600007433, Blake T Arceneaux, EXP Realty, LLC. RAA
- $145,0003 bd1 ba1.3k sqft4259 Highway 357, Opelousas, LA 70570For SaleMLS ID #2600005368, Kerry S Kennedy, Real Broker, LLC. RAA
- $159,0002 bd1 ba980 sqft754 Saint Thomas St, Lafayette, LA 70506For SaleMLS ID #2600007386, Emily Rosenquist, EXP Realty, LLC. RAA
- $150,0003 bd2 ba1.5k sqft403 Highway 744, Opelousas, LA 70570For SaleMLS ID #2600004354, Alisha B Deville, Epique Realty. RAA
- $175,0003 bd2 ba1.2k sqft111 Lolly Dr, Lafayette, LA 70501For SaleMLS ID #2600007109, Alicia Rhodes, Real Broker, LLC. RAA
- $149,0003 bd1 ba1.4k sqft108 Homas Rd, Lafayette, LA 70501For SaleMLS ID #2600001645, Camille Schuneman, Keller Williams Realty Acadiana. RAA
- $142,9993 bd2 ba1.3k sqft309 S Parkerson St, Rayne, LA 70578For SaleMLS ID #2600006285, Shawn Reaux, NextHome Cutting Edge Realty. RAA
- $125,0003 bd2 ba1.2k sqft212 Guidry Rd, Lafayette, LA 70503For SaleMLS ID #2600005880, Rachel Thomas, EXP Realty, LLC. RAA
- $150,0003 bd1 ba1.2k sqft715 Robert St, Breaux Bridge, LA 70517For SaleMLS ID #2600005798, Diana Greene, Keller Williams Realty Acadiana. RAA
