Welcome to 217 Bay 10th Street, a rare detached two-family home offering spacious living, abundant parking, and a convenient location. The private first-floor duplex features 3 bedrooms and 1¾ bathrooms, providing a comfortable and versatile living arrangement. The second-floor duplex offers an additional 3 bedrooms and 1½ bathrooms, ideal for rental income, balcony for outdoor entertainment. Separate entrance to the finished basement through the back. A private driveway with two car garage provides parking for up to 6 cars and can still have yard space for family gatherings—an exceptional convenience in the area. Situated in a desirable and convenient location, the property is close to schools, shopping, restaurants, public transportation, parks, and major roadways, making everyday living easy and accessible. Located within a sought-after school district, this home is an excellent choice for families looking for space, convenience, and long-term value. A fantastic opportunity for both owner-occupants and investors—don’t miss the chance to make this spacious detached two-family home your own!
Pending
$1,790,000
217 Bay 10th St, Brooklyn, NY 11228
6beds
3,158sqft
Multi Family
Built in 1920
-- sqft lot
$1,724,500 Zestimate®
$567/sqft
$-- HOA
What's special
Balcony for outdoor entertainmentSpacious living
- 70 days
- 119
- 0
Zillow last checked:
Listing updated:
Listed by:
RE/MAX Edge 718-612-3088,
Renzhang Danny Dong 929-291-9897
Source: BNYMLS,MLS#: 503425
Facts & features
Interior
Bedrooms & bathrooms
- Bedrooms: 6
- Bathrooms: 4
- Full bathrooms: 2
- 3/4 bathrooms: 1
- 1/2 bathrooms: 1
Heating
- Natural Gas, Hot Water
Cooling
- Has cooling: Yes
Appliances
- Included: Refrigerator, Stove, Gas Water Heater
Features
- Flooring: Hardwood, Tile
- Basement: Finished,Full
Interior area
- Total structure area: 3,158
- Total interior livable area: 3,158 sqft
Property
Parking
- Total spaces: 6
- Parking features: Private Drive, 6+ Spaces, Detached Garage
- Has garage: Yes
- Has uncovered spaces: Yes
Features
- Stories: 3
- Fencing: Partial
Lot
- Size: 3,867 Square Feet
- Dimensions: 40x97
- Features: Back Yard, Front Yard
Details
- Foundation area: 1122
- Zoning: R4
- Special conditions: Arm's Length
Construction
Type & style
- Home type: MultiFamily
- Property subtype: Multi Family
Materials
- Siding, Wood Frame
- Foundation: Concrete Perimeter
- Roof: Pitched
Condition
- Year built: 1920
Utilities & green energy
- Electric: 110 V, 100 Amp Service
Community & HOA
Community
- Subdivision: Brooklyn
Location
- Region: Brooklyn
Financial & listing details
- Price per square foot: $567/sqft
- Annual tax amount: $8,618
- Date on market: 7/31/2026
- Cumulative days on market: 70 days
Estimated market value
$1,724,500
$1.64M - $1.81M
$3,805/mo
Price history
| Date | Event | Price |
|---|---|---|
| 9/8/2026 | Pending sale | $1,790,000$567/sqft |
Source:  BNYMLS #503425 Report a problem BNYMLS #503425 Report a problem | ||
| 7/31/2026 | Listed for sale | $1,790,000$567/sqft |
Source: BNYMLS #503425 Report a problem | ||
Public tax history
Tax history is unavailable.
Monthly payment
Climate risks
Neighborhood: Bath Beach
Similar homes
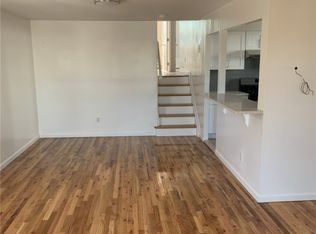
- $1,748,0004 bd3 ba3.3k sqft8781 14th Ave, Brooklyn, NY 11228Active
 MLS ID #S1844408, Dan Dong, Listing by: Remax Edge. StreetEasy
 - $1,698,0005 bd5 ba3.1k sqft6915 14th Ave, Brooklyn, NY 11228Active
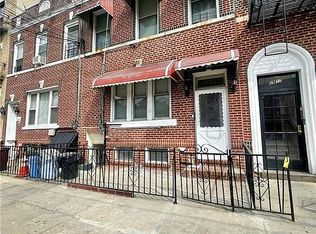 MLS ID #S1838114, Billy Apter, Listing by: Remax Real Estate Professionals. StreetEasy
 - $2,480,0005 bd4 ba2.1k sqft189 Bay 10th St, Brooklyn, NY 11228For Sale
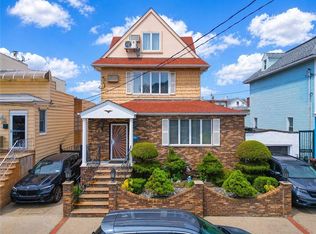 MLS ID #500805, Meiwen (Carmen) Li, Listing by: Tiger Realty. BNYMLS
 - $1,750,0007 bd5 ba3.2k sqft1664 W 6th St, Brooklyn, NY 11223Active
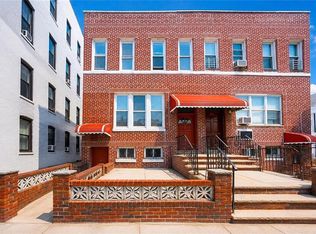 MLS ID #S1841501, Jason Zhou, Listing by: Remax Edge. StreetEasy
