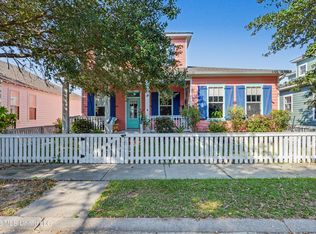
Welcome to this beautifully updated ranch home, where clean modern lines, fresh paint, soaring ceilings, and abundant natural light create an inviting main living space. The spacious primary suite features new flooring, while a generous side porch offers even more room to relax and entertain outdoors. Enjoy easy access to beaches, schools, casinos, entertainment, shopping, and everything Bay St. Louis and the Mississippi Gulf Coast have to offer. The home is also within golf-cart distance of the Depot District, Old Town, and Coleman Avenue in Waveland. A double driveway, fenced backyard, and ample space for boat or RV parking add everyday convenience. The standout 800-square-foot, one-bedroom guest cottage includes a full kitchen, full bath, washer and dryer, and a new mini-split air-conditioning unit—ideal for hosting guests or generating rental income. New outdoor decking enhances both the main house and guest cottage, and a detached storage shed provides additional space. With plenty of room to add a pool, this versatile property is ready to become your own private coastal oasis.
Active
$535,000
217 Henley Pl, Bay Saint Louis, MS 39520
3beds
1,616sqft
Residential, Single Family Residence
Built in 1995
0.32 Acres Lot
$504,500 Zestimate®
$331/sqft
$-- HOA
What's special
New mini-split air-conditioning unitClean modern linesSpacious primary suiteAbundant natural lightSoaring ceilingsDetached storage shedFenced backyard
- 8 days
- 709
- 26
Likely to sell faster than
Zillow last checked:
Listing updated:
Listed by:
Matthew J Stieffel 228-224-5530,
Coldwell Banker Alfonso Realty-BSL 228-467-0244,
Kaleb Allen 228-297-9661
Source: MLS United,MLS#: 4164149
Facts & features
Interior
Bedrooms & bathrooms
- Bedrooms: 3
- Bathrooms: 2
- Full bathrooms: 2
Heating
- Central, Electric, Heat Pump
Cooling
- Central Air
Appliances
- Included: Built-In Electric Range, Built-In Refrigerator, Dishwasher, Electric Water Heater
- Laundry: Electric Dryer Hookup, Inside, Laundry Room, Washer Hookup
Features
- Cathedral Ceiling(s), Ceiling Fan(s), Eat-in Kitchen, Primary Downstairs, Recessed Lighting, Soaking Tub, Stone Counters, Walk-In Closet(s)
- Flooring: Vinyl
- Doors: Dead Bolt Lock(s), Pocket
- Windows: Aluminum Frames, Blinds, Skylight(s), Vinyl
- Has fireplace: No
Interior area
- Total structure area: 1,616
- Total interior livable area: 1,616 sqft
Video & virtual tour
Property
Parking
- Total spaces: 4
- Parking features: Concrete, Driveway, Off Site, Direct Access
- Has uncovered spaces: Yes
Features
- Levels: One
- Stories: 1
- Patio & porch: Front Porch, Porch, Screened, Side Porch
- Exterior features: Private Yard, Rain Gutters, RV Hookup
- Fencing: Back Yard,Wood
Lot
- Size: 0.32 Acres
- Dimensions: 21 x 15 x 57 x 158 x 89 x 144
- Features: City Lot, Cleared, Landscaped, Near Beach
Details
- Additional structures: In-law
- Parcel number: 137q036143.001
- Zoning description: General Residential
Construction
Type & style
- Home type: SingleFamily
- Architectural style: Ranch
- Property subtype: Residential, Single Family Residence
Materials
- Vinyl, Brick Veneer
- Foundation: Slab
- Roof: Architectural Shingles,Asphalt
Condition
- Move In Ready
- New construction: No
- Year built: 1995
Utilities & green energy
- Sewer: Public Sewer
- Water: Public
- Utilities for property: Electricity Connected, Natural Gas Available, Sewer Connected, Water Connected
Community & HOA
Community
- Security: Security System
- Subdivision: Metes And Bounds
HOA
- Has HOA: No
Location
- Region: Bay Saint Louis
Financial & listing details
- Price per square foot: $331/sqft
- Tax assessed value: $180,748
- Annual tax amount: $3,245
- Date on market: 10/1/2026
- Electric utility on property: Yes
Estimated market value
$504,500
$479,000 - $530,000
$1,780/mo
Price history
| Date | Event | Price |
|---|---|---|
| 10/1/2026 | Listed for sale | $535,000+9.6%$331/sqft |
Source: MLS United #4164149 Report a problem | ||
| 12/29/2022 | Sold | -- |
Source: MLS United #4034096 Report a problem | ||
| 12/1/2022 | Pending sale | $488,000$302/sqft |
Source: MLS United #4034096 Report a problem | ||
| 11/20/2022 | Listed for sale | $488,000+158.2%$302/sqft |
Source: MLS United #4034096 Report a problem | ||
| 4/11/2019 | Listing removed | $189,000$117/sqft |
Source: GARDNER, REALTORS #338618 Report a problem | ||
| 4/10/2019 | Sold | -- |
Source: Agent Provided Report a problem | ||
| 10/5/2018 | Price change | $189,000-5.5%$117/sqft |
Source: GARDNER, REALTORS #338618 Report a problem | ||
| 9/12/2018 | Price change | $199,900-7%$124/sqft |
Source: GARDNER, REALTORS #338618 Report a problem | ||
| 8/6/2018 | Price change | $215,000-4.4%$133/sqft |
Source: RE/MAX Choice Properties #335641 Report a problem | ||
| 6/26/2018 | Listed for sale | $225,000+25%$139/sqft |
Source: RE/MAX Choice Properties #335641 Report a problem | ||
| 3/31/2017 | Listing removed | $179,999$111/sqft |
Source: Owner Report a problem | ||
| 12/31/2016 | Listed for sale | $179,999+2.9%$111/sqft |
Source: Owner Report a problem | ||
| 4/4/2014 | Listing removed | $174,900$108/sqft |
Source: Ashman-Mollere Realty, Inc. #266724 Report a problem | ||
| 7/26/2013 | Listed for sale | $174,900$108/sqft |
Source: Vera R Mestayer Realty #266724 Report a problem | ||
Public tax history
| Year | Property taxes | Tax assessment |
|---|---|---|
| 2025 | $3,245 | $27,112 |
| 2024 | $3,245 +8.8% | $27,112 +5.8% |
| 2023 | $2,982 +78.1% | $25,631 +49.3% |
| 2022 | $1,674 +1.3% | $17,164 |
| 2021 | $1,653 | $17,164 +21.3% |
| 2020 | $1,653 -37.8% | $14,151 -33.3% |
| 2019 | $2,659 +80.6% | $21,226 +50% |
| 2018 | $1,473 | $14,151 +11.5% |
| 2017 | $1,473 +37.4% | $12,693 |
| 2016 | $1,072 | $12,693 +8.7% |
| 2015 | $1,072 +0.5% | $11,676 |
| 2014 | $1,067 +15% | $11,676 +3.5% |
| 2013 | $928 -1.1% | $11,280 |
| 2012 | $938 -4.3% | $11,280 -3.3% |
| 2011 | $980 -0.5% | $11,667 |
| 2010 | $985 +5.1% | $11,667 +1.5% |
| 2009 | $937 -6.2% | $11,489 |
| 2008 | $1,000 | $11,489 -1% |
| 2005 | -- | $11,604 |
| 2004 | -- | $11,604 |
| 2003 | -- | $11,604 |
Find assessor info on the county website
Monthly payment
Est. payment
Payment breakdown
Explore the cost of this home by adjusting the details. Changes won't be saved.Climate risks
Neighborhood: 39520
Nearby schools
Schools provided by the listing agent
- Elementary: Bay St. Louis
- Middle: Bay St. Louis Middle
- High: Bay St Louis
Source: MLS United. This data may not be complete. We recommend contacting the local school district to confirm school assignments for this home.
- $---- bd-- ba-- sqft217 Henley Place Bay, Bay Saint Louis, MS 39520Off Market
- $235,8003 bd1 ba1.7k sqft219 Henley Pl, Bay Saint Louis, MS 39520Off Market
- $288,0003 bd1 ba2.8k sqft215 Henley Pl, Bay Saint Louis, MS 39520Off Market
- $340,5003 bd2 ba1.8k sqft221 Henley Pl, Bay Saint Louis, MS 39520Off Market
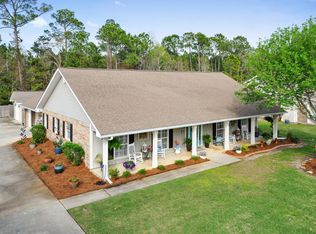
Similar homes
- $550,0003 bd2 ba1.5k sqft337 Saint George St, Bay Saint Louis, MS 39520For Sale
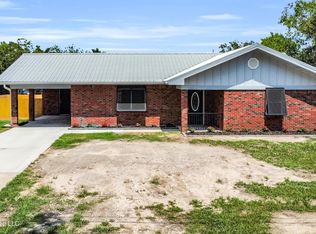 MLS ID #4160992, Vicki R Estapa, HL Raymond Properties, LLC. MLS United
 - $499,0003 bd2 ba1.2k sqft762 N 2nd St, Bay Saint Louis, MS 39520For Sale
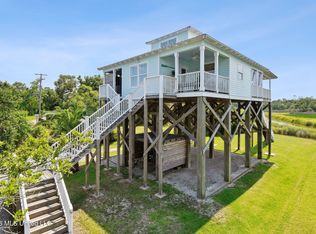 MLS ID #4164355, Stewart Abercrombie, John McDonald Realty, LLC. MLS United
 - $569,0006 bd2 ba1.9k sqft518 Genin St, Bay Saint Louis, MS 39520For Sale
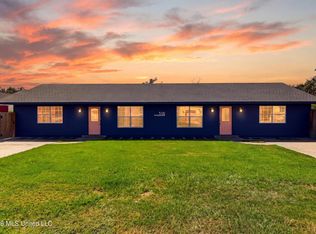 MLS ID #4163790, Jennifer A McKinney, Expect Realty. MLS United
 - $459,0003 bd3 ba2.1k sqft502 John Baptiste St, Bay Saint Louis, MS 39520For Sale
 MLS ID #4162906, Shane C Kowalski, Saltwater Realty. MLS United
