SPECIAL BUYER INCENTIVE! Seller is offering to pay the first 6 months of HOA dues on behalf of the buyer with an acceptable offer! Enjoy reduced out-of-pocket housing expenses during your first six months of homeownership. Incentive is subject to lender approval and must be included in the purchase agreement. Don't miss this opportunity for additional savings! This beautifully maintained 3-bedroom, 2.5-bath townhome in the growing community of Rolesville! Enjoy access to the desirable Granite Falls Swim & Athletic Club, offering fantastic amenities for an active lifestyle! This spacious home features an inviting open floor plan, a generous family room with a cozy gas-log fireplace, built-in bookshelves, and a TV niche. The well-appointed kitchen offers a stylish tile backsplash, cabinetry with crown molding, and a convenient walk-in pantry. Refrigerator, washer, and dryer all convey! Upstairs, retreat to the oversized primary suite featuring a tray ceiling, ceiling fan, and spacious custom walk-in closet. Two additional bedrooms provide flexibility for guests, a home office, or additional living space. Enjoy relaxing or entertaining on your private patio, plus the added convenience of a driveway accommodating up to four vehicles! A newer HVAC system adds even more value. Location, location, location! Conveniently situated near Rolesville's expanding shopping, dining, and entertainment options, with Publix, Food Lion, and other everyday conveniences within walking distance. Enjoy small-town charm while being approximately 15 minutes from Capital Boulevard in Raleigh. Located in a USDA-eligible area, offering potential 100% financing for qualified buyers! Also Attention Investors! This community allows rental properties, making it a great opportunity for investors looking to expand their portfolios in a growing and desirable area. Don't miss this incredible opportunity to enjoy comfort, convenience, and community amenities in one of Wake County's growing towns!
For sale
$249,900
217 Morgan Brook Way, Rolesville, NC 27571
3beds
1,466sqft
Townhouse
Built in 2008
2,178 Square Feet Lot
$243,700 Zestimate®
$170/sqft
$190/mo HOA
What's special
Cozy gas-log fireplacePrivate patioTray ceilingGenerous family roomWell-appointed kitchenStylish tile backsplashOversized primary suite
- 21 days
- 598
- 49
Likely to sell faster than
Zillow last checked:
Listing updated:
Listed by:
Addie Price 252-532-3790,
Price Residential Group Inc.
Source: Doorify MLS,MLS#: 10197586
Facts & features
Interior
Bedrooms & bathrooms
- Bedrooms: 3
- Bathrooms: 3
- Full bathrooms: 2
- 1/2 bathrooms: 1
Primary bedroom
- Level: Second
Heating
- Central, Fireplace(s)
Cooling
- Central Air, Ceiling Fan(s)
Appliances
- Included: Dryer, Disposal, Electric Cooktop, Microwave, Refrigerator, Stainless Steel Appliance(s), Washer, Washer/Dryer
- Laundry: Laundry Closet, Upper Level
Features
- Ceiling Fan(s), Pantry, Tray Ceiling(s), Walk-In Closet(s), Bathtub/Shower Combination
- Flooring: Carpet
- Windows: Blinds
- Number of fireplaces: 1
- Fireplace features: Gas Log, Living Room
Interior area
- Total structure area: 1,466
- Total interior livable area: 1,466 sqft
- Finished area above ground: 1,466
- Finished area below ground: 0
Video & virtual tour
Property
Parking
- Total spaces: 4
- Parking features: On Site
- Uncovered spaces: 4
Features
- Levels: Two
- Stories: 2
- Patio & porch: Front Porch, Patio
- Exterior features: Storage
Lot
- Size: 2,178 Square Feet
- Features: Landscaped
Details
- Parcel number: 175919703420000 0362343
- Zoning: R&PUD
- Special conditions: Standard
Construction
Type & style
- Home type: Townhouse
- Architectural style: Traditional
- Property subtype: Townhouse
Materials
- Stone, Vinyl Siding
- Foundation: Slab
- Roof: Shingle
Condition
- New construction: No
- Year built: 2008
Utilities & green energy
- Sewer: Public Sewer
- Water: Public
- Utilities for property: Cable Available, Phone Available
Community & HOA
Community
- Security: Smoke Detector(s), Security System
- Subdivision: Granite Ridge
HOA
- Has HOA: Yes
- Amenities included: Maintenance Grounds, Pool
- Services included: Maintenance Grounds
- HOA fee: $190 monthly
- HOA name: PPM
- HOA phone: 919-848-4911
Location
- Region: Rolesville
Financial & listing details
- Price per square foot: $170/sqft
- Tax assessed value: $275,073
- Annual tax amount: $2,912
- Date on market: 10/10/2026
- Listing agreement: Exclusive Right To Sell
- Listing terms: Cash,Conventional,FHA,USDA Loan,VA Loan
- Ownership type: Townhouse
- Road surface type: Paved
Estimated market value
$243,700
$232,000 - $256,000
$1,802/mo
Price history
| Date | Event | Price |
|---|---|---|
| 10/10/2026 | Listed for sale | $249,900+78.5%$170/sqft |
Source:  Doorify MLS #10197586 Report a problem | ||
| 11/12/2009 | Sold | $140,000+0.1%$95/sqft |
Source: Public Record Report a problem | ||
| 5/1/2009 | Listing removed | $139,900$95/sqft |
Source: Listhub #1001768 Report a problem | ||
| 2/18/2009 | Price change | $139,900-9.7%$95/sqft |
Source: Listhub #1001768 Report a problem | ||
| 1/10/2009 | Listed for sale | $154,900$106/sqft |
Source: Listhub #1001768 Report a problem | ||
Public tax history
| Year | Property taxes | Tax assessment |
|---|---|---|
| 2025 | $2,543 +0.4% | $275,073 |
| 2024 | $2,533 +33.9% | $275,073 +64.1% |
| 2023 | $1,892 +3.4% | $167,581 |
| 2022 | $1,829 -11.2% | $167,581 |
| 2021 | $2,060 | $167,581 |
| 2020 | $2,060 +4% | $167,581 +18.5% |
| 2019 | $1,981 | $141,359 |
| 2018 | $1,981 +26.4% | $141,359 |
| 2017 | $1,568 +1.3% | $141,359 |
| 2016 | $1,547 -0.6% | $141,359 -3% |
| 2015 | $1,557 +3.5% | $145,780 |
| 2014 | $1,504 | $145,780 |
| 2013 | -- | $145,780 |
| 2012 | -- | $145,780 |
| 2011 | -- | $145,780 |
| 2010 | -- | $145,780 |
| 2009 | -- | $145,780 |
Find assessor info on the county website
Monthly payment
Est. payment
Payment breakdown
Explore the cost of this home by adjusting the details. Changes won't be saved.Climate risks
Neighborhood: 27571
Nearby schools
Schools provided by the listing agent
- Elementary: Wake - Sanford Creek Elementary
- Middle: Wake - Rolesville Middle School
- High: Wake - Rolesville High School
Source: Doorify MLS. This data may not be complete. We recommend contacting the local school district to confirm school assignments for this home.

Similar homes
- $265,0003 bd3 ba1.5k sqft438 Leighann Ridge Ln, Rolesville, NC 27571For Sale
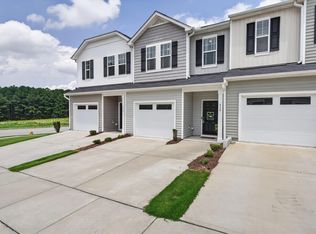
 MLS ID #10179423, Alison Malloy Wojnarowski. Doorify MLS
- $329,9003 bd3 ba1.8k sqft519 Kenton Mill Ct, Rolesville, NC 27571For Sale
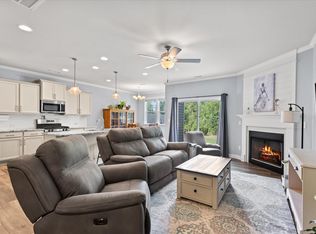 MLS ID #10190683, Ann Fegley. Doorify MLS
- $306,9903 bd3 ba1.5k sqft107 Rolesville Ridge Dr, Rolesville, NC 27571New Construction
 MLS ID #10194360, Nicola Long. Doorify MLS
- from $276,9903 bd3 ba1.8k sqftCarson II Plan, Parker Ridge Townes : Designer Collection, Rolesville, NC 27571New Construction
 Lennar Homes
- $309,9903 bd3 ba1.5k sqft109 Rolesville Ridge Dr, Rolesville, NC 27571New ConstructionMLS ID #10194362, Nicola Long. Doorify MLS
- $315,9903 bd3 ba1.5k sqft103 Rolesville Ridge Dr, Rolesville, NC 27571New ConstructionMLS ID #10194358, Nicola Long. Doorify MLS
- $289,9903 bd3 ba1.5k sqft320 Short Ridge Way, Rolesville, NC 27571New ConstructionMLS ID #10151891, Nicola Long. Doorify MLS
- $296,4353 bd3 ba1.7k sqft207 Tree Moss Ct, Rolesville, NC 27571New ConstructionDoorify MLS
- $318,9903 bd3 ba1.5k sqft111 Rolesville Ridge Dr, Rolesville, NC 27571New ConstructionMLS ID #10194364, Nicola Long. Doorify MLS
- $275,0003 bd2 ba1.7k sqft1327 Legacy Greene Ave, Wake Forest, NC 27587For SaleMLS ID #10199972, Tonya Tomlinson. Doorify MLS
- $299,9903 bd3 ba1.5k sqft326 Short Ridge Way, Rolesville, NC 27571New ConstructionDoorify MLS
- $347,4353 bd3 ba1.9k sqft307 Granite Knoll Ct, Rolesville, NC 27571New ConstructionMLS ID #10200230, Kristen Clark. Doorify MLS
- $305,4353 bd3 ba1.7k sqft209 Tree Moss Ct, Rolesville, NC 27571New ConstructionMLS ID #10193995, Kristen Clark. Doorify MLS
- $274,9903 bd3 ba1.4k sqft1603 Mirth Ct #284, Rolesville, NC 27571New ConstructionDoorify MLS
- $269,9903 bd3 ba1.4k sqftCamellia, Rolesville, NC 27571New ConstructionMLS ID #10188401, Nicki Cramer. Doorify MLS
- $311,9903 bd3 ba1.5k sqft322 Short Ridge Way, Rolesville, NC 27571New ConstructionDoorify MLS
- $314,9903 bd3 ba1.5k sqft318 Short Ridge Way, Rolesville, NC 27571New ConstructionDoorify MLS
- $315,9903 bd3 ba1.5k sqft316 Short Ridge Way, Rolesville, NC 27571New ConstructionDoorify MLS
- $299,4353 bd3 ba1.9k sqft523 Cavalera Way, Rolesville, NC 27571New ConstructionDoorify MLS
