CARPET ALLOWANCE OFFERED! Spacious turn key townhouse on the edge of Heritage in Wake Forest. This move in ready 3 bedroom 2.5 bath home has fresh paint and updated lighting and blinds. Lawn maintenance, roof and siding covered by HOA. Outside of the Property was painted in 2021 with the roof replaced in 2024. Inside, you'll find tile flooring in the foyer and kitchen. Refrigerator conveys. A versatile formal living and dining room - ideal for entertaining or easily converted into a home office. The inviting family room with a gas log fireplace creates a warm and welcoming atmosphere. Upstairs, you'll find all bedrooms along with a convenient second-floor laundry room. The spacious primary suite offers his and her closets, and a private bath with a tub/shower combo. Enjoy a private backyard area with a patio. Dedicated parking spot for unit, ample additional guest parking, community pool and mailbox kiosk steps away. Updates include new furnace (2023), dishwasher (2023), garbage disposal (2022), microwave (2021), and water heater (2020). *Some pics are virtually staged.
For sale
$299,900
1327 Legacy Greene Ave, Wake Forest, NC 27587
3beds
1,764sqft
Townhouse
Built in 2004
1,742 Square Feet Lot
$294,000 Zestimate®
$170/sqft
$192/mo HOA
What's special
Fresh paintCommunity poolRefrigerator conveysConvenient second-floor laundry roomAmple additional guest parkingUpdated lighting and blinds
- 33 days
- 223
- 14
Zillow last checked:
Listing updated:
Listed by:
Wallace Peiffer 919-302-1215,
Premier Advantage Realty Inc
Source: Doorify MLS,MLS#: 10184802
Facts & features
Interior
Bedrooms & bathrooms
- Bedrooms: 3
- Bathrooms: 2
- Full bathrooms: 2
- Main level bathrooms: 1
Primary bedroom
- Level: Second
- Area: 171 Square Feet
- Dimensions: 15.0 x 11.4
Bedroom 2
- Level: Second
- Area: 126.54 Square Feet
- Dimensions: 11.4 x 11.1
Bedroom 3
- Level: Second
- Area: 113 Square Feet
- Dimensions: 11.3 x 10.0
Dining room
- Level: Main
- Area: 114 Square Feet
- Dimensions: 11.4 x 10.0
Other
- Level: Main
- Area: 50.84 Square Feet
- Dimensions: 8.2 x 6.2
Family room
- Level: Main
- Area: 185.32 Square Feet
- Dimensions: 16.4 x 11.3
Kitchen
- Level: Main
- Area: 184.8 Square Feet
- Dimensions: 16.8 x 11.0
Laundry
- Level: Second
- Area: 51.83 Square Feet
- Dimensions: 7.3 x 7.1
Living room
- Level: Main
- Area: 167.58 Square Feet
- Dimensions: 14.7 x 11.4
Heating
- Natural Gas
Cooling
- Central Air
Appliances
- Included: Disposal, Dishwasher, Electric Oven, Gas Water Heater, Microwave, Refrigerator
- Laundry: Laundry Closet, Upper Level
Features
- Ceiling Fan(s), Entrance Foyer, Eat-in Kitchen, Pantry, Walk-In Closet(s)
- Flooring: Carpet, Tile
- Windows: Insulated Windows
- Number of fireplaces: 1
- Fireplace features: Family Room, Gas Log
Interior area
- Total structure area: 1,764
- Total interior livable area: 1,764 sqft
- Finished area above ground: 1,764
- Finished area below ground: 0
Property
Parking
- Total spaces: 1
- Parking features: Assigned, Parking Lot
- Uncovered spaces: 1
Features
- Levels: Two
- Stories: 2
- Patio & porch: Front Porch, Patio
- Exterior features: Rain Gutters
Lot
- Size: 1,742 Square Feet
- Features: Landscaped
Details
- Additional structures: None
- Parcel number: 185003127008000 0325037
- Zoning: GR10
- Special conditions: Standard
- Other equipment: None
Construction
Type & style
- Home type: Townhouse
- Architectural style: Transitional
- Property subtype: Townhouse
Materials
- Fiber Cement
- Foundation: Slab
- Roof: Shingle
Condition
- New construction: No
- Year built: 2004
Utilities & green energy
- Sewer: Public Sewer
- Water: Public
Community & HOA
Community
- Features: Pool, Sidewalks
- Subdivision: The Mews at Legacy Greene
HOA
- Has HOA: Yes
- Amenities included: Pool
- Services included: Maintenance Grounds, Road Maintenance
- HOA fee: $192 monthly
- HOA name: Mews at Legacy Green (HRW manages)
- HOA phone: 919-787-9000
Location
- Region: Wake Forest
Financial & listing details
- Price per square foot: $170/sqft
- Tax assessed value: $327,369
- Annual tax amount: $3,087
- Date on market: 8/6/2026
- Listing agreement: Exclusive Right To Sell
- Listing terms: Cash,Conventional,FHA,USDA Loan,VA Loan
- Ownership type: Townhouse
Estimated market value
$294,000
$279,000 - $309,000
$1,944/mo
Price history
| Date | Event | Price |
|---|---|---|
| 8/6/2026 | Listed for sale | $299,900$170/sqft |
Source:  Doorify MLS #10184802 Report a problem Doorify MLS #10184802 Report a problem | ||
| 8/6/2026 | Listing removed | $299,900$170/sqft |
Source: Doorify MLS #10150566 Report a problem | ||
| 7/8/2026 | Price change | $299,900-1.6%$170/sqft |
Source: Doorify MLS #10150566 Report a problem | ||
| 6/15/2026 | Price change | $304,900-1.6%$173/sqft |
Source: Doorify MLS #10150566 Report a problem | ||
| 5/1/2026 | Price change | $309,900-1.6%$176/sqft |
Source: Doorify MLS #10150566 Report a problem | ||
| 3/6/2026 | Listed for sale | $314,900+50%$179/sqft |
Source: Doorify MLS #10150566 Report a problem | ||
| 12/22/2020 | Sold | $210,000$119/sqft |
Source: Public Record Report a problem | ||
| 11/9/2020 | Pending sale | $210,000$119/sqft |
Source: Pro Home Realty, Inc. #2352618 Report a problem | ||
| 11/6/2020 | Listed for sale | $210,000+48.9%$119/sqft |
Source: Pro Home Realty, Inc. #2352618 Report a problem | ||
| 12/19/2018 | Listing removed | $1,400$1/sqft |
Source: ProHome Realty, Inc Report a problem | ||
| 12/6/2018 | Listed for rent | $1,400+16.7%$1/sqft |
Source: Pro Home Realty, Inc. #2227037 Report a problem | ||
| 2/23/2017 | Listing removed | $1,200$1/sqft |
Source: Pro Home Realty, Inc. #2101206 Report a problem | ||
| 1/23/2017 | Listed for rent | $1,200+0.4%$1/sqft |
Source: Pro Home Realty, Inc. #2101206 Report a problem | ||
| 12/3/2013 | Listing removed | $1,195$1/sqft |
Source: Pro Home Realty, Inc. #1919334 Report a problem | ||
| 11/8/2013 | Listed for rent | $1,195+9.1%$1/sqft |
Source: Pro Home Realty, Inc. #1919334 Report a problem | ||
| 7/17/2012 | Listing removed | $1,095$1/sqft |
Source: ProHome Realty #1843566 Report a problem | ||
| 6/29/2012 | Listed for rent | $1,095+4.3%$1/sqft |
Source: ProHome Realty #1843566 Report a problem | ||
| 3/2/2011 | Listing removed | $1,050$1/sqft |
Source: ProHome Realty #1749466 Report a problem | ||
| 9/29/2010 | Listed for rent | $1,050$1/sqft |
Source: ProHome Realty #1749466 Report a problem | ||
| 6/17/2005 | Sold | $141,000$80/sqft |
Source: Public Record Report a problem | ||
Public tax history
| Year | Property taxes | Tax assessment |
|---|---|---|
| 2025 | $3,088 +0.4% | $327,369 |
| 2024 | $3,076 +32.7% | $327,369 +65.5% |
| 2023 | $2,319 +4.2% | $197,809 |
| 2022 | $2,225 +1.8% | $197,809 |
| 2021 | $2,186 | $197,809 |
| 2020 | $2,186 +20.6% | $197,809 +36.9% |
| 2019 | $1,813 | $144,503 |
| 2018 | -- | $144,503 |
| 2017 | $1,660 +1.3% | $144,503 |
| 2016 | $1,639 -13.8% | $144,503 -12.8% |
| 2015 | $1,901 +3.3% | $165,771 |
| 2014 | $1,840 | $165,771 |
| 2013 | -- | $165,771 |
| 2012 | -- | $165,771 |
| 2011 | -- | $165,771 |
| 2010 | -- | $165,771 |
| 2009 | -- | $165,771 |
| 2008 | -- | -- |
| 2007 | -- | -- |
| 2006 | -- | -- |
| 2005 | -- | -- |
Find assessor info on the county website
Monthly payment
Est. payment
Payment breakdown
Explore the cost of this home by adjusting the details. Changes won't be saved.Climate risks
Neighborhood: 27587
Nearby schools
Schools provided by the listing agent
- Elementary: Wake - Jones Dairy Elementary
- Middle: Wake - Heritage Middle
- High: Wake - Wake Forest High School
Source: Doorify MLS. This data may not be complete. We recommend contacting the local school district to confirm school assignments for this home.
- $323,200-- bd2 ba1.8k sqft1329 Legacy Greene Ave, Wake Forest, NC 27587Off Market
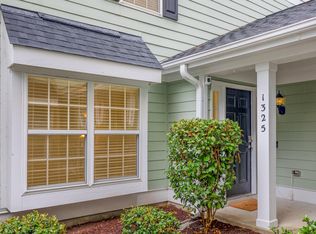
- $335,0003 bd3 ba1.7k sqft1325 Legacy Greene Ave, Wake Forest, NC 27587Sold
- $297,700-- bd2 ba1.7k sqft1326 Legacy Greene Ave, Wake Forest, NC 27587Off Market
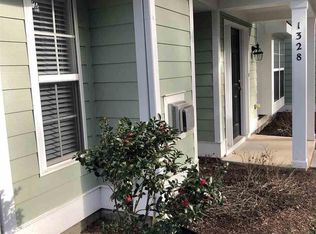
- $285,1003 bd2 ba1.7k sqft1328 Legacy Greene Ave, Wake Forest, NC 27587Off Market
Similar homes
- $295,0003 bd3 ba1.6k sqft506 Oak Forest View Ln, Wake Forest, NC 27587For Sale
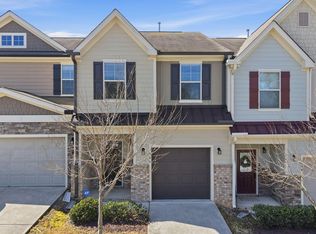
 MLS ID #10190469, Mohammad Mohammad. Doorify MLS
 - $300,0003 bd3 ba1.6k sqft1416 Chatuga Way, Wake Forest, NC 27587For Sale
 MLS ID #10177340, Tonya Hunt. Doorify MLS
 - $270,0002 bd3 ba1.3k sqft408 Galashiels Pl, Wake Forest, NC 27587For Sale
 MLS ID #10189014, Jordan Clark. Doorify MLS
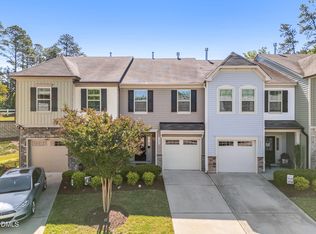
 - $305,0003 bd3 ba1.6k sqft3826 Prince Noah Loop, Wake Forest, NC 27587For Sale
 MLS ID #10165405, Lilian Zeitouni. Doorify MLS
 - $339,9004 bd3 ba1.6k sqft1111 Willowgrass Ln, Wake Forest, NC 27587For SaleMLS ID #10172394, Mitchell Wolborsky. Doorify MLS
- $349,9003 bd3 ba2.5k sqft1229 Treetop Meadow Ln, Wake Forest, NC 27587For SaleMLS ID #10181927, Michael Terbet. Doorify MLS
- $369,9994 bd3 ba2.4k sqft1177 Treetop Meadow Ln, Wake Forest, NC 27587For SaleMLS ID #10184576, Dana Louise Quinn. Doorify MLS
- $274,9003 bd3 ba1.6k sqft2619 Forest Shadows Ln, Raleigh, NC 27614For SaleMLS ID #10156637, John Cole. Doorify MLS
- $265,0003 bd3 ba1.7k sqft11711 Coppergate Dr Unit 111, Raleigh, NC 27614For SaleMLS ID #10169973, Holly Hicks. Doorify MLS
- $289,0003 bd3 ba1.6k sqft1712 Mallard Trace Dr, Wendell, NC 27591For SaleMLS ID #10190858, Tina Caul. Doorify MLS
- $300,0003 bd4 ba1.8k sqft3015 Berkeley Springs Pl, Raleigh, NC 27616For SaleMLS ID #10181829, Aaron Wilson. Doorify MLS
- $338,0003 bd4 ba2.1k sqft3024 Settle In Ln, Raleigh, NC 27614For SaleMLS ID #10186193, Derrick Thornton. Doorify MLS
- $255,0003 bd3 ba1.6k sqft11701 Coppergate Dr Unit 103, Raleigh, NC 27614For SaleMLS ID #10169682, Evgenia Gavryuchkov. Doorify MLS
- $316,5004 bd3 ba2k sqft230 Rosewood Ln, Youngsville, NC 27596For SaleMLS ID #10191382, Lucas Reid. Doorify MLS
- $299,9003 bd4 ba1.8k sqft3002 Berkeley Springs Pl, Raleigh, NC 27616For SaleMLS ID #10154314, Angela Drum. Doorify MLS
- $285,0003 bd3 ba1.4k sqft809 Rothshire Ct, Raleigh, NC 27615For SaleMLS ID #10184951, Kristin Vore. Doorify MLS
- $275,0003 bd3 ba1.3k sqft5038 Brooke Lauren Ln, Raleigh, NC 27616For SaleMLS ID #10168666, Lois Sylvia Saxby. Doorify MLS
- $320,0003 bd2 ba1.1k sqft108 Bristol Ct, Youngsville, NC 27596For SaleMLS ID #10182034, Ryan Daniel Sabatini. Doorify MLS
- $260,0003 bd3 ba1.3k sqft8309 Glenwood Springs Ct, Raleigh, NC 27609For SaleMLS ID #10172785, Don Gomez. Doorify MLS
- $364,9003 bd3 ba2.4k sqft11822 Canemount St, Raleigh, NC 27614For SaleMLS ID #10171925, Trixie Matthews. Doorify MLS
