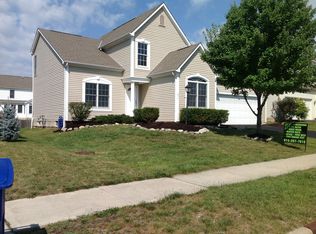
Welcome to 217 Seatrain Dr! This home offers 3 beds, 2.5 baths, and is located in the desirable subdivision of Woods at Locust Curve. Highly sought after floor plan with an open layout, vaulted ceilings, and lots of natural light from the oversized windows. The floor plan has a perfect flow from one space to another. The kitchen provides ample cabinet and countertop space, stainless steel appliances, tiled backsplash, and a breakfast bar for quick meals on the go. The upstairs loft overlooks the two-story great room. Luxurious master suite offers vaulted ceilings, his & her sinks, skylight for natural light, standup shower and a soaking tub. Full basement offers tons of storage space or is ready to be finished. Plenty of room for outdoor activities with the huge backyard. This beautifully maintained neighborhood features mature trees, sidewalks, nearby parks, playgrounds, and bike paths.
Contingent
$400,000
217 Seatrain Dr, Delaware, OH 43015
3beds
2,097sqft
Single Family Residence
Built in 2001
7,405 Square Feet Lot
$-- Zestimate®
$191/sqft
$22/mo HOA
What's special
- 38 days
- 167
- 2
Likely to sell faster than
Zillow last checked:
Listing updated:
Listed by:
Andrew M Buss 614-403-2411,
Keller Williams Capital Ptnrs
Source: Columbus and Central Ohio Regional MLS ,MLS#: 226029371
Facts & features
Interior
Bedrooms & bathrooms
- Bedrooms: 3
- Bathrooms: 3
- Full bathrooms: 2
- 1/2 bathrooms: 1
Heating
- Forced Air
Cooling
- Central Air
Appliances
- Included: Dishwasher, Electric Range, Gas Water Heater, Microwave, Refrigerator
Features
- Flooring: Carpet, Vinyl
- Windows: Insulated Windows
- Basement: Full
- Number of fireplaces: 1
- Fireplace features: One
- Common walls with other units/homes: No Common Walls
Interior area
- Total structure area: 2,097
- Total interior livable area: 2,097 sqft
Property
Parking
- Total spaces: 2
- Parking features: Attached
- Garage spaces: 2
Features
- Levels: Two
Lot
- Size: 7,405 Square Feet
Details
- Parcel number: 51932004021000
- Special conditions: Standard
Construction
Type & style
- Home type: SingleFamily
- Property subtype: Single Family Residence
Materials
- Foundation: Block
Condition
- New construction: No
- Year built: 2001
Utilities & green energy
- Sewer: Public Sewer
- Water: Public
Community & HOA
Community
- Subdivision: Woods at Locust Curve
HOA
- Has HOA: Yes
- HOA fee: $265 annually
Location
- Region: Delaware
Financial & listing details
- Price per square foot: $191/sqft
- Tax assessed value: $322,300
- Annual tax amount: $5,612
- Date on market: 8/7/2026
- Listing terms: VA Loan,FHA,Conventional
Estimated market value
Not available
Estimated sales range
Not available
Not available
Price history
| Date | Event | Price |
|---|---|---|
| 8/10/2026 | Contingent | $400,000$191/sqft |
Source: | ||
| 8/7/2026 | Listed for sale | $400,000+110.6%$191/sqft |
Source: | ||
| 5/15/2006 | Sold | $189,900-11.2%$91/sqft |
Source: Public Record Report a problem | ||
| 12/26/2001 | Sold | $213,775$102/sqft |
Source: Public Record Report a problem | ||
Public tax history
| Year | Property taxes | Tax assessment |
|---|---|---|
| 2025 | $5,612 +5.4% | $112,810 |
| 2024 | $5,326 -0.2% | $112,810 |
| 2023 | $5,336 +17.6% | $112,810 +35.5% |
| 2022 | $4,536 -2.2% | $83,230 |
| 2021 | $4,637 -1.1% | $83,230 |
| 2020 | $4,689 +8.7% | $83,230 +20% |
| 2019 | $4,313 -1.4% | $69,370 |
| 2018 | $4,373 +32.5% | $69,370 +20.9% |
| 2017 | $3,300 | $57,370 |
| 2016 | $3,300 -0.6% | $57,370 |
| 2015 | $3,318 -1.6% | $57,370 |
| 2014 | $3,371 -0.5% | $57,370 |
| 2013 | $3,390 +3.6% | $57,370 |
| 2012 | $3,272 +0.6% | $57,370 |
| 2011 | $3,252 +3.5% | $57,370 -13.7% |
| 2010 | $3,142 +0.2% | $66,470 |
| 2009 | $3,135 +2.4% | $66,470 |
| 2008 | $3,063 +2.1% | $66,470 |
| 2007 | $3,001 -15.5% | $66,470 -14.8% |
| 2006 | $3,553 +16% | $78,020 |
| 2005 | $3,063 | $78,020 |
| 2004 | -- | -- |
| 2003 | $5,511 | $71,505 |
| 2002 | -- | $71,505 +4341.3% |
| 2000 | $126 | $1,610 |
Find assessor info on the county website
Monthly payment
Est. payment