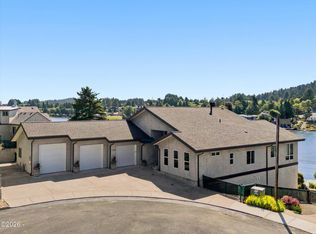
Enjoy this classic lakefront home with stunning views on the warmer, less windy side of Devil's Lake. This 3,222-square-foot home is designed for easy, comfortable living and accommodates both large and small gatherings. The beautifully updated kitchen and great room open to an expansive deck, creating seamless indoor-outdoor living. Start your day with sunrise views, coffee on the deck, and sightings of osprey, deer, and the occasional bald eagle. As furnished, the home sleeps 16, and the large driveway offers parking for 8 or more vehicles. A private beach with a fire pit is just steps from both levels of the home. The ocean is only 1 mile away, with restaurants, grocery stores, and other services nearby. For easy water access, the property includes a protected boat slip, a newer dock, two drive-on PWC docks, and a new Paradise boat lift. Set on nearly half an acre with 125 feet of shoreline and a large sun-filled yard, the property offers plenty of space for outdoor activities. Additional highlights include expansive great room windows, custom kitchen cabinetry, premium appliances, fireplace, and a main-floor primary ensuite with two additional bedrooms and a full bath. The lower level features a large family room with a fireplace and DEQ-approved insert, one bedroom and bath, two bonus rooms currently used as nonconforming bunkrooms, and a spacious laundry room with built-ins. This fully furnished, custom lakefront home with coastal attractions offers endless memory making opportunities. See it today! Listing agent is part owner of home.
Active
Price cut: $50K (7/2)
$1,599,000
2170 NE Lake Dr, Lincoln City, OR 97367
4beds
3,222sqft
Residential, Single Family Residence
Built in 1958
0.43 Acres Lot
$-- Zestimate®
$496/sqft
$-- HOA
What's special
- 76 days |
- 611 |
- 38 |
Zillow last checked:
Listing updated:
Listed by:
Mark Highland 503-935-6524,
Premiere Property Group, LLC
Source: RMLS (OR),MLS#: 170319453
Facts & features
Interior
Bedrooms & bathrooms
- Bedrooms: 4
- Bathrooms: 3
- Full bathrooms: 3
- Main level bathrooms: 2
Rooms
- Room types: Bedroom 4, Bonus Room, Laundry, Bedroom 2, Bedroom 3, Dining Room, Family Room, Kitchen, Living Room, Primary Bedroom
Primary bedroom
- Features: Ensuite, Wallto Wall Carpet
- Level: Main
- Area: 168
- Dimensions: 12 x 14
Bedroom 2
- Features: Closet, Wallto Wall Carpet
- Level: Main
- Area: 120
- Dimensions: 12 x 10
Bedroom 3
- Features: Closet, Wallto Wall Carpet
- Level: Main
- Area: 168
- Dimensions: 12 x 14
Bedroom 4
- Features: Closet
- Level: Lower
- Area: 180
- Dimensions: 12 x 15
Family room
- Features: Beamed Ceilings, Bookcases, Builtin Features, Fireplace, Fireplace Insert, Sliding Doors, Free Standing Refrigerator, High Speed Internet, Wet Bar
- Level: Lower
- Area: 403
- Dimensions: 31 x 13
Kitchen
- Features: Builtin Range, Builtin Refrigerator, Deck, Dishwasher, Disposal, Gas Appliances, Gourmet Kitchen, Hardwood Floors, Sliding Doors, Updated Remodeled, Convection Oven, Quartz
- Level: Main
- Area: 209
- Width: 11
Heating
- Forced Air, Fireplace(s)
Appliances
- Included: Built-In Refrigerator, Convection Oven, Dishwasher, Disposal, Free-Standing Gas Range, Gas Appliances, Range Hood, Washer/Dryer, Built-In Range, Free-Standing Refrigerator, Electric Water Heater, Gas Water Heater
- Laundry: Laundry Room
Features
- High Speed Internet, Closet, Built-in Features, Beamed Ceilings, Bookcases, Wet Bar, Gourmet Kitchen, Updated Remodeled, Quartz, Tile
- Flooring: Hardwood, Wall to Wall Carpet
- Doors: Sliding Doors
- Windows: Aluminum Frames, Double Pane Windows, Vinyl Frames, Daylight
- Basement: Daylight,Finished,Full
- Number of fireplaces: 2
- Fireplace features: Insert, Wood Burning
- Furnished: Yes
Interior area
- Total structure area: 3,222
- Total interior livable area: 3,222 sqft
Video & virtual tour
Property
Parking
- Total spaces: 2
- Parking features: Driveway, Off Street, Attached
- Attached garage spaces: 2
- Has uncovered spaces: Yes
Features
- Levels: Two
- Stories: 2
- Patio & porch: Deck, Patio, Porch
- Exterior features: Dock, Fire Pit, Yard
- Has spa: Yes
- Spa features: Free Standing Hot Tub
- Has view: Yes
- View description: Bay, Lake, Territorial
- Has water view: Yes
- Water view: Bay,Lake
- Waterfront features: Lake
- Body of water: Devil's Lake
Lot
- Size: 0.43 Acres
- Features: Gentle Sloping, Level, SqFt 15000 to 19999
Details
- Additional structures: Dock, Furnished
- Parcel number: R400744
Construction
Type & style
- Home type: SingleFamily
- Architectural style: Daylight Ranch
- Property subtype: Residential, Single Family Residence
Materials
- Board & Batten Siding, Brick, Cedar, Wood Siding
- Foundation: Concrete Perimeter, Slab
- Roof: Composition
Condition
- Updated/Remodeled
- New construction: No
- Year built: 1958
Utilities & green energy
- Gas: Gas
- Sewer: Septic Tank, Standard Septic
- Water: Public
- Utilities for property: Cable Connected
Community & HOA
Community
- Security: Security Lights
HOA
- Has HOA: No
Location
- Region: Lincoln City
Financial & listing details
- Price per square foot: $496/sqft
- Tax assessed value: $1,076,890
- Annual tax amount: $9,714
- Date on market: 6/2/2026
- Listing terms: Cash,Conventional
- Road surface type: Paved
Estimated market value
Not available
Estimated sales range
Not available
Not available
Price history
| Date | Event | Price |
|---|---|---|
| 7/2/2026 | Price change | $1,599,000-3%$496/sqft |
Source:  RMLS (OR) #170319453 Report a problem RMLS (OR) #170319453 Report a problem | ||
| 6/2/2026 | Listed for sale | $1,649,000+124.4%$512/sqft |
Source: RMLS (OR) #170319453 Report a problem | ||
| 10/16/2007 | Sold | $735,000$228/sqft |
Source:  OCMLS #07-2760 Report a problem OCMLS #07-2760 Report a problem | ||
Public tax history
| Year | Property taxes | Tax assessment |
|---|---|---|
| 2025 | $9,423 +1.6% | $573,680 +3% |
| 2024 | $9,277 +2.8% | $556,980 +3% |
| 2023 | $9,021 +2.9% | $540,760 +3% |
| 2022 | $8,769 +1.8% | $525,010 +3% |
| 2021 | $8,613 +5.5% | $509,720 +3% |
| 2020 | $8,162 | $494,880 +3% |
| 2019 | -- | $480,470 +3% |
| 2018 | $7,945 | $466,480 +3% |
| 2017 | $7,945 +11.4% | $452,900 +3% |
| 2016 | $7,134 | $439,710 +3% |
| 2015 | $7,134 +5% | $426,910 +3% |
| 2014 | $6,797 | $414,480 +3% |
| 2013 | $6,797 +4.3% | $402,410 +3% |
| 2012 | $6,515 +4.1% | $390,690 +3% |
| 2011 | $6,256 +4.1% | $379,320 |
| 2010 | $6,010 +3.1% | $379,320 +6.1% |
| 2009 | $5,827 +2.7% | $357,560 |
| 2008 | $5,676 +2.3% | $357,560 +6.1% |
| 2007 | $5,551 | $337,040 |
Find assessor info on the county website
Monthly payment
Est. payment
Payment breakdown
Explore the cost of this home by adjusting the details. Changes won't be saved.Climate risks
Neighborhood: 97367
Nearby schools
GreatSchools rating
- NAOceanlake Elementary SchoolGrades: K-2Distance: 0.4 mi
- 6/10Taft Middle SchoolGrades: 7-8Distance: 3.4 mi
- 3/10Taft High SchoolGrades: 9-12Distance: 3.2 mi
Schools provided by the listing agent
- Elementary: Oceanlake
- Middle: Taft
- High: Taft
Source: RMLS (OR). This data may not be complete. We recommend contacting the local school district to confirm school assignments for this home.
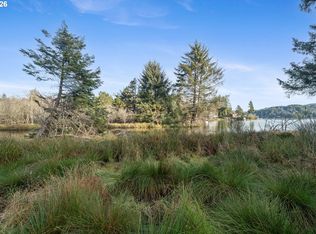
- $200,0000.36 acres2100 NE Lake Dr, Lincoln City, OR 97367Pending

- $425,0000.36 acresNE Lake Dr #TL-203, Lincoln City, OR 97367Lot/Land
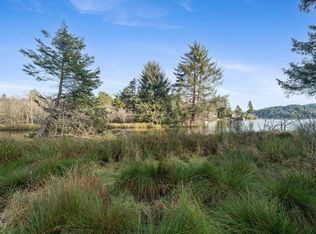
- $425,0000.36 acresTl 203 Ne Lake Dr, Lincoln City, OR 97367Lot/Land
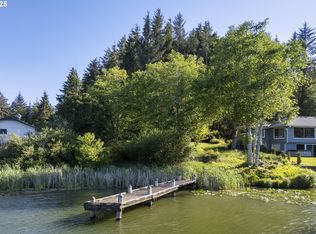
- $300,000-- sqft0 NE Lake Dr, Lincoln City, OR 97367Sold
- $760,0003 bd2 ba1.6k sqft2160 NE Lake Dr, Lincoln City, OR 97367Off Market
- $611,8003 bd2 ba1.2k sqft2184 NE Lake Dr, Lincoln City, OR 97367Off Market
- $827,8003 bd2 ba1.9k sqft2156 NE Lake Dr, Lincoln City, OR 97367Off Market
- $--0.37 acresTax Lot 208 Ne Lake Drive, Lincoln City, OR 97367Off Market
A local agent can set up tours, give advice and negotiate with sellers.
Similar homes
- $1,599,0007 bd3 ba3.7k sqft5273 NW Logan Rd, Lincoln City, OR 97367For Sale
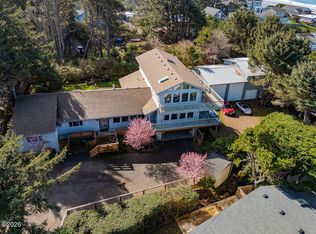
 MLS ID #26-411, Dennis Riley Hoagland, Oregon Life Homes. OCMLS
 - $1,440,0004 bd4 ba3.5k sqft2151 NW Inlet Ave, Lincoln City, OR 97367For Sale

 MLS ID #838338, ERIN FLETCHER, Coldwell Banker Professional Group. WVMLS
 - $1,495,0004 bd5 ba3.9k sqft1903 NE Spindrift Ct, Lincoln City, OR 97367For Sale
 MLS ID #26-1921, Hannah Katz, Coldwell Banker Professional Group - Lincoln City. OCMLS
 - $1,800,0004 bd5 ba3.9k sqft3440 NE 40th Ct, Neotsu, OR 97364For Sale
 MLS ID #26-2156, Dennis M Regen, Taylor & Taylor Realty Company. OCMLS
 - $1,695,0005 bd3 ba2.6k sqft5771 NW Jetty Ave, Lincoln City, OR 97367For SaleMLS ID #LC-101530, Dennis M Regen, Taylor & Taylor Realty Company. OCMLS
- $1,599,0004 bd5 ba3.8k sqft813 SW 9th St, Lincoln City, OR 97367For SaleMLS ID #LC-105325, Dennis M Regen, Taylor & Taylor Realty Company. OCMLS
- $899,9004 bd3 ba3.2k sqft1899 SE Oar Dr, Lincoln City, OR 97367For SaleMLS ID #844612, EMMA KLINE, Keller Williams Capital City. WVMLS
- $1,495,0003 bd3 ba2.4k sqft1233 SW Coast Ave, Lincoln City, OR 97367For SaleMLS ID #26-684, Dennis M Regen, Taylor & Taylor Realty Company. OCMLS
- $1,400,0004 bd3 ba2.9k sqft2095 NE East Devils Lake Rd, Otis, OR 97368For SaleMLS ID #836604, RENAE BENDIX, Homesmart Realty Group. WVMLS
- $1,599,0004 bd3 ba3.6k sqft6905 NE Highland Rd, Otis, OR 97368For SaleMLS ID #26-1166, Hannah Katz, Coldwell Banker Professional Group - Lincoln City. OCMLS
- $2,000,0004 bd3 ba3.3k sqft6245 NW Logan Rd, Lincoln City, OR 97367For SaleMLS ID #26-1762, Dennis M Regen, Taylor & Taylor Realty Company. OCMLS
- $889,0004 bd4 ba2.2k sqft1935 NE 69th St, Lincoln City, OR 97367For SaleMLS ID #26-2272, Michelle Barnes, Taylor & Taylor Realty Company. OCMLS
- $1,750,0004 bd4 ba2.4k sqft866 SW 8th St, Lincoln City, OR 97367For SaleMLS ID #LC-104430, Scott M. Arehart, Coldwell Banker Professional Group - Lincoln City. OCMLS
- $1,450,0005 bd4 ba4.3k sqft3445 NE 40th Ct, Neotsu, OR 97364For SaleMLS ID #26-1428, Amanda Graves, Kiwanda Coastal Properties. OCMLS
- $1,200,0004 bd5 ba3.2k sqft5020 NW Lee Ave, Lincoln City, OR 97367Active
 MLS ID #118602424, Michelle Hutton, Keller Williams Realty Professionals. RMLS (OR)
 - $1,450,0003 bd4 ba2.3k sqft828 SW Bard Rd, Lincoln City, OR 97367For SaleMLS ID #26-1857, Maria Hoffman, Realty One Group At the Beach,. OCMLS
- $1,249,5003 bd3 ba2.5k sqft1825 SW Coast Ave, Lincoln City, OR 97367For SaleMLS ID #26-1563, Leah Michelson, Taylor & Taylor Realty Company. OCMLS
- $1,675,0004 bd4 ba3.5k sqft142 E Bay Point Rd, Gleneden Beach, OR 97388For SaleMLS ID #26-1990, Karla Kuhlenbeck, Windermere West Coast Properties. OCMLS
- $850,0003 bd4 ba2.4k sqft1334 NW Harbor Ave, Lincoln City, OR 97367For SaleMLS ID #26-2261, Hannah Katz, Coldwell Banker Professional Group - Lincoln City. OCMLS
- $1,100,0003 bd3 ba2.8k sqft5277 NW Logan Rd, Lincoln City, OR 97367For SaleMLS ID #26-1695, Casey O'Callaghan, Premiere Property Group, LLC (Newport). OCMLS
