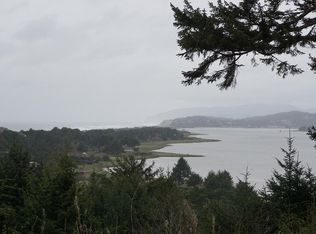
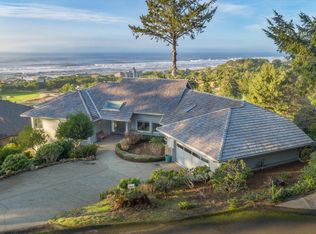
Perched above Salishan with sweeping views of the Pacific Ocean, Siletz Bay, the estuary, Salishan Spit, golf course, and Cascade headlands, this exceptional coastal residence offers a truly unforgettable setting. Thoughtfully remodeled in 2006/2007, the home features more than 3,500 square feet of comfortable, light-filled living space designed to maximize the surrounding scenery. The main level welcomes you with vaulted ceilings and an open-concept kitchen, dining, and living area anchored by a gas fireplace. Expansive access to newer wraparound Trex decks on both the upper and lower levels creates seamless indoor-outdoor living and endless opportunities to take in the coastal views. The gourmet kitchen is appointed with granite surfaces, a six-burner gas cooktop, built-in ovens, stainless steel appliances, a side-by-side refrigerator, and a convenient pantry with ample storage. The primary suite is a peaceful retreat with heated tile floors, custom built-in cabinetry, a soaking tub, and a walk-in closet. A guest bath and separate utility room complete the main level. The lower level offers a second primary bedroom with heated bathroom floors, stone and granite finishes, and custom cabinetry, along with additional guest bedrooms and a spacious second living room featuring a gas fireplace and custom built-ins. Views can be enjoyed from the bedrooms, living areas, kitchen, and dining spaces throughout the home. Smart home features provide convenient control of lighting, heating, and the alarm system. Designed by one of the Oregon Coast's leading architects, this remarkable home was created to capture maximum natural light, comfort, and panoramic coastal beauty.
Active
$1,675,000
142 E Bay Point Rd, Gleneden Beach, OR 97388
4beds
3,511sqft
Single Family Residence
Built in 1978
0.53 Acres Lot
$1,578,800 Zestimate®
$477/sqft
$185/mo HOA
What's special
Built-in ovensVaulted ceilingsStainless steel appliancesSide-by-side refrigeratorSix-burner gas cooktop
- 1 day |
- 229 |
- 18 |
Zillow last checked:
Listing updated:
Listed by:
Karla Kuhlenbeck 541-270-2965,
Windermere West Coast Properties
Source: OCMLS,MLS#: 26-1990
Loading...
Facts & features
Interior
Bedrooms & bathrooms
- Bedrooms: 4
- Bathrooms: 4
- Full bathrooms: 3
- 1/2 bathrooms: 1
Heating
- Forced Air, Natural Gas, Radiant Floor
Cooling
- Central Air, Gas
Appliances
- Included: Convection Oven, Dishwasher, Exhaust Fan, Gas Cooktop, Microwave, Refrigerator, Range Hood, Washer/Dryer Stacked, Wine Refrigerator, Built-In Electric Oven
- Laundry: Main Level, Sink
Features
- Double Vanity, Kitchen Island, Open Floorplan, Pantry, Smart Thermostat, Storage, Walk-In Closet(s), Wide Interior Halls and Doors, Soaking Tub, Vaulted Ceiling(s), Ceiling Fan(s), Cathedral Ceiling(s), Track Lighting, Smart Camera(s)/Recording
- Flooring: Carpet, Tile
- Has basement: No
- Number of fireplaces: 2
- Fireplace features: Blower Fan, Gas
Interior area
- Total structure area: 3,511
- Total interior livable area: 3,511 sqft
- Finished area above ground: 3,511
- Finished area below ground: 0
Property
Parking
- Total spaces: 2
- Parking features: Driveway
- Garage spaces: 2
Features
- Levels: Two
- Stories: 2
- Patio & porch: Deck, Covered Porch
- Has view: Yes
- View description: Panoramic, Bay, Ocean, River
- Has water view: Yes
- Water view: Bay,Ocean,River
Lot
- Size: 0.53 Acres
- Features: Private, Sloped
Details
- Parcel number: 081109DA40900
- On leased land: Yes
- Zoning description: PD - Planned Development
- Special conditions: Standard
Construction
Type & style
- Home type: SingleFamily
- Architectural style: Contemporary
- Property subtype: Single Family Residence
Materials
- HardiPlank Type, Wood Siding
- Foundation: Concrete Perimeter
- Roof: Composition
Condition
- New construction: No
- Year built: 1978
Utilities & green energy
- Sewer: Private Sewer
- Water: Public
- Utilities for property: Cable Available, Cable Connected, Electricity Connected, Natural Gas Connected, Underground Utilities, Water Connected, Phone Available
Community & HOA
Community
- Security: Carbon Monoxide Detector(s), Smoke Detector(s), Security System
- Subdivision: Salishan Homesites
HOA
- Has HOA: Yes
- Amenities included: Tennis Court(s), Trail(s), Meeting Room, Other, Picnic Area, Beach Access
- Services included: Property Taxes for Common Areas
- HOA fee: $185 monthly
- HOA name: SLI/Aperion
- HOA phone: 541-678-1994
Location
- Region: Gleneden Beach
Financial & listing details
- Price per square foot: $477/sqft
- Annual tax amount: $10,626
- Date on market: 7/18/2026
- Listing terms: 1031 Exchange,Cash,Conventional
- Electric utility on property: Yes
- Road surface type: Paved
Estimated market value
$1,578,800
$1.50M - $1.66M
$5,901/mo
Price history
| Date | Event | Price |
|---|---|---|
| 7/18/2026 | Listed for sale | $1,675,000$477/sqft |
Source:  OCMLS #26-1990 Report a problem OCMLS #26-1990 Report a problem | ||
Public tax history
Tax history is unavailable.
Monthly payment
Est. payment
Payment breakdown
Explore the cost of this home by adjusting the details. Changes won't be saved.Climate risks
Neighborhood: Gleneden Beach
Nearby schools
GreatSchools rating
- 6/10Taft Elementary SchoolGrades: 3-6Distance: 3.2 mi
- 6/10Taft Middle SchoolGrades: 7-8Distance: 3.2 mi
- 3/10Taft High SchoolGrades: 9-12Distance: 3.3 mi
- $1,076,0004 bd3 ba3.5k sqft142 E Bay Point Rd, Lincoln City, OR 97388Off Market
- $521,0000.41 Acres140 E Bay Point Rd, Point Rd, OR 97388Off Market
- $1,287,2004 bd3 ba3.2k sqft144 E Bay Point Rd, Gleneden Beach, OR 97388Off Market
- $860,2003 bd3 ba2.2k sqft141 E Bay Point Rd, Lincoln City, OR 97388Off Market
- $850,1003 bd3 ba2.2k sqft141 E Bay Point Rd, Gleneden Beach, OR 97388Off Market
- $1,120,7004 bd3 ba2.7k sqft143 E Bay Point Rd, Point Rd, OR 97388Off Market
- $921,5003 bd3 ba2.5k sqft138 E Bay Point Rd, Gleneden Beach, OR 97388Off Market
- $1,302,5003 bd3 ba2.9k sqft4 Huckleberry Ln, Gleneden Beach, OR 97388Off Market
A local agent can set up tours, give advice and negotiate with sellers.
A local lender can help you make sure your offer is ready when you are.
Similar homes
- $1,495,0004 bd3 ba4.7k sqft108 Ridge Crst, Gleneden Beach, OR 97388For Sale
 MLS ID #839895, CORRINDA GRAY, Exp Realty, Llc. WVMLS
 - $1,250,0004 bd4 ba4.1k sqft426 Surfview, Gleneden Beach, OR 97388For Sale

 MLS ID #26-1741, Rhett Lee Renberg, Salishan Realty. OCMLS
 - $1,288,0003 bd2 ba2.4k sqft141 Salishan Dr, Gleneden Beach, OR 97388For Sale
 MLS ID #LC-103644, Karla Kuhlenbeck, Windermere West Coast Properties. OCMLS
 - $999,0004 bd3 ba3.5k sqft445 Summitview Ln, Gleneden Beach, OR 97388For Sale
 MLS ID #LC-105083, Michael Kessinger, Premiere Property Group, LLC (Newport). OCMLS
 - $1,250,0003 bd2 ba2k sqft243 Salishan Dr, Gleneden Beach, OR 97388For SaleMLS ID #26-1583, Karla Kuhlenbeck, Windermere West Coast Properties. OCMLS
- $1,495,0004 bd5 ba3.9k sqft1903 NE Spindrift Ct, Lincoln City, OR 97367For SaleMLS ID #26-1921, Hannah Katz, Coldwell Banker Professional Group - Lincoln City. OCMLS
- $1,599,0004 bd3 ba3.2k sqft2170 NE Lake Dr, Lincoln City, OR 97367Active
 MLS ID #170319453, Mark Highland, Premiere Property Group, LLC. RMLS (OR)
 - $1,349,0004 bd5 ba4k sqft6785 Glen Ave, Gleneden Beach, OR 97388For SaleMLS ID #26-729, Joy K Dale, Knipe Realty ERA Powered. OCMLS
- $1,200,0003 bd3 ba2.2k sqft34 Salishan Loop, Gleneden Beach, OR 97388For SaleMLS ID #26-1229, Karla Kuhlenbeck, Windermere West Coast Properties. OCMLS
- $1,495,0003 bd3 ba2.7k sqft428 NW 17th St, Newport, OR 97365For SaleMLS ID #26-1951, Audra Powell, Premiere Property Group, LLC (Newport). OCMLS
- $1,089,0002 bd3 ba2.2k sqft275 Salishan Dr, Gleneden Beach, OR 97388For SaleMLS ID #26-781, Anne Kiblinger, Emerald Coast Realty - Yachats. OCMLS
- $1,199,0003 bd3 ba2.4k sqft105 W Bay Point Rd, Gleneden Beach, OR 97388New ConstructionMLS ID #838113, ERIN FLETCHER, Coldwell Banker Professional Group. WVMLS
- $1,375,0003 bd3 ba2.5k sqft5725 El Mar Ave, Lincoln City, OR 97367For SaleMLS ID #26-1569, Kathleen D. Milldrum, HomeSmart Realty Group. OCMLS
- $1,695,0005 bd3 ba2.6k sqft5771 NW Jetty Ave, Lincoln City, OR 97367For SaleMLS ID #LC-101530, Dennis M Regen, Taylor & Taylor Realty Company. OCMLS
- $1,440,0004 bd4 ba3.5k sqft2151 NW Inlet Ave, Lincoln City, OR 97367For SaleMLS ID #838338, ERIN FLETCHER, Coldwell Banker Professional Group. WVMLS
- $1,450,0003 bd4 ba2.3k sqft828 SW Bard Rd, Lincoln City, OR 97367For SaleMLS ID #26-1857, Maria Hoffman, Realty One Group At the Beach,. OCMLS
- $1,599,0007 bd3 ba3.7k sqft5273 NW Logan Rd, Lincoln City, OR 97367For SaleMLS ID #26-411, Dennis Riley Hoagland, Oregon Life Homes. OCMLS
- $1,975,0006 bd4 ba4k sqft80 Raven Ln, Depoe Bay, OR 97341For SaleMLS ID #26-1540, Joni K Jackson, Cascade Hasson Sotheby's International Realty. OCMLS
- $1,599,0004 bd3 ba3.6k sqft6905 NE Highland Rd, Otis, OR 97368For SaleMLS ID #26-1166, Hannah Katz, Coldwell Banker Professional Group - Lincoln City. OCMLS
- $1,495,0003 bd3 ba2.4k sqft1233 SW Coast Ave, Lincoln City, OR 97367For SaleMLS ID #26-684, Dennis M Regen, Taylor & Taylor Realty Company. OCMLS
