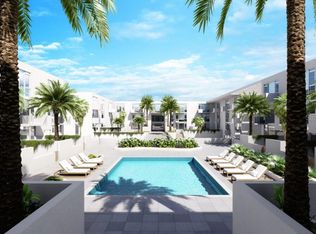
Under Construction. Unit C2-110. This Ground Floor & 2th Floor “Loft” (Two Living Levels) sports a Huge Outdoor Terrace + Balcony with DIRECT, ELEVATED VIEWS down on all Tennis Courts and is near the Olympic Sized Club Pool!!! It’s the Best in this location!!! Spacious Kitchen with Island Seating, Large Dining & Living Areas, plus Powder Room & Laundry on the lower level. On the 2nd Floor, enjoy the Owner’s Suite with Glamour Bath plus “Loft” Guest Ensuite with Overlook and Tennis Balcony. You’ll find peace of mind in the Solid Construction, Impact Glass Windows/Doors, the Extraordinary Interior Design & Exceptional Finishes!!! It's also Ground Zero for watching Tennis Competition and Steps to the Club Pool. Book Your Place in History with EXCEPTIONAL DEVELOPER INCENTIVES!!! ________________________________________________________________________________________________________________ ABOUT SARASOTA BATH + RACQUET RESIDENCES & CLUB . . . An Icon Reimagined!!! For Half a Century, the original Sarasota Bath & Racquet Club stood as a social and athletic cornerstone to Sarasota and the Gulf Coast. Born in 1969, tucked just off Bee Ridge Road at 2170 Robinhood Street, the private tennis club quickly became Sarasota’s heartbeat. Lifelong friendships were forged across clay courts. Laughter echoed over the pool deck. Championship tennis drew the eyes of the world on Sarasota! During the 1970s, the Bath & Racquet hosted the Virginia Slims of Sarasota, bringing icons like Chris Evert and Martina Navratilova to our local courts. Through the decades that followed, the club expanded to nearly 30 courts, added racquetball and squash courts, a sprawling 40,000 square foot fitness center, and a social scene that reflected Sarasota’s golden era of recreation and community. Generations grew up here. They learned the game, celebrated milestones, and found a second home under the banyan trees. The reputation got out and notable, ranked players from all over the world would show up for a visit while vacationing in Florida. But, without a housing element, time took its toll. By the late 2010s, age and the pause of the Covid-19 pandemic left the storied facility shuttered; it’s once-bustling courts and faculties silent. Then came a vision and a rebirth. In 2022, after careful planning and a spirit of preservation, The Bath & Racquet story turned a fresh new page! The property was reimagined as the Bath + Racquet Residences & Club, a contemporary upscale community honoring its legendary past while expanding Sarasota’s current style of modern downtown living. Legacy ... meet Lifestyle! The City of Sarasota, wishing to keep the Heartbeat of Sarasota Beating, approved the 256 luxury condominiums on the same lush, walkable setting while requiring the perfect balance of Architecture, Landscaping, Preservation and Legacy. The housing component is now in place to assure a vibrant future! The new Bath + Racquet Club is being built on the exact site, but is independent from the condominiums, allowing each owner the freedom of choice to join the Bath + Racquet or simply to live in Urban Luxury and enjoy nearby Siesta Key, Lido Key and downtown Sarasota. The new club will feature Indoor Tennis, Pickleball & Padel Courts PLUS Outdoor Tennis and Padel Courts. The Club will also serve its Elite Membership with a Private Members Restaurant & Lounge, Fitness Center with equipment supplied by world leader TechnoGym, Spa, Sauna, Massage Room, Juice Bar & Pro Store.
Pending
$1,025,000
2170 Robinhood St #C2-104, Sarasota, FL 34231
2beds
1,376sqft
:
Get pre-qualified$7,153/mo
Condominium
Built in 2026
-- sqft lot
$-- Zestimate®
$745/sqft
$566/mo HOA
What's special
- 190 days |
- 1 |
- 0 |
Zillow last checked:
Listing updated:
Listed by:
Bill Creekbaum, Jr. 941-302-5735,
WILLIAM RAVEIS - FLORIDA LLC 941-867-3901,
Cari Miller 203-722-4509,
WILLIAM RAVEIS - FLORIDA LLC
Source: Stellar MLS,MLS#: A4677857 Originating MLS: Sarasota - Manatee
Originating MLS: Sarasota - Manatee
Facts & features
Interior
Bedrooms & bathrooms
- Bedrooms: 2
- Bathrooms: 3
- Full bathrooms: 2
- 1/2 bathrooms: 1
Primary bedroom
- Features: En Suite Bathroom, Walk-In Closet(s)
- Level: Second
Bedroom 2
- Features: Built-in Closet
- Level: Second
Primary bathroom
- Features: En Suite Bathroom, Exhaust Fan, Shower No Tub, Single Vanity, Walk-In Closet(s)
- Level: Second
Bathroom 2
- Features: En Suite Bathroom, Exhaust Fan, Shower No Tub, Single Vanity, Built-in Closet
- Level: Second
Bathroom 3
- Level: First
Dining room
- Level: First
Great room
- Level: First
Kitchen
- Features: Breakfast Bar
- Level: First
Laundry
- Features: Coat Closet
- Level: First
Heating
- Central, Electric
Cooling
- Central Air
Appliances
- Included: Oven, Convection Oven, Cooktop, Dishwasher, Disposal, Electric Water Heater, Exhaust Fan, Microwave, Refrigerator
- Laundry: Laundry Closet
Features
- High Ceilings, Open Floorplan
- Flooring: Ceramic Tile, Luxury Vinyl
- Has fireplace: No
Interior area
- Total structure area: 1,722
- Total interior livable area: 1,376 sqft
Video & virtual tour
Property
Parking
- Total spaces: 1
- Parking features: Under Building
- Attached garage spaces: 1
Features
- Levels: Two
- Stories: 2
- Exterior features: Balcony, Dog Run, Playground, Sidewalk
- Has view: Yes
- View description: Park/Greenbelt, Tennis Court
Lot
- Size: 2.17 Acres
Details
- Parcel number: 0074120001C2110
- Zoning: ORD
- Special conditions: None
Construction
Type & style
- Home type: Condo
- Architectural style: Coastal,Contemporary
- Property subtype: Condominium
Materials
- Block, Concrete, Stucco
- Foundation: Slab
- Roof: Membrane
Condition
- Under Construction
- New construction: Yes
- Year built: 2026
Details
- Builder model: B1 Floorplan
- Builder name: FT Construction
Utilities & green energy
- Sewer: Public Sewer
- Water: Public
- Utilities for property: Cable Available, Electricity Available, Fire Hydrant, Sewer Available, Water Available
Community & HOA
Community
- Features: Association Recreation - Owned, Buyer Approval Required, Deed Restrictions, Dog Park, Park, Playground, Pool
- Pet fee: $0 monthly
- Subdivision: SARASOTA BATH AND RACQUET CLUB, A CONDOMINIUM
HOA
- Has HOA: Yes
- Services included: Reserve Fund, Fidelity Bond, Insurance, Maintenance Structure, Maintenance Grounds, Maintenance Repairs, Sewer, Trash, Water
- HOA fee: $566 monthly
Location
- Region: Sarasota
Financial & listing details
- Price per square foot: $745/sqft
- Annual tax amount: $46,289
- Date on market: 1/17/2026
- Cumulative days on market: 162 days
- Listing terms: Cash,Conventional
- Ownership: Condominium
- Total actual rent: 0
- Electric utility on property: Yes
- Road surface type: Asphalt
Estimated market value
Not available
Estimated sales range
Not available
$2,969/mo
Price history
| Date | Event | Price |
|---|---|---|
| 2/22/2026 | Pending sale | $1,025,000$745/sqft |
Source:  Stellar MLS #A4677857 Report a problem Stellar MLS #A4677857 Report a problem | ||
| 1/17/2026 | Listed for sale | $1,025,000$745/sqft |
Source: Stellar MLS #A4677857 Report a problem | ||
Public tax history
Tax history is unavailable.
Monthly payment
Est. payment
Payment breakdown
Explore the cost of this home by adjusting the details. Changes won't be saved.Climate risks
Neighborhood: 34231
Nearby schools
GreatSchools rating
- 9/10Phillippi Shores Elementary SchoolGrades: PK-5Distance: 0.7 mi
- 6/10Brookside Middle SchoolGrades: 6-8Distance: 0.4 mi
- 7/10Riverview High SchoolGrades: PK,9-12Distance: 1 mi
Schools provided by the listing agent
- Elementary: Phillippi Shores Elementary
- Middle: Brookside Middle
- High: Riverview High
Source: Stellar MLS. This data may not be complete. We recommend contacting the local school district to confirm school assignments for this home.
- $999,0003 bd3 ba1.4k sqft2170 Robinhood St #C1-203, Sarasota, FL 34231Pending
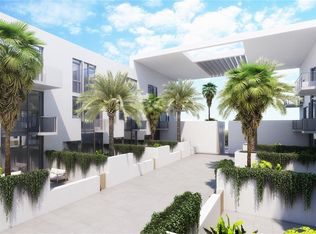
- $899,0003 bd3 ba1.3k sqft2170 Robinhood St #C1-403, Sarasota, FL 34231Pending
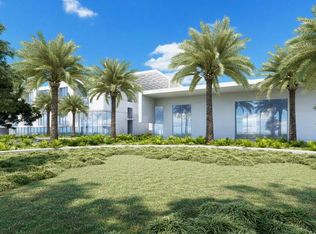
- $499,0001 bd2 ba727 sqft2170 Robinhood St #A1-403, Sarasota, FL 34231Pending
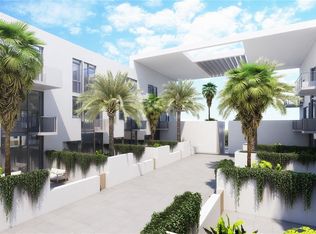
- $998,0002 bd3 ba1.4k sqft2170 Robinhood St #C1-202, Sarasota, FL 34231New Construction
- $1,150,0002 bd3 ba1.4k sqft2170 Robinhood St #C2-304, Sarasota, FL 34231New Construction
- $1,095,0003 bd4 ba1.4k sqft2170 Robinhood St #C1406, Sarasota, FL 34231Pending
- $1,095,0003 bd3 ba1.4k sqft2170 Robinhood St #C1-404, Sarasota, FL 34231Pending
- $949,0003 bd3 ba1.4k sqft2170 Robinhood St #C1-405, Sarasota, FL 34231New Construction
A local agent can set up tours, give advice and negotiate with sellers.
A local lender can help you make sure your offer is ready when you are.
Similar homes
- $1,025,0002 bd3 ba1.4k sqft2170 Robinhood St #C2-102, Sarasota, FL 34231New Construction
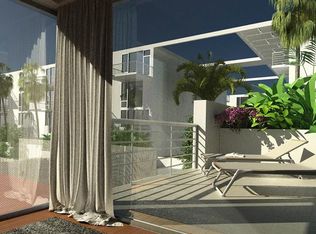
 MLS ID #A4684432, Cari Miller, WILLIAM RAVEIS - FLORIDA LLC. Stellar MLS
 - $998,0002 bd3 ba1.4k sqft2170 Robinhood St #C1-202, Sarasota, FL 34231New ConstructionMLS ID #A4677932, Cari Miller, WILLIAM RAVEIS - FLORIDA LLC. Stellar MLS
- $1,150,0002 bd3 ba1.4k sqft2170 Robinhood St #C2-304, Sarasota, FL 34231New Construction
 MLS ID #A4677851, Bill Creekbaum, Jr., WILLIAM RAVEIS - FLORIDA LLC. Stellar MLS
 - $949,0003 bd3 ba1.4k sqft2170 Robinhood St #C1-405, Sarasota, FL 34231New ConstructionMLS ID #A4684395, Bill Creekbaum, Jr., WILLIAM RAVEIS - FLORIDA LLC. Stellar MLS
- $890,0002 bd3 ba1.3k sqft2170 Robinhood St #A2-303, Sarasota, FL 34231New ConstructionMLS ID #A4683545, Bill Creekbaum, Jr., WILLIAM RAVEIS - FLORIDA LLC. Stellar MLS
- $871,4502 bd3 ba1.3k sqft2170 Robinhood St #A1-301, Sarasota, FL 34231New ConstructionMLS ID #A4684401, Bill Creekbaum, Jr., WILLIAM RAVEIS - FLORIDA LLC. Stellar MLS
- $1,199,0003 bd4 ba1.7k sqft2170 Robinhood St #A2-305, Sarasota, FL 34231New ConstructionMLS ID #A4684755, Bill Creekbaum, Jr., WILLIAM RAVEIS - FLORIDA LLC. Stellar MLS
- $679,9992 bd3 ba1k sqft2170 Robinhood St #A1-304, Sarasota, FL 34231New ConstructionMLS ID #A4677859, Bill Creekbaum, Jr., WILLIAM RAVEIS - FLORIDA LLC. Stellar MLS
- $1,050,0002 bd2 ba1.1k sqft1305 4th St #302I, Sarasota, FL 34236New ConstructionMLS ID #A4683324, Chad Fonder, COLDWELL BANKER REALTY. Stellar MLS
- $995,0002 bd2 ba1.1k sqft1305 4th St #301G, Sarasota, FL 34236New ConstructionMLS ID #A4656537, Chad Fonder, COLDWELL BANKER REALTY. Stellar MLS
- $1,195,0002 bd3 ba1.4k sqft111 S Pineapple Ave #719, Sarasota, FL 34236For SaleMLS ID #A4677833, Autumn Beckett, CENTURY 21 ROSEBAY. Stellar MLS
- $950,0002 bd2 ba1.1k sqft33 S Palm Ave #904, Sarasota, FL 34236For SaleMLS ID #A4701074, Georgia Salaverri, COMPASS FLORIDA LLC. Stellar MLS
- $1,259,0002 bd3 ba1.3k sqft1305 4th Street Rte #401G, Sarasota, FL 34236New ConstructionMLS ID #A4686656, Chad Fonder, COLDWELL BANKER REALTY. Stellar MLS
- $699,9002 bd2 ba1.4k sqft1771 Ringling Blvd Unit 1205, Sarasota, FL 34236For SaleMLS ID #A4699007, Colleen Finnegan, RE/MAX ALLIANCE GROUP. Stellar MLS
- $863,5703 bd2 ba1.4k sqft4950 Remington Dr #302, Sarasota, FL 34234New ConstructionMLS ID #A4685171, Vicki Haddow, COLDWELL BANKER REALTY. Stellar MLS
- $800,0002 bd2 ba1.5k sqft1221 N Palm Ave #106 & 107, Sarasota, FL 34236For SaleMLS ID #A4682388, Justyna Michalowska, PREFERRED SHORE LLC. Stellar MLS
- $1,499,5002 bd3 ba1.5k sqft111 S Pineapple Ave #1013, Sarasota, FL 34236For SaleMLS ID #A4690816, Ryan Ackerman, PA, COLDWELL BANKER REALTY. Stellar MLS
- $699,0002 bd2 ba1.1k sqft1350 Main St Unit 707, Sarasota, FL 34236For SaleMLS ID #A4695236, Timothy Guerrette, REALTY ONE GROUP MVP. Stellar MLS
- $739,0002 bd2 ba1.2k sqft1703 N Tamiami Trl Unit 211, Sarasota, FL 34234For SaleMLS ID #A4693274, Rinat Sikdar, COLDWELL BANKER REALTY. Stellar MLS
- $675,0002 bd2 ba1.2k sqft4950 Remington Dr #412, Sarasota, FL 34234New ConstructionMLS ID #A4684557, Dyrk Dahl, COLDWELL BANKER REALTY. Stellar MLS
