Enjoy privacy, space, and stunning Hill Country views from this 3-bedroom, 2-bath manufactured home situated on 3.40 acres at the end of Highclimb Ct. Tucked away at the cul-de-sac and set well back from the roadway, the property offers an exceptionally secluded setting highlighted by an expansive deck overlooking the surrounding rolling terrain. Inside the main residence, an open floor plan creates an effortless flow between the living, dining, and kitchen areas, complete with a center island designed for easy meal prep and gathering. Generously sized bedrooms offer comfortable everyday living, while the outdoor deck provides the ultimate vantage point to relax, entertain, and take in the scenery. Adding incredible versatility to the property is a separate, standalone 1-bedroom, 1-bath tiny home that is framed and ready to be finished out—ideal for a guest house, private home office, creative studio, or potential rental income. Photographs simply cannot capture the true scale and beauty of the surrounding Hill Country—these views are best appreciated in person. A rare opportunity for anyone seeking acreage, privacy, peaceful country living, and endless potential.
Active
Price cut: $5K (10/26)
$379,900
21705 Highclimb Ct, Leander, TX 78641
3beds
1,120sqft
Manufactured Home
Built in 2003
3.41 Acres Lot
$-- Zestimate®
$339/sqft
$-- HOA
What's special
Open floor planStunning hill country viewsGenerously sized bedrooms
- 54 days
- 159
- 12
Zillow last checked:
Listing updated:
Listed by:
Chris Watters (512) 646-0038,
Watters International Realty (512) 646-0038,
Randy Perry (512) 657-0123,
Watters International Realty
Source: Unlock MLS,MLS#: 1032863
Facts & features
Interior
Bedrooms & bathrooms
- Bedrooms: 3
- Bathrooms: 2
- Full bathrooms: 2
- Main level bedrooms: 3
Heating
- Central, Electric
Cooling
- Ceiling Fan(s), Central Air, Electric
Appliances
- Included: Microwave, Free-Standing Electric Range, Electric Water Heater
Features
- Breakfast Bar, Crown Molding, Electric Dryer Hookup, Eat-in Kitchen, Kitchen Island, No Interior Steps, Open Floorplan, Primary Bedroom on Main, Walk-In Closet(s), Washer Hookup
- Flooring: Carpet, Linoleum
- Windows: Blinds
- Fireplace features: None
Interior area
- Total interior livable area: 1,120 sqft
Video & virtual tour
Property
Parking
- Parking features: Outside
Accessibility
- Accessibility features: None
Features
- Levels: One
- Stories: 1
- Patio & porch: Deck
- Exterior features: Exterior Steps
- Pool features: None
- Spa features: None
- Fencing: Partial
- Has view: Yes
- View description: Hill Country
- Waterfront features: None
Lot
- Size: 3.41 Acres
- Features: Cul-De-Sac, Trees-Medium (20 Ft - 40 Ft)
Details
- Additional structures: Storage
- Parcel number: 05007006010000
- Special conditions: Standard
Construction
Type & style
- Home type: MobileManufactured
- Property subtype: Manufactured Home
Materials
- Foundation: Pillar/Post/Pier
- Roof: Composition
Condition
- Resale
- New construction: No
- Year built: 2003
Details
- Builder name: Fleetwood
Utilities & green energy
- Sewer: Septic Tank
- Water: Private
- Utilities for property: Electricity Connected, Phone Available, Water Connected
Community & HOA
Community
- Features: None
- Subdivision: Cherry Hollow Estates Sec 02
HOA
- Has HOA: No
Location
- Region: Leander
Financial & listing details
- Price per square foot: $339/sqft
- Tax assessed value: $583,832
- Annual tax amount: $3,975
- Date on market: 9/25/2026
- Listing terms: Cash,Conventional,FHA,VA Loan
- Electric utility on property: Yes
Estimated market value
Not available
Estimated sales range
Not available
Not available
Price history
| Date | Event | Price |
|---|---|---|
| 10/26/2026 | Price change | $379,900-1.3%$339/sqft |
Source:  Unlock MLS #1032863 Report a problem | ||
| 9/25/2026 | Listed for sale | $384,900+133.4%$344/sqft |
Source: Unlock MLS #1032863 Report a problem | ||
| 10/13/2016 | Sold | -- |
Source: Agent Provided Report a problem | ||
| 8/14/2016 | Listed for sale | $164,900$147/sqft |
Source: Keller Williams - Austin NW #6147156 Report a problem | ||
| 1/4/2005 | Sold | -- |
Source: Public Record Report a problem | ||
| 12/11/2000 | Sold | -- |
Source: Public Record Report a problem | ||
| 4/11/2000 | Sold | -- |
Source: Public Record Report a problem | ||
Public tax history
| Year | Property taxes | Tax assessment |
|---|---|---|
| 2025 | $1,897 | $191,793 +10% |
| 2024 | -- | $174,357 +10% |
| 2023 | $1,606 -34.7% | $158,506 +10% |
| 2022 | $2,459 | $144,096 +10% |
| 2021 | -- | $130,996 +6.9% |
| 2020 | $2,286 +10.4% | $122,584 -8.5% |
| 2019 | $2,071 +19.3% | $133,912 +32.2% |
| 2018 | $1,737 | $101,309 +10% |
| 2017 | $1,737 -17.1% | $92,099 -12.2% |
| 2016 | $2,095 | $104,932 -1% |
| 2015 | $2,095 | $106,020 -1% |
| 2014 | $2,095 | $107,109 -1% |
| 2013 | -- | $108,198 -1.5% |
| 2012 | -- | $109,831 -1% |
| 2011 | -- | $110,919 -1% |
| 2010 | -- | $112,008 -1% |
| 2009 | -- | $113,096 -0.5% |
| 2008 | -- | $113,690 +71.6% |
| 2007 | -- | $66,248 -0.8% |
| 2006 | -- | $66,813 +67% |
| 2005 | -- | $40,000 |
Find assessor info on the county website
Monthly payment
Climate risks
Neighborhood: 78641
Nearby schools
Schools provided by the listing agent
- Elementary: CC Mason
- Middle: Running Brushy
- High: Leander High
- District: Leander ISD
Source: Unlock MLS. This data may not be complete. We recommend contacting the local school district to confirm school assignments for this home.

Similar homes
- $200,0002 bd2 ba1k sqft21207 Cherry Hollow Ct, Leander, TX 78641Active

 MLS ID #3229469, Ron Seay, The Seay Group, LLC. Unlock MLS
- $375,0003 bd2 ba1.6k sqft803 Honeysuckle Dr., Leander, TX 78641For Sale
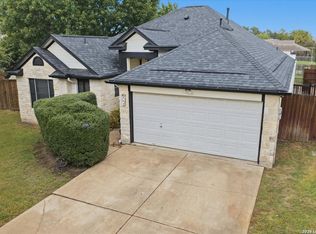
 MLS ID #2029110, Julie Moore TREC #739397, RE/MAX GO - NB. LERA MLS
- $315,0003 bd2 ba1.5k sqft2718 Tumbling River Dr, Leander, TX 78641Active
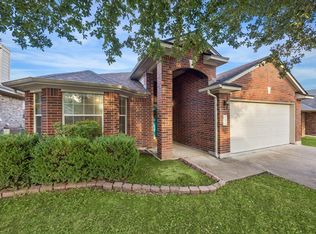 MLS ID #7947445, Ashley Gonzalez, Keller Williams Realty. Unlock MLS
- $317,0003 bd2 ba1.3k sqft610 Bent Wood Dr, Leander, TX 78641Active
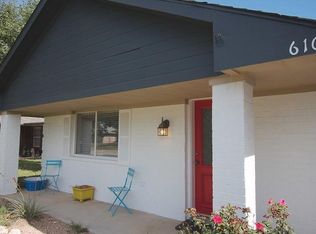 MLS ID #6537535, Norma Pacheco, Central Metro Realty. Unlock MLS
- $275,0003 bd2 ba1.2k sqft1402 Rio Bravo Loop, Leander, TX 78641ActiveMLS ID #7236805, Jeanette Amthor-Rodriguez, Step by Step Realty. Unlock MLS
- $275,0003 bd2 ba1k sqft1313 Mason Creek Blvd, Leander, TX 78641ActiveMLS ID #3518136, HATICE Alkaya Schlabach, Isaac Schlabach. Unlock MLS
- $370,0002 bd2 ba917 sqft18307 E Lakeview Dr, Jonestown, TX 78645Active
 MLS ID #626051, Jennifer Felix, All City Real Estate. Central Texas MLS
- $239,0003 bd2 ba1.3k sqft19511 Blanco Dr, Leander, TX 78645ActiveMLS ID #2400571, Adela Hernandez, All City Real Estate Ltd. Co. Unlock MLS
- $339,9003 bd2 ba1.5k sqft536 American Trl, Leander, TX 78641ActiveMLS ID #7391871, Jennifer Spuler, JPAR Round Rock. Unlock MLS
- $370,0003 bd2 ba1.2k sqft17800 Edgewood Way Unit 202, Leander, TX 78645ActiveMLS ID #5311103, Kam McCoy, Compass RE Texas, LLC. Unlock MLS
- $348,0004 bd2 ba1.6k sqft1903 S West Dr, Leander, TX 78641ActiveMLS ID #6515852, Abril Ibarguen, LPT Realty, LLC. Unlock MLS
- $268,0003 bd1 ba1k sqft512 Bent Wood Dr, Leander, TX 78641ActiveMLS ID #7274375, Steve Tran, Harvard Realty. Unlock MLS
- $319,9003 bd2 ba1.4k sqft1804 Candlelight Dr, Leander, TX 78641ActiveMLS ID #6266338, Stacy Mansoor, Keller Williams Realty Lone St. Unlock MLS
- $375,0003 bd2 ba1.2k sqft17708 Maritime Point Dr Unit 202, Leander, TX 78645ActiveMLS ID #4349199, Megan Mrazek, Keller Williams - Lake Travis. Unlock MLS
- $425,0002 bd2 ba1k sqft17708 Maritime Point Dr Unit 101, Jonestown, TX 78645ActiveMLS ID #4149070, Enrique Benitez, Team West Real Estate LLC. Unlock MLS
- $320,0003 bd2 ba1.6k sqft520 S Brook Dr, Leander, TX 78641ActiveMLS ID #9699859, Mary Barr, Coldwell Banker Realty. Unlock MLS
- $199,0003 bd2 ba1.4k sqft713 Maplecreek Dr, Leander, TX 78641ActiveMLS ID #9820733, Dillar Schwartz, eXp Realty, LLC. Unlock MLS
- $299,0003 bd2 ba1.1k sqft600 Sparkling Brook Ln, Leander, TX 78641ActiveMLS ID #3957622, Jared West, Team West Real Estate LLC. Unlock MLS
