Charming Queens single-family home offering 3 bedrooms, 2 full baths, and the convenience of a private driveway and garage. Inside you’ll find an inviting layout with plenty of room to relax and entertain. The full basement adds valuable flexible space—perfect for a media room, playroom, workspace, or storage. An excellent place to put down roots with easy access to local parks, restaurants, shopping, and transit.
Pending
$769,999
21706 131st Avenue, Springfield Gardens, NY 11413
3beds
1,244sqft
Single Family Residence, Residential
Built in 1925
4,000 Square Feet Lot
$-- Zestimate®
$619/sqft
$-- HOA
What's special
Inviting layoutPrivate driveway
- 222 days
- 32
- 0
Zillow last checked:
Listing updated:
Listed by:
HomeSmart CrossIsland 718-341-9800,
Devika Maharaj 917-517-1781
Source: OneKey® MLS as distributed by MLS GRID,MLS#: 960938
Facts & features
Interior
Bedrooms & bathrooms
- Bedrooms: 3
- Bathrooms: 3
- Full bathrooms: 2
- 1/2 bathrooms: 1
Heating
- Natural Gas
Cooling
- Wall/Window Unit(s)
Appliances
- Included: Dishwasher, Gas Oven
Features
- Formal Dining, Granite Counters, Storage
- Basement: Finished
- Attic: None
- Has fireplace: No
Interior area
- Total structure area: 1,244
- Total interior livable area: 1,244 sqft
Property
Parking
- Total spaces: 2
- Parking features: Detached, Driveway
- Garage spaces: 1
- Carport spaces: 1
- Has uncovered spaces: Yes
Lot
- Size: 4,000 Square Feet
Details
- Parcel number: 129220147
- Special conditions: None
Construction
Type & style
- Home type: SingleFamily
- Architectural style: Colonial
- Property subtype: Single Family Residence, Residential
Materials
- Frame
Condition
- Year built: 1925
Utilities & green energy
- Sewer: Public Sewer
- Water: Public
- Utilities for property: Electricity Available, Natural Gas Available, Water Available
Community & HOA
HOA
- Has HOA: No
Location
- Region: Springfield Gardens
Financial & listing details
- Price per square foot: $619/sqft
- Tax assessed value: $40,440
- Annual tax amount: $4,813
- Date on market: 2/11/2026
- Cumulative days on market: 131 days
- Listing agreement: Exclusive Right To Sell
- Electric utility on property: Yes
Estimated market value
Not available
Estimated sales range
Not available
Not available
Price history
| Date | Event | Price |
|---|---|---|
| 7/17/2026 | Pending sale | $769,999$619/sqft |
Source:  OneKey® MLS as distributed by MLS GRID #960938 Report a problem OneKey® MLS as distributed by MLS GRID #960938 Report a problem | ||
| 7/8/2026 | Listed for sale | $769,999$619/sqft |
Source: OneKey® MLS as distributed by MLS GRID #960938 Report a problem | ||
| 4/8/2026 | Pending sale | $769,999$619/sqft |
Source: OneKey® MLS as distributed by MLS GRID #960938 Report a problem | ||
| 2/25/2026 | Price change | $769,999-2.5%$619/sqft |
Source: OneKey® MLS as distributed by MLS GRID #960938 Report a problem | ||
| 2/12/2026 | Listed for sale | $789,999+110.7%$635/sqft |
Source: OneKey® MLS as distributed by MLS GRID #960938 Report a problem | ||
| 8/30/2013 | Sold | $375,000-2.6%$301/sqft |
Source: OneKey® MLS as distributed by MLS GRID #L2559845 Report a problem | ||
| 5/31/2013 | Price change | $384,999-3.8%$309/sqft |
Source: Panache Realty Co #2559845 Report a problem | ||
| 2/28/2013 | Price change | $399,999-11.1%$322/sqft |
Source: Panache Realty Co #2559845 Report a problem | ||
| 2/23/2013 | Listed for sale | $449,999$362/sqft |
Source: Panache Realty Co #2559845 Report a problem | ||
Public tax history
| Year | Property taxes | Tax assessment |
|---|---|---|
| 2025 | -- | $40,440 +15.6% |
| 2024 | -- | $34,980 -7.6% |
| 2023 | -- | $37,860 +9% |
| 2022 | -- | $34,740 +13.5% |
| 2021 | -- | $30,600 -4.1% |
| 2020 | $4,633 +1% | $31,920 +8.6% |
| 2019 | $4,589 +0.6% | $29,400 +34.9% |
| 2018 | $4,559 +8.7% | $21,795 +6% |
| 2017 | $4,193 +20.1% | $20,571 +6% |
| 2016 | $3,492 | $19,407 |
| 2015 | $3,492 +72.1% | $19,407 +0.9% |
| 2014 | $2,028 | $19,233 +5.9% |
| 2013 | -- | $18,163 +5.9% |
| 2012 | -- | $17,143 +6% |
| 2011 | -- | $16,173 |
| 2010 | -- | $16,173 +0.9% |
| 2009 | -- | $16,028 +5.9% |
| 2008 | -- | $15,136 |
Find assessor info on the county website
Monthly payment
Climate risks
Neighborhood: Laurelton
Nearby schools
Schools provided by the listing agent
- Elementary: Ps 131 Abigail Adams
- Middle: Is 59 Springfield Gardens
- High: Excelsior Prep High School
Source: OneKey® MLS as distributed by MLS GRID. This data may not be complete. We recommend contacting the local school district to confirm school assignments for this home.
- $700,000-- bd-- ba1.2k sqft21707 131st Ave, Springfield Gardens, NY 11413Sold
- $645,9003 bd1 ba1.1k sqft21704 131st Ave, Springfield Gardens, NY 11413Off Market
- $747,900-- bd2 ba1.2k sqft21711 131st Ave, Springfield Gardens, NY 11413Off Market
- $757,100-- bd-- ba1.1k sqft21702 131st Ave, Springfield Gardens, NY 11413Off Market
Similar homes
- $815,0003 bd2 ba1.3k sqft13945 227th Street, Laurelton, NY 11413For Sale
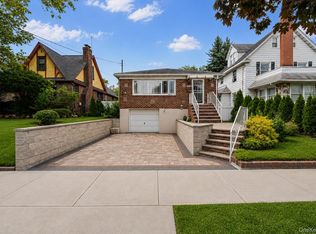
 MLS ID #1034980, Walter Greene, Listing by: Signature Premier Properties. OneKey® MLS as distributed by MLS GRID
 - $789,0003 bd2 ba1.7k sqft182-26 143rd Avenue, Springfield Gardens, NY 11413For Sale
 MLS ID #966766, Charlemagne Benjamin CBR, Listing by: Coldwell Banker American Homes. OneKey® MLS as distributed by MLS GRID
 - $749,0003 bd3 ba1.3k sqft18806 Mangin Avenue, Saint Albans, NY 11412For Sale
 MLS ID #1009989, Ruth A. Settles, Listing by: Exit Realty All City. OneKey® MLS as distributed by MLS GRID
 - $770,0003 bd3 ba1.7k sqft11545 172nd Street, Jamaica, NY 11434For Sale
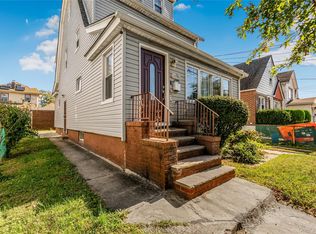 MLS ID #1033181, Curtis A. White, Listing by: Transparent Realty LLC. OneKey® MLS as distributed by MLS GRID
 - $799,0003 bd3 ba1.4k sqft220-16 107th Avenue, Queens Village, NY 11429For SaleMLS ID #1040790, Minhazul I. Akhik, Listing by: Exit Realty Prime. OneKey® MLS as distributed by MLS GRID
- $779,0003 bd2 ba1.2k sqft10515 220TH Street, Queens Village, NY 11429For SaleMLS ID #1037599, Donovan A. Neita CIREC SRS, Listing by: LAFFEY REAL ESTATE. OneKey® MLS as distributed by MLS GRID
- $729,0003 bd2 ba1.1k sqft11460 145th Street, Jamaica, NY 11436For SaleMLS ID #1048067, Dewayne A. Ewan, Listing by: Landmark Elite Homes Corp. OneKey® MLS as distributed by MLS GRID
- $849,9903 bd3 ba1.3k sqft138-23 233rd Street, Rosedale, NY 11422For SaleMLS ID #1033453, Kenny Kamil Sattaur, Listing by: RE/MAX Southshore Realty. OneKey® MLS as distributed by MLS GRID
- $785,0003 bd2 ba1.2k sqft126-12 116th Avenue, South Ozone Park, NY 11420For SaleMLS ID #1033120, Vishal Maraj, Listing by: RE/MAX 2000. OneKey® MLS as distributed by MLS GRID
- $749,0003 bd3 ba1k sqft53 Cumberland Place, Valley Stream, NY 11580For SaleMLS ID #1021792, Marietta Gray, Listing by: John Savoretti Realty. OneKey® MLS as distributed by MLS GRID
- $719,9003 bd2 ba1.2k sqft225-25 106th Avenue, Queens Village, NY 11429For SaleMLS ID #1000397, Randolph Rogers, Listing by: eXp Realty. OneKey® MLS as distributed by MLS GRID
- $859,0003 bd2 ba1.7k sqft18216 141st Avenue, Springfield Gardens, NY 11413For SaleMLS ID #965254, Nicole Switzer, Listing by: ROCKAWAY PROPERTIES. OneKey® MLS as distributed by MLS GRID
- $775,0003 bd3 ba890 sqft115-15 127 Street, Richmond Hill S., NY 11420For SaleMLS ID #930150, Mahendra Dewdat, Listing by: Winzone Realty Inc. OneKey® MLS as distributed by MLS GRID
- $770,0004 bd1 ba1.3k sqft6 Jasper Street, Valley Stream, NY 11580For SaleMLS ID #1000575, Rosemary Rodriguez, Listing by: Coldwell Banker American Homes. OneKey® MLS as distributed by MLS GRID
- $725,0003 bd2 ba1.2k sqft10437 125th Street, Richmond Hill, NY 11419For SaleMLS ID #929742, Sharmila Gauntlett CBR, Listing by: Stuyvesant Heights Realty Corp. OneKey® MLS as distributed by MLS GRID
- $875,0004 bd3 ba1.2k sqft112-28 200 Street, Saint Albans, NY 11412For SaleMLS ID #984966, Amberene D. Vaswani, Listing by: LAFFEY REAL ESTATE. OneKey® MLS as distributed by MLS GRID
- $849,9993 bd2 ba1.2k sqft93-19 201st Street, Hollis, NY 11423For SaleMLS ID #962930, Zafar Sadick, Listing by: Keller Williams Realty Liberty. OneKey® MLS as distributed by MLS GRID
- $769,0004 bd2 ba1.3k sqft24032 146th Avenue, Rosedale, NY 11422For SaleMLS ID #982149, Vishal Maraj, Listing by: RE/MAX 2000. OneKey® MLS as distributed by MLS GRID
- $855,0003 bd3 ba1.1k sqft10723 86th Street, Ozone Park, NY 11417For SaleMLS ID #1042674, Gaurav Bhardwaj PSA RENE SFR, Listing by: Gadura Real Estate LLC. OneKey® MLS as distributed by MLS GRID
- $859,0003 bd3 ba1k sqft12311 115th Avenue, South Ozone Park, NY 11420For SaleMLS ID #1038096, Neal J. Khoorchand, Listing by: Century 21 Professional Realty. OneKey® MLS as distributed by MLS GRID
