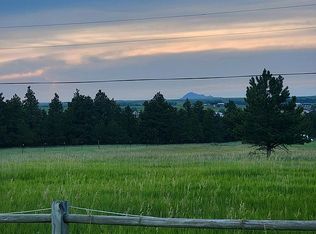
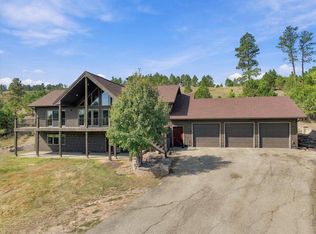
Truly one-of-a-kind Black Hills property situated on 7+ wooded acres with 2,792 sq. ft., 3 bedrooms, 2 bathrooms, an oversized attached garage, 30'x40' heated shop, bunkhouse and more. The home’s impressive timber-frame construction takes center stage with soaring vaulted ceilings, massive, exposed beams, warm wood finishes and walls of windows that fill the home with natural light while showcasing the surrounding pines. The spacious open-concept main level brings the kitchen, dining and living areas together beneath the dramatic vaulted ceiling. The kitchen offers granite countertops, abundant cabinetry, a large peninsula with seating and plenty of workspace. Multiple upper-level loft and living areas overlook the main floor, creating a layout unlike anything you'll find in a typical home. The primary bedroom features access to a shared bathroom with dual sinks, tiled walk-in shower and jetted tub. Throughout the home, exposed beams, wood ceilings and architectural details continue the warm Black Hills character. Outside is where this property really separates itself. The 7+ acres offer a great combination of mature pine trees, open usable ground and privacy, with room to enjoy the property in countless ways. A 30'x40' insulated and heated shop provides excellent space for vehicles, equipment, hobbies or projects, while the 32-foot-deep attached garage offers even more room for parking and storage. A separate bunkhouse, greenhouse, established garden space and chicken coop add to the versatility of the property. An outdoor sauna provides a private retreat for relaxation and recovery, adding another unique year-round amenity to this property. Whether you're looking for space for your toys and equipment, room to garden, accommodations for guests, or simply a private place among the pines, this property offers a combination of acreage, usable outbuildings and distinctive Black Hills architecture that is hard to duplicate.
For sale
$875,000
2171 Forest Pl, Rapid City, SD 57701
3beds
2,792sqft
Single Family Residence
Built in 1995
7.01 Acres Lot
$819,500 Zestimate®
$313/sqft
$-- HOA
What's special
Spacious open-concept main levelSoaring vaulted ceilingsEstablished garden spaceMature pine treesJetted tubOversized attached garageDual sinks
- 10 days
- 3,017
- 328
Likely to sell faster than
Zillow last checked:
Listing updated:
Listed by:
RILEY MCMANIGAL 605-343-7653,
RE/MAX ADVANTAGE
Source: Black Hills AOR,MLS#: 181057
Facts & features
Interior
Bedrooms & bathrooms
- Bedrooms: 3
- Bathrooms: 2
- Full bathrooms: 2
Bathroom
- Features: Tub Only
Dining room
- Features: Combination, Breakfast Bar
Heating
- Propane, Forced Air
Features
- Flooring: Tile, Laminate
- Has basement: No
- Number of fireplaces: 1
Interior area
- Total structure area: 2,792
- Total interior livable area: 2,792 sqft
Property
Parking
- Parking features: Four or More, Attached
- Has attached garage: Yes
- Has uncovered spaces: Yes
- Details: Driveway Exposure(South)
Features
- Levels: Two
- Has spa: Yes
- Spa features: Shower and Whirlpool Tub
- Fencing: None
- Has view: Yes
- View description: Hills, Trees/Woods
Lot
- Size: 7.01 Acres
- Features: Level, Rolling Slope
Details
- Parcel number: 215606AR
Construction
Type & style
- Home type: SingleFamily
- Property subtype: Single Family Residence
Materials
- Frame
- Foundation: Slab, Concrete Perimeter
- Roof: Composition
Condition
- Year built: 1995
Community & HOA
Community
- Subdivision: Steele
HOA
- Amenities included: None
- Services included: None
Location
- Region: Rapid City
Financial & listing details
- Price per square foot: $313/sqft
- Tax assessed value: $442,703
- Annual tax amount: $2,874
- Date on market: 9/17/2026
Estimated market value
$819,500
$779,000 - $860,000
$2,348/mo
Price history
| Date | Event | Price |
|---|---|---|
| 9/17/2026 | Listed for sale | $875,000+446.9%$313/sqft |
Source:  Black Hills AOR #181057 Report a problem Black Hills AOR #181057 Report a problem | ||
| 2/23/2017 | Sold | $160,000$57/sqft |
Source:  Mount Rushmore Area AOR #46190 Report a problem Mount Rushmore Area AOR #46190 Report a problem | ||
Public tax history
| Year | Property taxes | Tax assessment |
|---|---|---|
| 2025 | $2,874 -38.8% | $442,703 +5.6% |
| 2024 | $4,695 -3.1% | $419,268 |
| 2023 | $4,844 | $419,268 +2.7% |
| 2022 | -- | $408,384 +36.3% |
| 2021 | $3,709 +3.7% | $299,678 +5% |
| 2020 | $3,575 +0.6% | $285,408 +5% |
| 2019 | $3,552 -0.5% | $271,817 |
| 2018 | $3,568 | $271,817 |
| 2017 | $3,568 +2.9% | $271,817 -2% |
| 2016 | $3,469 -10.1% | $277,227 |
| 2015 | $3,857 | $277,227 |
| 2013 | $3,857 | $277,227 |
Find assessor info on the county website
Monthly payment
Est. payment
Payment breakdown
Explore the cost of this home by adjusting the details. Changes won't be saved.Climate risks
Neighborhood: 57701
Nearby schools
Schools provided by the listing agent
- District: Meade Co
Source: Black Hills AOR. This data may not be complete. We recommend contacting the local school district to confirm school assignments for this home.
Similar homes
- $879,0003 bd3 ba3.1k sqft15353 Canyon Trl, Piedmont, SD 57769For Sale
 MLS ID #90356, Tashi Braun. Mount Rushmore Area AOR
 - $759,0004 bd3 ba2.8k sqft22318 Lucky Ln, Rapid City, SD 57701For Sale
 MLS ID #179637, JUSTIN CARLYLE, THE REAL ESTATE GROUP, INC.. Black Hills AOR
 - $1,100,0004 bd3 ba2.4k sqft1901 Harmony Heights Ln, Rapid City, SD 57702For Sale
 MLS ID #181160, JAKE ELSASSER, RE/MAX RESULTS. Black Hills AOR
 - $779,0003 bd2 ba2.4k sqft21860 Running Deer Trl, Piedmont, SD 57769For Sale
 MLS ID #180998, KEVIN KUEHN, SOUTH DAKOTA REAL ESTATE CO. Black Hills AOR
