This beautiful all brick 2 owner home has been well loved and cared for. Just a few miles northwest of Staplehurst and only 1.5 miles off of pavement. This 3 bed 2 bath home features a covered front porch, a large south facing formal living room and formal dining area. The kitchen is very functional with lots of storage and an informal eating area. The first floor laundry is just off the garage as well as a 3/4 bathroom. There is a second living room that highlights a brick gas fireplace. The 3 bedrooms are very generous, there is a second full bathroom on the main and a dedicated office space as well. The basement is mostly unfinished and is ready for you to put your imagination to work. The outside has a detached 2 car garage with a whole house generator, a large 36X65 Morton building and a 23X90 open pole shed. All of this sits on 5.5 acres of well manicured and maintained property.
For sale
$575,000
2172 364th, Staplehurst, NE 68439
3beds
2,082sqft
Single Family Residence
Built in 1976
5.5 Acres Lot
$-- Zestimate®
$276/sqft
$-- HOA
What's special
First floor laundryCovered front porchDedicated office spaceInformal eating areaBrick gas fireplaceFormal dining area
- 13 days
- 955
- 41
Zillow last checked:
Listing updated:
Listed by:
Kelby Nitz 402-646-0429,
Woods Bros Realty
Source: GPRMLS,MLS#: 22629868
Facts & features
Interior
Bedrooms & bathrooms
- Bedrooms: 3
- Bathrooms: 2
- Full bathrooms: 1
- 3/4 bathrooms: 1
- Main level bathrooms: 2
Primary bedroom
- Features: Wall/Wall Carpeting
- Level: Main
- Area: 144
- Dimensions: 12 x 12
Bedroom 2
- Features: Wall/Wall Carpeting
- Level: Main
- Area: 132
- Dimensions: 12 x 11
Bedroom 3
- Features: Wall/Wall Carpeting
- Level: Main
- Area: 121
- Dimensions: 11 x 11
Bedroom 4
- Level: Basement
- Width: 12
Primary bathroom
- Features: None
Dining room
- Features: Wood Floor
- Level: Main
- Area: 169
- Dimensions: 13 x 13
Family room
- Features: Wall/Wall Carpeting
- Level: Main
- Area: 221
- Dimensions: 17 x 13
Kitchen
- Features: Ceramic Tile Floor
- Level: Main
- Area: 121
- Dimensions: 11 x 11
Living room
- Features: Wall/Wall Carpeting
- Level: Main
- Area: 260
- Dimensions: 20 x 13
Basement
- Area: 1938
Office
- Features: Wall/Wall Carpeting
- Level: Main
- Area: 99
- Dimensions: 9 x 11
Heating
- Propane, Forced Air
Cooling
- Central Air
Appliances
- Included: Range, Refrigerator, Washer, Dishwasher, Dryer, Microwave
- Laundry: Ceramic Tile Floor
Features
- Ceiling Fan(s), Formal Dining Room
- Flooring: Carpet
- Basement: Partially Finished
- Number of fireplaces: 1
- Fireplace features: Direct-Vent Gas Fire
Interior area
- Total structure area: 2,082
- Total interior livable area: 2,082 sqft
- Finished area above ground: 1,938
- Finished area below ground: 144
Property
Parking
- Total spaces: 2
- Parking features: Garage - Attached
- Attached garage spaces: 2
Features
- Patio & porch: Porch, Patio
- Fencing: None
Lot
- Size: 5.5 Acres
- Dimensions: 436 x 1122 x 1046
- Features: Over 5 up to 10 Acres, Level
Details
- Additional structures: Outbuilding
- Parcel number: 800027825
- Other equipment: Sump Pump
Construction
Type & style
- Home type: SingleFamily
- Architectural style: Ranch,Traditional
- Property subtype: Single Family Residence
Materials
- Brick
- Foundation: Block
- Roof: Composition
Condition
- Not New and NOT a Model
- New construction: No
- Year built: 1976
Utilities & green energy
- Sewer: Private Sewer, Septic Tank
- Water: Private
- Utilities for property: Electricity Available, Propane
Community & HOA
Community
- Subdivision: Ringler Addn
HOA
- Has HOA: No
Location
- Region: Staplehurst
Financial & listing details
- Price per square foot: $276/sqft
- Tax assessed value: $237,114
- Annual tax amount: $3,007
- Date on market: 10/16/2026
- Listing terms: VA Loan,FHA,Conventional,Cash,USDA Loan
- Ownership: Fee Simple
- Electric utility on property: Yes
Estimated market value
Not available
Estimated sales range
Not available
Not available
Price history
| Date | Event | Price |
|---|---|---|
| 10/16/2026 | Listed for sale | $575,000+163.8%$276/sqft |
Source:  GPRMLS #22629868 Report a problem | ||
| 7/18/2006 | Sold | $218,000$105/sqft |
Source: Agent Provided Report a problem | ||
Public tax history
| Year | Property taxes | Tax assessment |
|---|---|---|
| 2015 | $3,525 | $237,114 +2.7% |
| 2013 | $3,525 -4.2% | $230,944 |
| 2012 | $3,678 -3.4% | $230,944 |
| 2011 | $3,807 +1.6% | $230,944 +0.9% |
| 2010 | $3,749 | $228,859 |
| 2009 | -- | $228,859 |
Find assessor info on the county website
Monthly payment
Est. payment
Payment breakdown
Explore the cost of this home by adjusting the details. Changes won't be saved.Climate risks
Neighborhood: 68439
Nearby schools
Schools provided by the listing agent
- Elementary: Seward
- Middle: Seward
- High: Seward
- District: Seward
Source: GPRMLS. This data may not be complete. We recommend contacting the local school district to confirm school assignments for this home.
Similar homes
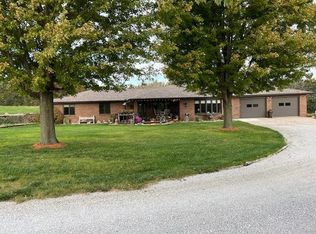
- $529,0003 bd3 ba2.1k sqft2052 252nd Rd, Seward, NE 68434For Sale By Owner
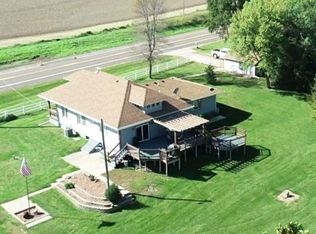
- $497,5003 bd2 ba2.1k sqft1610 32nd Rd, David City, NE 68632For Sale
 MLS ID #20260563, Robert Kobza, KOBZA AG AND HOME. Columbus BOR NE
- $515,0005 bd3 ba2.2k sqft13444 W Bluff Rd, Malcolm, NE 68402For Sale
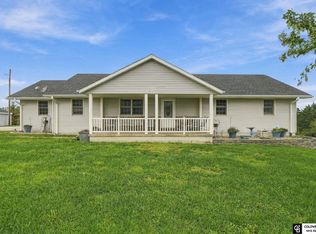
 MLS ID #22628438, Tanner Pinyan, Coldwell Banker NHS R E. GPRMLS
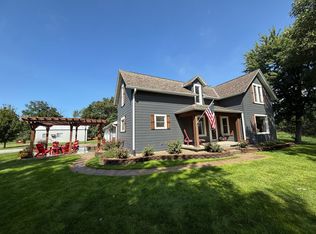
- $475,0005 bd2 ba2k sqft1014 Road R, York, NE 68467For Sale By Owner
- $430,0003 bd2 ba1.8k sqft1019 R Rd, York, NE 68467For SaleMLS ID #22628835, Breanne Ronne, Green Realty & Auction. GPRMLS
- $475,0003 bd3 ba2.6k sqft60 Pinewood Ave, Seward, NE 68434For SaleMLS ID #22628377, Kelby Nitz, Woods Bros Realty. GPRMLS
- $314,9003 bd3 ba2.3k sqft361 Shannon Rd, Seward, NE 68434For SaleMLS ID #22629794, Kimberly Garringer, Nebraska Realty. GPRMLS
- $380,0004 bd3 ba2.1k sqft1033 Bessie St, Goehner, NE 68364For SaleMLS ID #22623508, Von Thomas, Woods Bros Realty. GPRMLS
- $315,0004 bd3 ba2.6k sqft136 S 2nd St, Seward, NE 68434For SaleMLS ID #22630248, Kara Baxter, HOME Real Estate. GPRMLS
- $335,0003 bd3 ba1.6k sqft1453 N Columbia Ave, Seward, NE 68434For SaleMLS ID #22626472, Kristen Reimers, REMAX Concepts. GPRMLS
- $389,9004 bd3 ba1.2k sqft732 Cory Dr, Seward, NE 68434For SaleMLS ID #22627175, Denny Wullenwaber, Coldwell Banker NHS R E. GPRMLS
- $310,0003 bd2 ba1.8k sqft320 N F St, Milford, NE 68405For SaleMLS ID #22629745, Lydia Schneider, Premier Real Estate. GPRMLS
- $495,0004 bd3 ba2.9k sqft1087 Ironwood Dr, Seward, NE 68434New ConstructionMLS ID #22626122, Kelby Nitz, Woods Bros Realty. GPRMLS
- $448,2253 bd2 ba1.6k sqft1297 Sunflower Ave, Seward, NE 68434New ConstructionGPRMLS
- $330,0004 bd3 ba2.6k sqft10 Luebbe Dr, Waco, NE 68460For SaleMLS ID #22617081, Wade Heine, West Blue Realty. GPRMLS
