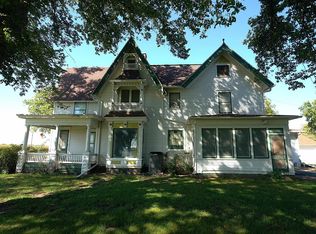
Escape the noise and step into country living on this beautifully maintained 8.3-acre acreage just southwest of David City. Offering the perfect blend of space, function, and comfort, this property is ideal for those craving privacy, room to grow, and a place to truly unwind. This spacious home features 4 bedrooms, 3 bathrooms, and nearly 2,000 sq ft on the main floor alone, plus an additional ~1,700 sq ft in the basement—giving you the space and flexibility today’s buyers are looking for. The kitchen has been recently remodeled, bringing a fresh, updated feel to the heart of the home. A large addition completed in 2016 by Novak Construction (complete with 2x6 walls) includes a private primary suite, dedicated laundry room, cozy den, and an attached 2-car garage. Enjoy year-round comfort with two HVAC systems (updated in 2011 and 2017), a wood-burning fireplace for cozy Nebraska evenings, and the added reliability of a new well pressure tank. The property is equipped with two wells. Outside is where this property truly shines. With five outbuildings, including a shop and barn, you have endless opportunities for work, hobbies, storage, or livestock. The 30x30 shop just north of the home is a standout feature—complete with furnace and air, updated electrical, and a concrete floor—making it a functional space year-round. Propane tanks - one used for the house and one for the shop. Stay connected while enjoying rural living with Nextlink internet already set up at the property. If you’ve been waiting for an acreage that offers space, updates, and true functionality—this is one you don’t want to miss.
Lot/land
Price cut: $76K (7/24)
$499,000
3291 G Rd, Rising City, NE 68658
4beds
3baths
8.3Acres
Acreage
Built in 1964
8.3 Acres Lot
$-- Zestimate®
$373/sqft
$-- HOA
What's special
- 155 days
- 452
- 21
Zillow last checked:
Listing updated:
Listed by:
Don Sterup,
EXP REALTY, INC.
Source: Columbus BOR NE,MLS#: 20260188
Facts & features
Interior
Bedrooms & bathrooms
- Bedrooms: 4
- Bathrooms: 3
Rooms
- Room types: Master Bathroom, Study, Workshop, Office, Media Room
Dining room
- Features: Living/Dining C, Kitchen/Dining
Family room
- Features: Carpet
Kitchen
- Features: Laminate Flooring
Living room
- Features: Carpet, Tile
Basement
- Area: 960
Heating
- Electric, Natural Gas, Propane
Cooling
- Central Air
Appliances
- Included: Gas Range, Dishwasher, Refrigerator, Microwave, Water Softener Owned, Electric Water Heater, Water Heater(Owned)
- Laundry: Main Level, Bedroom Level, Electric Dryer Hookup, Laminate Flooring
Features
- Walk-In Closet(s)
- Flooring: Carpet, Laminate, Tile
- Windows: Partial Window Coverings
- Basement: Full,Finished
- Number of fireplaces: 1
- Fireplace features: One, Wood Burning
Interior area
- Total structure area: 1,338
- Total interior livable area: 1,338 sqft
- Finished area above ground: 1,338
Property
Parking
- Total spaces: 2
- Parking features: Two, Attached, Garage Door Opener
- Attached garage spaces: 2
Features
- Patio & porch: Patio, Covered
- Exterior features: Rain Gutters, Landscaping(Good)
- Waterfront features: None
Lot
- Size: 8.3 Acres
Details
- Additional structures: Shed(s)
- Parcel number: 120018991
Utilities & green energy
- Electric: Amps(0)
- Sewer: Septic Tank
- Water: Well
- Utilities for property: Electricity Connected
Community & HOA
Community
- Security: Smoke Detector(s)
- Subdivision: Rural
Location
- Region: Rising City
Financial & listing details
- Price per square foot: $373/sqft
- Tax assessed value: $277,360
- Annual tax amount: $1,866
- Price range: $499K - $499K
- Date on market: 4/17/2026
- Electric utility on property: Yes
- Road surface type: Gravel
Estimated market value
Not available
Estimated sales range
Not available
Not available
Price history
| Date | Event | Price |
|---|---|---|
| 7/24/2026 | Price change | $499,000-13.2%$373/sqft |
Source: Columbus BOR NE #20260188 Report a problem | ||
| 4/17/2026 | Listed for sale | $575,000$430/sqft |
Source: Columbus BOR NE #20260188 Report a problem | ||
Public tax history
| Year | Property taxes | Tax assessment |
|---|---|---|
| 2025 | $1,867 -5.8% | $277,360 +9.7% |
| 2024 | $1,981 -21.8% | $252,830 +6.9% |
| 2023 | $2,532 +2.2% | $236,420 +6.1% |
| 2022 | $2,479 +1.6% | $222,735 +4.7% |
| 2021 | $2,441 -10.4% | $212,705 -0.3% |
| 2020 | $2,724 +21.3% | $213,430 +12.4% |
| 2019 | $2,246 +3.6% | $189,885 -0.2% |
| 2018 | $2,167 -0.4% | $190,225 |
| 2017 | $2,176 +4.9% | $190,225 +0.6% |
| 2016 | $2,076 -3.2% | $189,055 -2.4% |
| 2015 | $2,143 +19.6% | $193,750 +19.4% |
| 2014 | $1,793 -17.8% | $162,315 +2.6% |
| 2013 | $2,180 -6.4% | $158,255 |
| 2012 | $2,328 -9.5% | $158,255 -7.5% |
| 2011 | $2,573 +19.2% | $171,045 +11.4% |
| 2010 | $2,158 -4% | $153,515 |
| 2009 | $2,248 | $153,515 |
Find assessor info on the county website
Monthly payment
Climate risks
Neighborhood: 68658
Similar homes
- $533,70059.3 acres34-16 Two Savannah, David City, NE 68632Lot/Land
 MLS ID #20260358, Robert Kobza, KOBZA AG AND HOME. Columbus BOR NE
 - $399,9004.83 acres740 41st Rd, Bellwood, NE 68624Lot/Land
 MLS ID #20250594, Chris Nelson, C.S. NELSON CO.. Columbus BOR NE
 - $439,90050 acresY Road County Rd #32, Brainard, NE 68626Lot/Land

 MLS ID #22624300, Melissa Buck, SimpliCity Real Estate. GPRMLS
 - $300,000-- sqft1436 35th Rd, David City, NE 68632Lot/Land
 MLS ID #20250316, Chris Kozisek, KOBZA AG AND HOME. Columbus BOR NE
