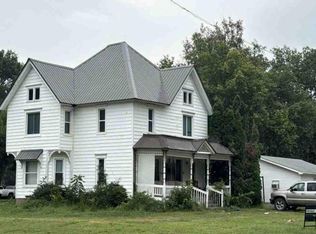
Step into timeless charm and spacious living in this classic two-story home offering over 3,600 total square feet! Featuring 4 bedrooms and 3 bathrooms, this home blends character, comfort, and room to spread out. Gorgeous woodwork and doors add to the character of this classic home. The large kitchen is highlighted with wood floors and opens to the dining area, creating a welcoming space for everyday living and entertaining. Just off the dining area, the sunroom provides a peaceful retreat with access to the backyard, beautifully enhanced by mature landscaping. The main floor also features a primary bedroom with a walk-in closet, a convenient laundry room with additional storage, and a sprawling covered front porch perfect for relaxing and enjoying the outdoors. Upstairs, you'll find three spacious bedrooms with large closets and a full bathroom. The full basement adds even more versatility with a living area, bonus room, abundant storage, and a full bathroom. Situated on a double lot, this home offers plenty of space both inside and out, along with the timeless appeal and character that make a house feel like home! **House was moved on to the foundation in approximately 1999/2000.** **Some photos have been virtually staged**
New listing
$350,000
355 E Willow St, Rising City, NE 68658
4beds
3baths
2,352sqft
Single Family Residence
Built in 1929
0.34 Acres Lot
$338,400 Zestimate®
$149/sqft
$-- HOA
What's special
Large kitchenTimeless charmGorgeous woodwork and doorsWood floorsSpacious living
- 3 days
- 241
- 17
Likely to sell faster than
Zillow last checked:
Listing updated:
Listed by:
Denise Thelen,
CENTURY 21 REALTY TEAM
Source: Columbus BOR NE,MLS#: 20260587
Facts & features
Interior
Bedrooms & bathrooms
- Bedrooms: 4
- Bathrooms: 3
- Main level bathrooms: 1
- Main level bedrooms: 1
Rooms
- Room types: Sunroom
Primary bedroom
- Level: Main
- Area: 165
- Dimensions: 11 x 15
Bedroom 2
- Level: Upper
- Area: 156
- Dimensions: 12 x 13
Bedroom 3
- Level: Upper
- Area: 143
- Dimensions: 11 x 13
Bedroom 4
- Level: Upper
- Area: 156
- Dimensions: 12 x 13
Dining room
- Features: Kitchen/Dining, Atrium Doors, Wood
- Level: Main
- Area: 143
- Dimensions: 11 x 13
Family room
- Features: Carpet
- Level: Basement
- Area: 351
- Dimensions: 27 x 13
Kitchen
- Features: Wood
- Level: Main
- Area: 195
- Dimensions: 15 x 13
Living room
- Features: Carpet
- Level: Main
- Area: 308
- Dimensions: 14 x 22
Basement
- Description: Baths(1)
- Area: 1320
Heating
- Electric
Cooling
- Central Air
Appliances
- Included: Dishwasher, Disposal, Electric Water Heater, Water Heater(Owned)
- Laundry: Main Level, In Kitchen, Electric Dryer Hookup, Wood
Features
- Walk-In Closet(s)
- Flooring: Wood, Carpet
- Doors: Storm Door(s), Atrium Doors
- Windows: Blinds
- Basement: Full,Finished,Sump Pump
- Has fireplace: No
Interior area
- Total structure area: 2,352
- Total interior livable area: 2,352 sqft
- Finished area above ground: 2,352
Property
Parking
- Total spaces: 2
- Parking features: Two, Attached, Garage Door Opener
- Attached garage spaces: 2
Features
- Levels: Two
- Exterior features: Rain Gutters, Landscaping(Auto Und Sprnk, Established Yard, Good)
- Waterfront features: None
Lot
- Size: 0.34 Acres
- Dimensions: 150x100
- Features: Automatic Underground Sprinkler, Established Yard
Details
- Parcel number: 120022155
Construction
Type & style
- Home type: SingleFamily
- Property subtype: Single Family Residence
Materials
- Vinyl Siding, Frame
Condition
- 61+
- New construction: No
- Year built: 1929
Utilities & green energy
- Electric: Amps(480)
- Sewer: Public Sewer
- Water: Public
- Utilities for property: Electricity Connected
Community & HOA
Community
- Security: Smoke Detector(s)
- Subdivision: O&R.V.Rr
Location
- Region: Rising City
Financial & listing details
- Price per square foot: $149/sqft
- Tax assessed value: $222,010
- Annual tax amount: $2,375
- Price range: $350K - $350K
- Date on market: 10/26/2026
- Electric utility on property: Yes
- Road surface type: Paved
Estimated market value
$338,400
$321,000 - $355,000
$2,013/mo
Price history
| Date | Event | Price |
|---|---|---|
| 10/26/2026 | Listed for sale | $350,000$149/sqft |
Source: Columbus BOR NE #20260587 Report a problem | ||
Public tax history
| Year | Property taxes | Tax assessment |
|---|---|---|
| 2025 | $2,375 +3.1% | $222,010 +15.5% |
| 2024 | $2,304 -14.4% | $192,260 +6.2% |
| 2023 | $2,692 +9.8% | $181,060 +12.8% |
| 2022 | $2,453 +10.1% | $160,470 +12.6% |
| 2021 | $2,228 +2.2% | $142,525 +10.6% |
| 2020 | $2,180 +10.2% | $128,875 +4.2% |
| 2019 | $1,978 +2.8% | $123,695 |
| 2018 | $1,924 +1.9% | $123,695 +1.9% |
| 2017 | $1,888 +2.8% | $121,375 |
| 2016 | $1,836 +2.2% | $121,375 +2.4% |
| 2015 | $1,797 -4.9% | $118,495 -5% |
| 2014 | $1,889 -15.3% | $124,715 |
| 2013 | $2,229 -5% | $124,715 |
| 2012 | $2,346 +0.2% | $124,715 +2% |
| 2011 | $2,340 +5.4% | $122,255 |
| 2010 | $2,220 -3.1% | $122,255 |
| 2009 | $2,291 | $122,255 |
Find assessor info on the county website
Monthly payment
Est. payment
Payment breakdown
Explore the cost of this home by adjusting the details. Changes won't be saved.Climate risks
Neighborhood: 68658
Nearby schools
Schools provided by the listing agent
- Elementary: Shelby-Rising City
- Middle: Shelby-Rising City
- High: Shelby-Rising City
Source: Columbus BOR NE. This data may not be complete. We recommend contacting the local school district to confirm school assignments for this home.
Similar homes
- $--3 bd2 ba1.9k sqft616 State St, Bellwood, NE 68624Auction
 Auction.com 1
- $499,0004 bd3 ba1.3k sqft3291 G Rd, Rising City, NE 68658For Sale
 MLS ID #20260188, Don Sterup, EXP REALTY, INC.. Columbus BOR NE
- $325,0004 bd3 ba2.5k sqft1320 E 23rd St, Columbus, NE 68601For Sale By Owner

- $329,0005 bd3 ba1.8k sqft586 A St, David City, NE 68632For Sale
 MLS ID #20260494, Robert Kobza, KOBZA AG AND HOME. Columbus BOR NE
- $329,0004 bd3 ba2.3k sqft781 N 6th St, David City, NE 68632For Sale
 MLS ID #22625632, Jenee' Pekarek, Nebraska Realty. GPRMLS
