Gorgeous townhome with upgrades! Hardwood and tile on the main floor. Updated sink, countertops, backsplash, and microwave. New stairs and railing. Completely remodeled bathrooms, popcorn ceilings removed. Convenient to everything. No backyard neighbors! Get this one before it is gone!
Closed
$212,500
2172 Memorial Dr APT A2, Clarksville, TN 37043
2beds
1,120sqft
Townhouse, Residential, Condominium
Built in 1983
-- sqft lot
$208,400 Zestimate®
$190/sqft
$1,119 Estimated rent
Home value
$208,400
$192,000 - $227,000
$1,119/mo
Zestimate® history
Owner options
List your home for rent
$1,119/mo
Rent Zestimate®
Find your next renter with Zillow Rental Manager. Plus, with online applications, you can quickly screen prospective tenants – for free.
$1,119/mo
Rent Zestimate®
Refinance and save
$1,468/mo
Est. payment
Refinancing to a lower rate could help reduce your monthly payments and save thousands over the life of the loan.
$1,468/mo
Est. payment
Explore your selling options
Work with a Zillow partner agent
Leverage their expertise and Zillow's premium Showcase listings to get your home seen by more buyers.
Get startedList with your own agent
Get your home in front of millions of buyers by listing it on Zillow.
Learn how to do itSell it yourself
Take full control of how buyers see your home on Zillow by listing For Sale by Owner (FSBO).
List your homeWhat's special
Zillow last checked:
Listing updated:
Listed by:
Cindy Greene 931-801-8554,
Byers & Harvey Inc.
Bought with:
Todd Harvey, 212305
Byers & Harvey Inc.
Source: RealTracs MLS as distributed by MLS GRID,MLS#: 2638940
Facts & features
Interior
Bedrooms & bathrooms
- Bedrooms: 2
- Bathrooms: 2
- Full bathrooms: 1
- 1/2 bathrooms: 1
Bedroom 1
- Features: Extra Large Closet
- Level: Extra Large Closet
- Area: 208 Square Feet
- Dimensions: 13x16
Bedroom 2
- Features: Extra Large Closet
- Level: Extra Large Closet
- Area: 121 Square Feet
- Dimensions: 11x11
Dining room
- Features: Separate
- Level: Separate
- Area: 90 Square Feet
- Dimensions: 9x10
Kitchen
- Features: Pantry
- Level: Pantry
- Area: 72 Square Feet
- Dimensions: 9x8
Living room
- Area: 221 Square Feet
- Dimensions: 13x17
Heating
- Central, Electric
Cooling
- Central Air, Electric
Appliances
- Included: Dishwasher, Disposal, Microwave, Refrigerator, Electric Oven, Electric Range
- Laundry: Electric Dryer Hookup, Washer Hookup
Features
- High Speed Internet
- Flooring: Carpet, Wood, Tile
- Basement: Crawl Space
- Number of fireplaces: 1
- Fireplace features: Gas, Living Room
Interior area
- Total structure area: 1,120
- Total interior livable area: 1,120 sqft
- Finished area above ground: 1,120
Property
Parking
- Total spaces: 2
- Parking features: Open
- Uncovered spaces: 2
Features
- Levels: Two
- Stories: 2
- Patio & porch: Porch, Covered, Deck
Details
- Parcel number: 063064 02300 00011064
- Special conditions: Standard
Construction
Type & style
- Home type: Townhouse
- Architectural style: Traditional
- Property subtype: Townhouse, Residential, Condominium
- Attached to another structure: Yes
Materials
- Brick
- Roof: Asphalt
Condition
- New construction: No
- Year built: 1983
Utilities & green energy
- Sewer: Public Sewer
- Water: Public
- Utilities for property: Electricity Available, Water Available, Cable Connected
Community & HOA
Community
- Subdivision: Kingswood Garden
HOA
- Has HOA: Yes
- Services included: Maintenance Grounds, Trash
- HOA fee: $165 monthly
Location
- Region: Clarksville
Financial & listing details
- Price per square foot: $190/sqft
- Annual tax amount: $1,105
- Date on market: 4/4/2024
- Electric utility on property: Yes
Price history
| Date | Event | Price |
|---|---|---|
| 7/30/2024 | Sold | $212,500-3.4%$190/sqft |
Source:  RealTracs MLS as distributed by MLS GRID #2638940 Report a problem RealTracs MLS as distributed by MLS GRID #2638940 Report a problem | ||
| 7/10/2024 | Contingent | $219,900$196/sqft |
Source: RealTracs MLS as distributed by MLS GRID #2638940 Report a problem | ||
| 5/13/2024 | Price change | $219,900-2.3%$196/sqft |
Source: RealTracs MLS as distributed by MLS GRID #2638940 Report a problem | ||
| 4/4/2024 | Listed for sale | $225,000+86%$201/sqft |
Source: RealTracs MLS as distributed by MLS GRID #2638940 Report a problem | ||
| 12/19/2019 | Sold | $121,000$108/sqft |
Source: RealTracs MLS as distributed by MLS GRID #2092858 Report a problem | ||
Public tax history
Tax history is unavailable.
Neighborhood: 37043
Nearby homes
- $667,800-- bd3 ba4.2k sqft2599 Memorial Drive Ext, Clarksville, TN 37043Off Market
- $619,9004 bd3 ba2.6k sqft513 Foxglove Ln LOT 62, Clarksville, TN 37043Sold

- $439,0003 bd3 ba2.6k sqft394 Farmington LOT 394, Clarksville, TN 37043Off Market
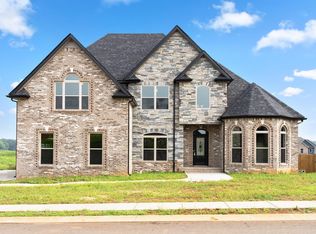
- $519,9004 bd3 ba2.4k sqft830 Willowicke Dr LOT 52, Clarksville, TN 37043Sold
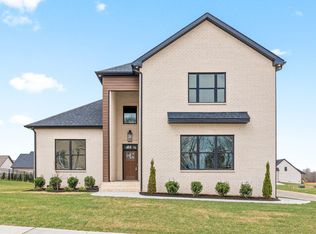
- $755,4003 bd3 ba2.5k sqft702 Sandringham Ct LOT 16, Clarksville, TN 37043Sold
- $504,9004 bd3 ba2.8k sqft435 Blue Ridge Ct LOT 35, Clarksville, TN 37043Pending
- $529,0004 bd3 ba2.8k sqft419 Blue Ridge Ct LOT 39, Clarksville, TN 37043Sold
- $544,9004 bd3 ba2.6k sqft525 Foxglove Ln LOT 59, Clarksville, TN 37043Sold
Nearby schools
GreatSchools rating
- 6/10Barksdale Elementary SchoolGrades: PK-5Distance: 2.6 mi
- 7/10Rossview Middle SchoolGrades: 6-8Distance: 2.7 mi
- 8/10Rossview High SchoolGrades: 9-12Distance: 2.5 mi
Schools provided by the listing agent
- Elementary: Barksdale Elementary
- Middle: Richview Middle
- High: Clarksville High
Source: RealTracs MLS as distributed by MLS GRID. This data may not be complete. We recommend contacting the local school district to confirm school assignments for this home.
Get a cash offer in 3 minutes
Find out how much your home could sell for in as little as 3 minutes with a no-obligation cash offer.
Estimated market value
$208,400
Get a cash offer in 3 minutes
Find out how much your home could sell for in as little as 3 minutes with a no-obligation cash offer.
Estimated market value
$208,400
- Tennessee
- Montgomery County
- Clarksville
- 37043
- 2172 Memorial Dr Apartment A2
Nearby cities
Nearby neighborhoods
Nearby zip codes
Other Clarksville Topics
