Skip main navigation
Closed
  • $619,900

    513 Foxglove Ln Lot 62, Clarksville, TN 37043

    4beds
    2,690sqft
    Single Family Residence, Residential
    Built in 2024
    -- sqft lot
    $622,600 Zestimate®
    $230/sqft
    $2,777 Estimated rent

    Home value

    $622,600

    $585,000 - $660,000

    $2,777/mo

    Zestimate® history
    Loading
    Loading...

    Owner options

    List your home for rent

    $2,777/mo

    Rent Zestimate®

    Find your next renter with Zillow Rental Manager. Plus, with online applications, you can quickly screen prospective tenants – for free.

    Learn more

    $2,777/mo

    Rent Zestimate®

    Refinance and save

    $3,807/mo

    Est. payment

    Refinancing to a lower rate could help reduce your monthly payments and save thousands over the life of the loan.

    See today's rates

    $3,807/mo

    Est. payment

    Explore your selling options

    Work with a Zillow partner agent

    Leverage their expertise and Zillow's premium Showcase listings to get your home seen by more buyers.

    Get started

    List with your own agent

    Get your home in front of millions of buyers by listing it on Zillow.

    Learn how to do it

    Sell it yourself

    Take full control of how buyers see your home on Zillow by listing For Sale by Owner (FSBO).

    List your home

    What's special

    Unique and lovely finishesDouble ovensStylish mudroomTwo-story fireplaceGenerously sized bedroomsSpacious three-car garageVersatile bonus room
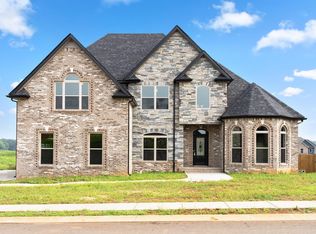
    Step into luxury with this stunning two-story home featuring a spacious three-car garage. Designed for modern living, this home offers four generously sized bedrooms and a versatile bonus room, perfect for a home office, game room, or media space. The heart of the home is a chef's dream, boasting upgraded appliances, double ovens, a sleek hood vent, and a Butler’s pantry with ample cabinet storage and counter space for added convenience. A stylish mudroom with a drop station ensures effortless organization. The living room is an architectural masterpiece, with soaring ceilings, a two-story fireplace, and an abundance of windows that flood the space with natural light. Upstairs, the serene primary suite provides the perfect retreat, offering both privacy and comfort while showcasing the unique and lovely finishes. Don’t miss your chance to own this extraordinary home built by Homefront Builders with utmost thought for design and functionality, in Clarksville's most anticipated new community. Schedule your tour today and experience the perfect blend of elegance and functionality!

    Zillow last checked:

    Listing updated:

    Listed by:

    Karen P. Grimes ABR, CRS 931-257-6362,

    Byers & Harvey Inc.

    Bought with:

    Doug Duncan, 357939

    Berkshire Hathaway HomeServices PenFed Realty

    Source: RealTracs MLS as distributed by MLS GRID,MLS#: 2772247MLS Logo

    Facts & features

    Interior

    Bedrooms & bathrooms
    • Bedrooms: 4
    • Bathrooms: 3
    • Full bathrooms: 2
    • 1/2 bathrooms: 1
    • Main level bedrooms: 1
    Bedroom 1
    • Features: Suite
    • Level: Suite
    • Area: 224 Square Feet
    • Dimensions: 14x16
    Bedroom 2
    • Area: 110 Square Feet
    • Dimensions: 10x11
    Bedroom 3
    • Area: 156 Square Feet
    • Dimensions: 13x12
    Bedroom 4
    • Area: 143 Square Feet
    • Dimensions: 13x11
    Bonus room
    • Features: Second Floor
    • Level: Second Floor
    • Area: 240 Square Feet
    • Dimensions: 15x16
    Dining room
    • Area: 210 Square Feet
    • Dimensions: 15x14
    Kitchen
    • Area: 196 Square Feet
    • Dimensions: 14x14
    Living room
    • Area: 224 Square Feet
    • Dimensions: 16x14
    Heating
    • Central, Electric
    Cooling
    • Central Air, Electric
    Appliances
    • Included: Dishwasher, Disposal, Microwave, Built-In Electric Oven, Cooktop
    • Laundry: Electric Dryer Hookup, Washer Hookup
    Features
    • Ceiling Fan(s), Entrance Foyer, Extra Closets, Pantry, Walk-In Closet(s)
    • Flooring: Wood, Tile
    • Number of fireplaces: 1
    • Fireplace features: Living Room
    Interior area
    • Total structure area: 2,690
    • Total interior livable area: 2,690 sqft
    • Finished area above ground: 2,690

    Property

    Parking
    • Total spaces: 3
    • Parking features: Garage Door Opener, Garage Faces Front
    • Attached garage spaces: 3
    Features
    • Levels: Two
    • Stories: 2
    • Patio & porch: Patio, Covered, Porch
    Details
    • Special conditions: Standard

    Construction

    Type & style
    • Home type: SingleFamily
    • Architectural style: Contemporary
    • Property subtype: Single Family Residence, Residential
    Materials
    • Brick
    • Roof: Shingle
    Condition
    • New construction: Yes
    • Year built: 2024

    Utilities & green energy

    • Sewer: Public Sewer
    • Water: Public
    • Utilities for property: Water Available

    Community & HOA

    Community
    • Subdivision: Longview Ridge
    HOA
    • Has HOA: Yes
    • HOA fee: $150 annually
    Location
    • Region: Clarksville

    Financial & listing details

    • Price per square foot: $230/sqft
    • Annual tax amount: $4,000
    • Date on market: 12/27/2024

    Price history

    DateEventPrice
    5/30/2025Sold$619,900$230/sqft
    Source: RealTracs MLS as distributed by MLS GRID #2772247 Report a problem
    5/8/2025Pending sale$619,900$230/sqft
    Source: RealTracs MLS as distributed by MLS GRID #2772247 Report a problem
    3/28/2025Contingent$619,900$230/sqft
    Source: RealTracs MLS as distributed by MLS GRID #2772247 Report a problem
    12/27/2024Listed for sale$619,900$230/sqft
    Source: RealTracs MLS as distributed by MLS GRID #2772247 Report a problem
    12/19/2024Listing removed$619,900$230/sqft
    Source: RealTracs MLS as distributed by MLS GRID #2669757 Report a problem
    8/15/2024Price change$619,900+1.8%$230/sqft
    Source: RealTracs MLS as distributed by MLS GRID #2669757 Report a problem
    6/20/2024Listed for sale$609,000$226/sqft
    Source: RealTracs MLS as distributed by MLS GRID #2669757 Report a problem

    Public tax history

    Tax history is unavailable.

    Neighborhood: 37043

    Nearby schools

    GreatSchools rating
    Schools provided by the listing agent
    • Elementary: Barksdale Elementary
    • Middle: Rossview Middle
    • High: Rossview High

    Source: RealTracs MLS as distributed by MLS GRID. This data may not be complete. We recommend contacting the local school district to confirm school assignments for this home.

    Get a cash offer in 3 minutes
    Find out how much your home could sell for in as little as 3 minutes with a no-obligation cash offer.
    Estimated market value
    $622,600
    Get a cash offer in 3 minutes
    Find out how much your home could sell for in as little as 3 minutes with a no-obligation cash offer.
    Estimated market value
    $622,600