Let's talk about the elephant in the room -- yes, this is a manufactured home. But this is not your typical manufactured home. It was custom built with quality upgrades throughout, and you'll notice the difference the moment you walk in.Inside you'll find an open layout with a beautiful wood-burning fireplace, custom cabinetry, a large kitchen island, and a spacious laundry room. The primary suite features a walk-in shower and privacy thanks to the split floor plan.Step onto the custom-built deck with ramp access and take in the peaceful valley views and abundant wildlife. All of this sits on 42.71 acres with another cleared building site, electric run most of the way, and a high-producing 850-ft well ready to serve both homes.
Pending
$425,000
21722 Sibley Road, Sulphur Springs, AR 72768
3beds
1,440sqft
Manufactured On Land
Built in 2019
42 Acres Lot
$409,600 Zestimate®
$295/sqft
$-- HOA
What's special
- 216 days
- 41
- 0
Zillow last checked:
Listing updated:
Listed by:
Nicole Brecheen 479-737-4075,
Viridian Real Estate 479-235-2820
Source: SOMOMLS as distributed by MLS GRID,MLS#: 60316428
Facts & features
Interior
Bedrooms & bathrooms
- Bedrooms: 3
- Bathrooms: 2
- Full bathrooms: 2
Rooms
- Room types: Master Bedroom, Workshop, Family Room
Primary bedroom
- Area: 182
- Dimensions: 13 x 14
Bedroom 1
- Area: 131.4
- Dimensions: 14.6 x 9
Bedroom 2
- Area: 131.4
- Dimensions: 14.6 x 9
Kitchen
- Description: kitchen/dining
- Area: 300
- Dimensions: 15 x 20
Living room
- Area: 292
- Dimensions: 14.6 x 20
Heating
- Central, Fireplace(s), Electric, Wood
Cooling
- Central Air
Appliances
- Included: Dishwasher, Free-Standing Electric Oven, Refrigerator, Electric Water Heater
- Laundry: Main Level, W/D Hookup
Features
- Walk-In Closet(s)
- Flooring: Vinyl
- Has basement: No
- Attic: None
- Has fireplace: Yes
Interior area
- Total structure area: 1,440
- Total interior livable area: 1,440 sqft
- Finished area above ground: 1,440
- Finished area below ground: 0
Property
Parking
- Parking features: RV Access/Parking, Unpaved, Driveway
- Has uncovered spaces: Yes
Accessibility
- Accessibility features: Accessible Approach with Ramp
Features
- Levels: One
- Stories: 1
- Patio & porch: Rear Porch
Lot
- Size: 42 Acres
- Features: Acreage, Secluded, Wooded/Cleared Combo, Sloped, Rolling Slope
Details
- Additional structures: Outbuilding
- Additional parcels included: 18-15593-002
- Parcel number: 1815593000
- Other equipment: None
Construction
Type & style
- Home type: MobileManufactured
- Property subtype: Manufactured On Land
Materials
- Vinyl Siding
- Foundation: Block, Tie Down
- Roof: Fiberglass
Condition
- Year built: 2019
Utilities & green energy
- Sewer: Septic Tank
- Water: Private
Community & HOA
Community
- Security: Smoke Detector(s)
- Subdivision: Benton-Not in List
Location
- Region: Sulphur Springs
Financial & listing details
- Price per square foot: $295/sqft
- Annual tax amount: $613
- Date on market: 2/28/2026
- Listing terms: Cash,VA Loan,USDA/RD,FHA,Conventional
- Road surface type: Gravel
Estimated market value
$409,600
$389,000 - $430,000
Not available
Price history
| Date | Event | Price |
|---|---|---|
| 7/26/2026 | Pending sale | $425,000$295/sqft |
Source:  SOMOMLS as distributed by MLS GRID #60316428 Report a problem SOMOMLS as distributed by MLS GRID #60316428 Report a problem | ||
| 6/18/2026 | Price change | $425,000-4.5%$295/sqft |
Source:  ArkansasOne MLS #1337555 Report a problem ArkansasOne MLS #1337555 Report a problem | ||
| 5/21/2026 | Price change | $445,000-1.1%$309/sqft |
Source: ArkansasOne MLS #1337555 Report a problem | ||
| 2/27/2026 | Listed for sale | $450,000$313/sqft |
Source: ArkansasOne MLS #1337555 Report a problem | ||
| 2/27/2026 | Listing removed | $450,000$313/sqft |
Source: ArkansasOne MLS #1336639 Report a problem | ||
| 2/20/2026 | Listed for sale | $450,000$313/sqft |
Source: ArkansasOne MLS #1336634 Report a problem | ||
| 1/20/2026 | Listing removed | $450,000$313/sqft |
Source: ArkansasOne MLS #1308919 Report a problem | ||
| 11/12/2025 | Price change | $450,000-3.2%$313/sqft |
Source: ArkansasOne MLS #1308919 Report a problem | ||
| 10/29/2025 | Price change | $465,000-0.9%$323/sqft |
Source: ArkansasOne MLS #1304591 Report a problem | ||
| 9/2/2025 | Price change | $469,000-4.2%$326/sqft |
Source: ArkansasOne MLS #1304591 Report a problem | ||
| 7/7/2025 | Price change | $489,500-2.1%$340/sqft |
Source: ArkansasOne MLS #1308919 Report a problem | ||
| 6/16/2025 | Price change | $500,000-2%$347/sqft |
Source: ArkansasOne MLS #1304591 Report a problem | ||
| 5/12/2025 | Price change | $510,000-2.9%$354/sqft |
Source: ArkansasOne MLS #1304591 Report a problem | ||
| 4/15/2025 | Listed for sale | $525,000+5.1%$365/sqft |
Source: ArkansasOne MLS #1304591 Report a problem | ||
| 9/20/2023 | Listing removed | $499,500$347/sqft |
Source: ArkansasOne MLS #1239491 Report a problem | ||
| 2/21/2023 | Listed for sale | $499,500$347/sqft |
Source: ArkansasOne MLS #1239491 Report a problem | ||
Public tax history
Tax history is unavailable.
Monthly payment
Climate risks
Neighborhood: 72768
Nearby schools
Schools provided by the listing agent
- Elementary: Gravette
- Middle: Gravette
- High: Gravette
Source: SOMOMLS as distributed by MLS GRID. This data may not be complete. We recommend contacting the local school district to confirm school assignments for this home.
Similar homes
- $460,0003 bd2 ba1.9k sqft17011 Ross Rd, Sulphur Springs, AR 72768For Sale
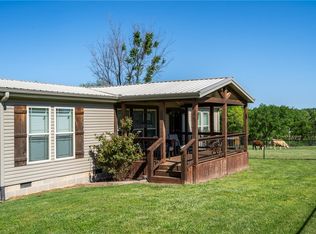 MLS ID #1344546, Tim Craig, United Country/Rateliff Lifestyle Properties. ArkansasOne MLS
 - $400,0003 bd2 ba1.9k sqft22083 Leonard Ranch Rd, Gravette, AR 72736For Sale
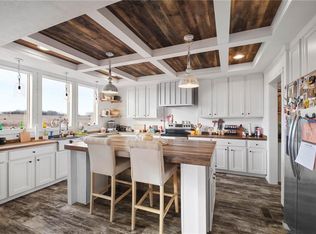 MLS ID #1356069, Ana Rubio, Crye-Leike Realtors - Bentonville. ArkansasOne MLS
 - $395,0004 bd2 ba1.8k sqft10645 Winningham Rd, Gentry, AR 72734For Sale
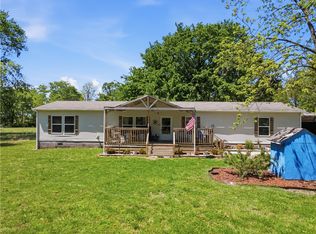 MLS ID #1355436, Cynthia Harrison, Realty Mart. ArkansasOne MLS
 - $415,0003 bd2 ba1.7k sqft8437 Grady Ln, Decatur, AR 72722For Sale
 MLS ID #1354060, Erin Summers, Crye-Leike REALTORS, Siloam Springs. ArkansasOne MLS
