Tucked away on a quiet street in the desirable School District—just 15 minutes from downtown Little Rock.This immaculate one-owner home offers complete privacy with a fenced backyard that backs directly to lush woods. No rear neighbors, no through traffic, just total peace. Enjoy peaceful evenings on your spacious deck and flagstone patio, or step inside to light-filled living spaces featuring tray ceilings, hand-scraped maple floors, fresh paint, a cozy tile-surround fireplace, and a brand-new 2025 Trane HVAC system. * The primary suite is a true retreat, complete with dual vanities, a jetted tub, and two walk-in closets. Natural light pours through cathedral ceilings and arched windows. A fully finished, climate-controlled bonus room is custom-built with sound isolation, double drywall, an ERV, and its own mini-split making it the ultimate private office, media room, or gym. Premium blown-cellulose insulation ensures whisper-quiet comfort and exceptionally low energy bills. * Storage is effortless with a decked attic in a 10x16 Tuff Shed with loft. Would make a great shop. * Turnkey, tranquil, and packed with upgrades this one won’t last. Call today to schedule your private tour!
Active
Price cut: $5.1K (10/23)
$214,900
21739 Silver Maple Dr, Hensley, AR 72065
3beds
1,720sqft
Single Family Residence
Built in 2001
0.27 Acres Lot
$211,100 Zestimate®
$125/sqft
$-- HOA
What's special
Flagstone patioSound isolationTwo walk-in closetsSpacious deckDual vanitiesJetted tubLight-filled living spaces
- 45 days
- 434
- 37
Zillow last checked:
Listing updated:
Listed by:
Nathan Angel 501-351-6868,
Moore and Co., Realtors - Benton 501-794-6116
Source: CARMLS,MLS#: 26038294
Facts & features
Interior
Bedrooms & bathrooms
- Bedrooms: 3
- Bathrooms: 2
- Full bathrooms: 2
Rooms
- Room types: Bonus Room, Great Room
Dining room
- Features: Kitchen/Dining Combo
Appliances
- Included: Dishwasher, Electric Range, Free-Standing Range, Plumbed For Ice Maker, Microwave, Refrigerator, Electric Water Heater
- Laundry: Washer Hookup, Electric Dryer Hookup, Laundry Room
Features
- Walk-In Closet(s), Ceiling Fan(s), Walk-in Shower, Breakfast Bar, Wired for Data, Kit Counter-Formica, Sheet Rock, Sheet Rock Ceiling, Tray Ceiling(s), 3 Bedrooms Same Level, Primary Bedroom Apart
- Flooring: Tile, Wood
- Doors: Insulated Doors
- Windows: Window Treatments, Insulated Windows
- Has fireplace: Yes
- Fireplace features: Woodburning-Site-Built
Interior area
- Total structure area: 1,720
- Total interior livable area: 1,720 sqft
Property
Parking
- Total spaces: 2
- Parking features: Parking Pad, Two Car
Features
- Levels: One
- Stories: 1
- Patio & porch: Patio, Deck
- Exterior features: Storage, Rain Gutters
- Fencing: Partial,Chain Link,Wood
Lot
- Size: 0.27 Acres
- Dimensions: 100 x 121
- Features: Cleared, Subdivided, Level, Wooded
Details
- Parcel number: 19900473012
Construction
Type & style
- Home type: SingleFamily
- Architectural style: Traditional
- Property subtype: Single Family Residence
Materials
- Foundation: Slab
- Roof: Shingle
Condition
- New construction: No
- Year built: 2001
Utilities & green energy
- Sewer: Community Sewer
- Water: Public
Green energy
- Energy efficient items: Insulation, Doors, Ridge Vents/Caps
Community & HOA
Community
- Security: Smoke Detector(s)
- Subdivision: Maple Creek-Silver Maple
HOA
- Has HOA: No
Location
- Region: Hensley
Financial & listing details
- Price per square foot: $125/sqft
- Tax assessed value: $176,165
- Annual tax amount: $1,771
- Date on market: 9/20/2026
- Listing terms: Cash,Conventional,FHA,VA Loan
- Road surface type: Paved
Estimated market value
$211,100
$201,000 - $222,000
$1,891/mo
Price history
| Date | Event | Price |
|---|---|---|
| 10/23/2026 | Price change | $214,900-2.3%$125/sqft |
Source:  CARMLS #26038294 Report a problem | ||
| 9/20/2026 | Listed for sale | $220,000$128/sqft |
Source: CARMLS #26038294 Report a problem | ||
Public tax history
| Year | Property taxes | Tax assessment |
|---|---|---|
| 2025 | $2,455 +27.3% | $34,640 |
| 2024 | $1,928 -0.3% | $34,640 +4.6% |
| 2023 | $1,934 +7.6% | $33,130 +4.8% |
| 2022 | $1,797 +10.3% | $31,620 +5% |
| 2021 | $1,629 | $30,110 |
| 2020 | $1,629 | $30,110 |
| 2019 | $1,629 +5.3% | $30,110 |
| 2018 | $1,547 +0.4% | $30,110 |
| 2017 | $1,541 | $30,110 +5.5% |
| 2016 | $1,541 +15.2% | $28,540 |
| 2015 | $1,337 | $28,540 |
| 2014 | $1,337 +11.8% | $28,540 |
| 2013 | $1,196 | $28,540 |
| 2012 | -- | $28,540 -2.1% |
| 2011 | -- | $29,140 |
| 2010 | -- | $29,140 |
| 2009 | -- | $29,140 -2.6% |
| 2008 | -- | $29,920 |
| 2007 | -- | $29,920 |
| 2006 | $1,046 | $29,920 +24.8% |
| 2005 | -- | $23,980 |
| 2004 | -- | $23,980 +20.7% |
| 2003 | $921 | $19,860 |
Find assessor info on the county website
Monthly payment
Est. payment
Payment breakdown
Explore the cost of this home by adjusting the details. Changes won't be saved.Climate risks
Neighborhood: 72065

Similar homes
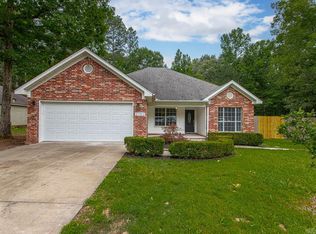
- $215,9004 bd2 ba2.2k sqft25805 Neighborhood Dr, Hensley, AR 72065For Sale
 MLS ID #26037279, James Pianalto, McGraw Realtors - Benton. CARMLS
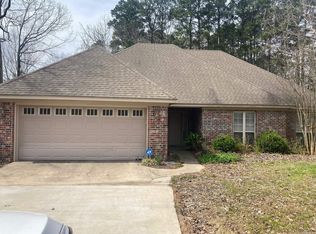
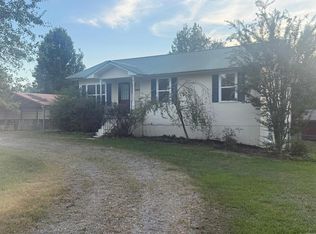
- $164,0003 bd2 ba1k sqft1517 Sugar Maple Ln, Hensley, AR 72065For Sale
 MLS ID #26028521, Stephanie L Reed, Action Realty. CARMLS
- $209,9003 bd2 ba1.7k sqft192 Delta Cir, Sheridan, AR 72150For Sale
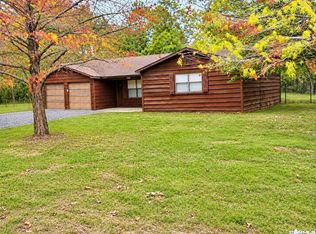 MLS ID #26044241, Catherine Crowe, Action Realty. CARMLS
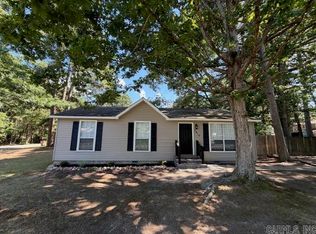
- $151,5003 bd2 ba1k sqft21918 Mountain Maple Cir, Hensley, AR 72065For Sale
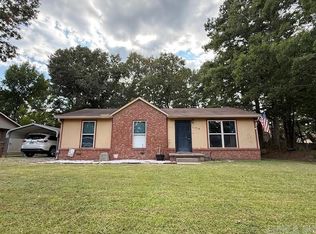 MLS ID #26031454, Stephanie L Reed, Action Realty. CARMLS
- $142,0003 bd2 ba1k sqft21924 Mountain Maple Cir, Hensley, AR 72065For SaleMLS ID #26039517, Judy M Long, McDaniel Realty Inc.. CARMLS
- $220,0004 bd2 ba1.6k sqft17904 Michael Todd Ln, Little Rock, AR 72206For SaleMLS ID #26041410, Angela M Rudd, LPT Realty NLR. CARMLS
- $214,9003 bd2 ba1.5k sqft15176 Thompson Branch Trl, Hensley, AR 72065New ConstructionCARMLS
- $218,5003 bd2 ba1.5k sqft15216 Thompson Branch Trl, Hensley, AR 72065New ConstructionCARMLS
- $218,0003 bd2 ba1.5k sqft13081 River Creek Ln, Hensley, AR 72065For SaleMLS ID #26039998, Buffie C Howard, Truman Ball Real Estate. CARMLS
- $209,9003 bd2 ba1.4k sqft15200 Thompson Branch Trl, Hensley, AR 72065New ConstructionCARMLS
- $209,9003 bd2 ba1.5k sqft15137 Thompson Branch Trl, Hensley, AR 72065New ConstructionCARMLS
- $210,0003 bd2 ba2.4k sqft12719 Ironton Cut Off Rd, Little Rock, AR 72206For SaleMLS ID #26041354, Buffie C Howard, Truman Ball Real Estate. CARMLS
- $222,3004 bd2 ba1.7k sqft15224 Thompson Branch Trl, Hensley, AR 72065New ConstructionCARMLS
- $208,0003 bd2 ba1.5k sqft13040 River Creek Ln, Hensley, AR 72065For SaleMLS ID #26039884, Buffie C Howard, Truman Ball Real Estate. CARMLS
- $218,3004 bd2 ba1.7k sqft15192 Thompson Branch Trl, Hensley, AR 72065New ConstructionCARMLS
- $209,9004 bd2 ba1.5k sqft11164 River Valley Dr, Hensley, AR 72065For SaleMLS ID #26029676, Ricardo Tippitt, Capital Real Estate Advisors. CARMLS
- $209,9003 bd2 ba1.4k sqft15121 Thompson Branch Trl, Hensley, AR 72065New ConstructionCARMLS
- $259,0003 bd2 ba1.9k sqft315 Oaklawn Cir, Little Rock, AR 72206For SaleMLS ID #26038864, Phillip Bridges, The Property Group. CARMLS
- $217,9004 bd2 ba1.6k sqft15152 Thompson Branch Trl, Hensley, AR 72065New ConstructionCARMLS
- $209,9003 bd2 ba1.6k sqft15089 Thompson Branch Trl, Hensley, AR 72065New ConstructionCARMLS
