Pre sold TBB
Pending
$1,744,605
21764 Big Wood Way, Star, ID 83669
5beds
6baths
4,506sqft
Single Family Residence
Built in 2026
0.31 Acres Lot
$1,748,000 Zestimate®
$387/sqft
$220/mo HOA
What's special
- 101 days
- 13
- 0
Zillow last checked:
Listing updated:
Listed by:
Tina Pendleton Cell:208-369-3128,
Keller Williams Realty Boise
Source: IMLS,MLS#: 98990289
Facts & features
Interior
Bedrooms & bathrooms
- Bedrooms: 5
- Bathrooms: 6
- Main level bathrooms: 2
- Main level bedrooms: 2
Primary bedroom
- Level: Main
Bedroom 2
- Level: Upper
Bedroom 3
- Level: Upper
Bedroom 4
- Level: Upper
Bedroom 5
- Level: Main
Heating
- Forced Air, Natural Gas
Cooling
- Central Air
Features
- Number of Baths Main Level: 2, Number of Baths Upper Level: 3
- Flooring: Engineered Wood Floors
- Has basement: No
- Has fireplace: Yes
- Fireplace features: Gas
Interior area
- Total structure area: 4,506
- Total interior livable area: 4,506 sqft
- Finished area above ground: 4,506
- Finished area below ground: 0
Property
Parking
- Total spaces: 5
- Parking features: Attached
- Attached garage spaces: 5
Features
- Levels: Two
- Fencing: Vinyl
Lot
- Size: 0.31 Acres
- Features: 10000 SF - .49 AC
Details
- Parcel number: 34041215 0
Construction
Type & style
- Home type: SingleFamily
- Property subtype: Single Family Residence
Materials
- Stucco, HardiPlank Type, Vinyl Siding
- Foundation: Crawl Space
Condition
- New Construction
- New construction: Yes
- Year built: 2026
Community & HOA
Community
- Subdivision: River Park Estates
HOA
- Has HOA: Yes
- HOA fee: $2,640 annually
Location
- Region: Star
Financial & listing details
- Price per square foot: $387/sqft
- Tax assessed value: $227,400
- Annual tax amount: $284
- Date on market: 6/14/2026
- Ownership: Fee Simple
Estimated market value
$1,748,000
$1.66M - $1.84M
$5,407/mo
Price history
Price history is unavailable.
Public tax history
| Year | Property taxes | Tax assessment |
|---|---|---|
| 2025 | $284 | $227,400 |
Find assessor info on the county website
Monthly payment
Est. payment
Payment breakdown
Explore the cost of this home by adjusting the details. Changes won't be saved.Climate risks
Neighborhood: 83669
Nearby schools
Schools provided by the listing agent
- Elementary: Middleton Prim
- Middle: Middleton Jr
- High: Middleton
- District: Middleton School District #134
Source: IMLS. This data may not be complete. We recommend contacting the local school district to confirm school assignments for this home.

Similar homes
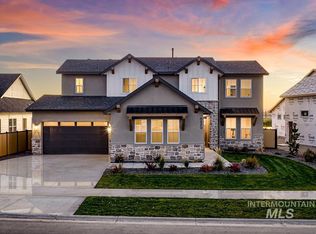
- $1,799,9994 bd5 ba3.6k sqft7095 N Tree Haven Pl, Meridian, ID 83646Active
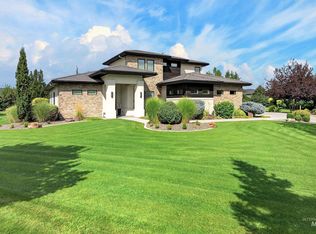 MLS ID #98999723, Matthew Soderlund, Silvercreek Realty Group. IMLS
 - from $1,161,4005 bd6 ba4.5k sqftHarrison RV Plan, River Park Estates, Star, ID 83669New Construction
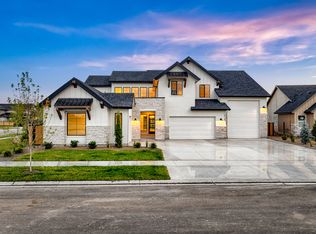 Boise Hunter Homes
 - $906,9004 bd4 ba2.6k sqft21812 Akira Ave, Star, ID 83669Active
 MLS ID #98994364, Kathryn Wentworth, Homes of Idaho. IMLS
 - $899,9005 bd5 ba3.6k sqft9351 W Gladiola Ln, Star, ID 83669Active
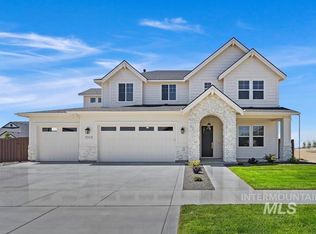 MLS ID #98995812, Natalie Gibson, The Agency Boise. IMLS
