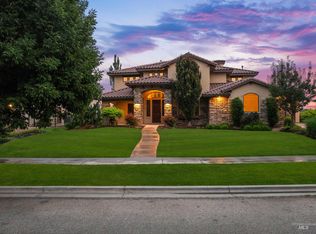
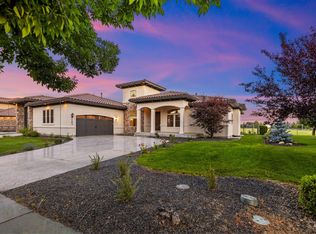
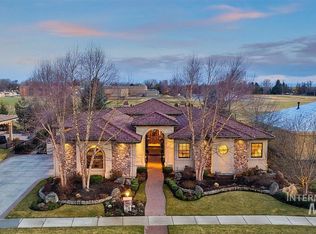
Beautiful home in Eagle’s sought-after Corrente Bello community with no rear neighbors! Soaring ceilings and oversized windows bring in abundant natural light, while hardwood floors, custom cabinetry, granite countertops, and stainless steel appliances complement the inviting interior. The kitchen provides a welcoming space for meal preparation and gathering, with a spacious layout that offers flexibility for everyday living and entertaining. Four bedrooms and 3.5 bathrooms provide room for guests, a home office, or hobbies. The generous primary suite features a zero-threshold walk-in shower, and handicap-accessible features throughout the home add comfort and convenience. Upstairs, the bonus room has its own full bathroom, offering the option of a fifth bedroom, private guest suite, or media room. With no rear neighbors, the backyard offers added privacy for morning coffee, outdoor gatherings, or unwinding at the end of the day.
Coming soon
$1,390,000
1037 W Cherry Bello Dr, Eagle, ID 83616
4beds
4baths
3,823sqft
Single Family Residence
Built in 2018
0.32 Acres Lot
$1,375,800 Zestimate®
$364/sqft
$188/mo HOA
What's special
- 8 days
- 542
- 45
Zillow last checked:
Listing updated:
Listed by:
Tracie Mcdonald Cell:541-480-9090,
Homes of Idaho
Source: IMLS,MLS#: 99003002
Facts & features
Interior
Bedrooms & bathrooms
- Bedrooms: 4
- Bathrooms: 4
- Main level bathrooms: 3
- Main level bedrooms: 4
Primary bedroom
- Level: Main
- Area: 380
- Dimensions: 20 x 19
Bedroom 2
- Level: Main
- Area: 154
- Dimensions: 11 x 14
Bedroom 3
- Level: Main
- Area: 192
- Dimensions: 16 x 12
Bedroom 4
- Level: Main
- Area: 182
- Dimensions: 13 x 14
Kitchen
- Level: Main
- Area: 256
- Dimensions: 16 x 16
Heating
- Forced Air, Natural Gas
Cooling
- Central Air
Appliances
- Included: Gas Water Heater, Dishwasher, Disposal, Microwave, Oven/Range Built-In, Refrigerator
Features
- Bath-Master, Bed-Master Main Level, Guest Room, Split Bedroom, Great Room, Rec/Bonus, Double Vanity, Walk-In Closet(s), Breakfast Bar, Pantry, Kitchen Island, Granite Counters, Number of Baths Main Level: 3, Bonus Room Size: 18x22, Bonus Room Level: Upper
- Flooring: Hardwood, Tile, Carpet
- Has basement: No
- Number of fireplaces: 1
- Fireplace features: One, Gas
Interior area
- Total structure area: 3,823
- Total interior livable area: 3,823 sqft
- Finished area above ground: 3,823
- Finished area below ground: 0
Property
Parking
- Total spaces: 3
- Parking features: Attached, Driveway
- Attached garage spaces: 3
- Has uncovered spaces: Yes
- Details: Garage: 33x28
Accessibility
- Accessibility features: Handicapped, Bathroom Bars, Roll In Shower, Accessible Hallway(s), Accessible Approach with Ramp
Features
- Levels: Single w/ Upstairs Bonus Room
- Patio & porch: Covered Patio/Deck
- Pool features: Community, In Ground
- Fencing: Partial,Metal
Lot
- Size: 0.32 Acres
- Features: 10000 SF - .49 AC, Irrigation Available, Sidewalks, Auto Sprinkler System, Full Sprinkler System, Pressurized Irrigation Sprinkler System
Details
- Parcel number: R1573730770
Construction
Type & style
- Home type: SingleFamily
- Property subtype: Single Family Residence
Materials
- Frame, Stone, Stucco
- Roof: Tile
Condition
- Year built: 2018
Utilities & green energy
- Water: Public
- Utilities for property: Sewer Connected, Cable Connected, Broadband Internet
Community & HOA
Community
- Subdivision: Estates at Corrente Bello
HOA
- Has HOA: Yes
- HOA fee: $2,250 annually
Location
- Region: Eagle
Financial & listing details
- Price per square foot: $364/sqft
- Tax assessed value: $1,306,500
- Annual tax amount: $3,240
- Date on market: 10/6/2026
- Listing terms: Cash,Conventional,FHA,VA Loan
- Ownership: Fee Simple,Fractional Ownership: No
- Road surface type: Paved
Estimated market value
$1,375,800
$1.28M - $1.49M
$4,752/mo
Price history
Price history is unavailable.
Public tax history
| Year | Property taxes | Tax assessment |
|---|---|---|
| 2026 | $3,731 -14.3% | $1,306,500 +12.6% |
| 2025 | $4,356 -1.3% | $1,160,200 -2.9% |
| 2024 | $4,414 -13.5% | $1,194,500 +7.7% |
| 2023 | $5,103 +6.1% | $1,109,100 -12.4% |
| 2022 | $4,811 -12.2% | $1,266,400 +36.6% |
| 2021 | $5,480 -19.2% | $926,800 +31.4% |
| 2020 | $6,782 +489.5% | $705,200 -1.1% |
| 2019 | $1,150 +2.9% | $713,200 +534% |
| 2018 | $1,118 +2% | $112,500 +8.7% |
| 2017 | $1,096 | $103,500 +7.5% |
| 2016 | $1,096 | $96,300 +7% |
| 2015 | $1,096 | $90,000 |
Find assessor info on the county website
Monthly payment
Est. payment
Payment breakdown
Explore the cost of this home by adjusting the details. Changes won't be saved.Climate risks
Neighborhood: 83616
Nearby schools
Schools provided by the listing agent
- Elementary: Eagle Hills
- Middle: Eagle Middle
- High: Eagle
- District: West Ada School District
Source: IMLS. This data may not be complete. We recommend contacting the local school district to confirm school assignments for this home.
Similar homes
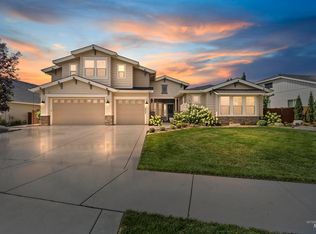
- $1,349,9004 bd4 ba3.3k sqft7689 W Flathead Lakes St, Eagle, ID 83616Active
 MLS ID #99003442, Dana Hanks, Homes of Idaho. IMLS
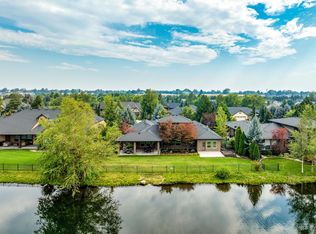
 - $1,350,0005 bd5 ba4.4k sqft5853 W Venetian Dr, Eagle, ID 83616Active
 MLS ID #98996009, Kristie Losser, Mountain Realty. IMLS
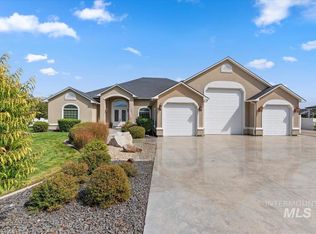
 - $1,335,0004 bd4 ba3.1k sqft568 E Lakebrook Ln, Eagle, ID 83616Active
 MLS ID #98994673, Jennifer Stacey, John L Scott Downtown. IMLS
 - $1,399,0004 bd4 ba3.5k sqft6082 N Jericho Rd, Meridian, ID 83646Active
 MLS ID #99000556, Jeanie Rae, Coldwell Banker Tomlinson. IMLS
