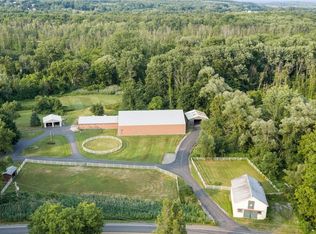
Escape to your own private paradise at 2177 Canal Road, Memphis, NY. Nestled on an incredible 17 acres, this unique property offers the perfect blend of peaceful country living and exceptional equestrian amenities. Whether you're a horse enthusiast, outdoor adventurer, hobby farmer, or simply looking for room to grow, the possibilities here are truly endless.
The charming 3-bedroom, 2-bath ranch provides comfortable, one-level living with beautiful views of the surrounding countryside. Step outside and discover everything this remarkable property has to offer, including a pool, spacious indoor riding arena, horse stables, a dedicated tack room, a large pole barn, a detached garage all with electrical and water, and a paved driveway that circles the property, providing convenient access throughout the grounds.
Mature trees, and plenty of space to ride, explore, garden, or simply enjoy nature, this property is a dream come true for anyone who loves the outdoors.
Whether you envision a thriving horse farm, a private country retreat, or a place to create your own legacy, this one-of-a-kind property offers unmatched potential.
If you've been searching for privacy, space, and the freedom to live the country lifestyle you've always imagined, welcome home. Paradise awaits here.
Active
Price cut: $25K (8/11)
$450,000
2177 Canal Rd, Memphis, NY 13112
3beds
1,368sqft
Manufactured Home, Single Family Residence
Built in 1978
17.55 Acres Lot
$-- Zestimate®
$329/sqft
$-- HOA
What's special
Spacious indoor riding arenaLarge pole barnComfortable one-level livingMature treesHorse stablesDedicated tack room
- 71 days
- 395
- 11
Zillow last checked:
Listing updated:
Listed by:
Howard Hanna Real Estate 315-487-0040,
Olivia Davoli 315-487-0040,
Kevin A. Neuser 315-487-0040,
Howard Hanna Real Estate
Source: NYSAMLSs,MLS#: S1697701 Originating MLS: Syracuse
Originating MLS: SyracuseFacts & features
Interior
Bedrooms & bathrooms
- Bedrooms: 3
- Bathrooms: 2
- Full bathrooms: 2
- Main level bathrooms: 2
- Main level bedrooms: 3
Heating
- Propane, Forced Air
Appliances
- Included: Dryer, Electric Oven, Electric Range, Microwave, Refrigerator, Tankless Water Heater, Washer, Water Softener Owned
- Laundry: Main Level
Features
- Breakfast Bar, Ceiling Fan(s), Separate/Formal Dining Room, Other, See Remarks, Sliding Glass Door(s), Bedroom on Main Level, Bath in Primary Bedroom, Main Level Primary, Primary Suite, Workshop
- Flooring: Carpet, Varies, Vinyl
- Doors: Sliding Doors
- Basement: Crawl Space
- Number of fireplaces: 1
Interior area
- Total structure area: 1,368
- Total interior livable area: 1,368 sqft
Video & virtual tour
Property
Parking
- Total spaces: 2
- Parking features: Detached, Garage
- Garage spaces: 2
Features
- Levels: One
- Stories: 1
- Patio & porch: Deck
- Exterior features: Blacktop Driveway, Deck, Pool, Propane Tank - Owned, Propane Tank - Leased
- Pool features: Above Ground
Lot
- Size: 17.55 Acres
- Dimensions: 2216 x 1389
- Features: Irregular Lot
Details
- Additional structures: Barn(s), Outbuilding, Other, Shed(s), Storage, Second Garage
- Parcel number: 31208900500000030390000000
- Special conditions: Standard
- Other equipment: Generator
- Horses can be raised: Yes
- Horse amenities: Horses Allowed
Construction
Type & style
- Home type: MobileManufactured
- Architectural style: Manufactured Home,Mobile Home,Ranch
- Property subtype: Manufactured Home, Single Family Residence
Materials
- Blown-In Insulation, Vinyl Siding, Copper Plumbing
- Foundation: Block
- Roof: Metal
Condition
- Resale
- Year built: 1978
Utilities & green energy
- Electric: Circuit Breakers
- Sewer: Septic Tank
- Water: Well
- Utilities for property: Electricity Connected
Community & HOA
Community
- Subdivision: Town/Camillus
Location
- Region: Memphis
Financial & listing details
- Price per square foot: $329/sqft
- Tax assessed value: $196,300
- Annual tax amount: $6,992
- Date on market: 7/15/2026
- Listing terms: Cash,Conventional,FHA,VA Loan
- Body type: Double Wide
Estimated market value
Not available
Estimated sales range
Not available
Not available
Price history
| Date | Event | Price |
|---|---|---|
| 8/11/2026 | Price change | $450,000-5.3%$329/sqft |
Source:  NYSAMLSs #S1697701 Report a problem NYSAMLSs #S1697701 Report a problem | ||
| 7/15/2026 | Listed for sale | $475,000$347/sqft |
Source: NYSAMLSs #S1697701 Report a problem | ||
Public tax history
| Year | Property taxes | Tax assessment |
|---|---|---|
| 2025 | -- | $196,300 |
| 2024 | -- | $196,300 |
| 2023 | -- | $196,300 |
| 2022 | -- | $196,300 |
| 2021 | -- | $196,300 |
| 2020 | -- | $196,300 |
| 2019 | -- | $196,300 +7% |
| 2018 | -- | $183,500 |
| 2017 | $6,331 +131.2% | $183,500 |
| 2016 | $2,739 | $183,500 |
| 2015 | -- | $183,500 |
| 2014 | -- | $183,500 |
| 2013 | -- | $183,500 |
| 2012 | -- | $183,500 |
| 2011 | -- | $183,500 |
| 2010 | -- | $183,500 |
| 2009 | -- | $183,500 |
| 2008 | -- | $183,500 +3% |
| 2007 | -- | $178,200 |
| 2006 | -- | $178,200 +42.1% |
| 2005 | -- | $125,400 |
| 2004 | -- | $125,400 |
| 2003 | -- | $125,400 |
| 2002 | -- | $125,400 +5.1% |
| 2001 | -- | $119,300 |
| 2000 | -- | $119,300 |
Find assessor info on the county website
Monthly payment
Climate risks
Neighborhood: 13112
Nearby schools
Schools provided by the listing agent
- Middle: Camillus Middle
- High: West Genesee Senior High
- District: West Genesee
Source: NYSAMLSs. This data may not be complete. We recommend contacting the local school district to confirm school assignments for this home.
Similar homes
- $479,0004 bd3 ba1.7k sqft7070 Plainville Rd, Memphis, NY 13112For Sale
 MLS ID #S1713322, Jacob Loope, Listing by: Coldwell Banker Prime Prop,Inc. NYSAMLSs
 - $459,0003 bd2 ba1.7k sqft1041 Old State Route 31, Jordan, NY 13080For Sale
 MLS ID #S1704089, Sharon Hopler, Listing by: Howard Hanna Real Estate. NYSAMLSs
 - $410,0003 bd3 ba1.4k sqft7149 E Sorrell Hill Rd, Baldwinsville, NY 13027For Sale
 MLS ID #S1715850, Michaelanne Vail, Listing by: Century 21 Leah's Signature. NYSAMLSs
 - $299,9003 bd2 ba1.6k sqft1969 Canal Rd, Memphis, NY 13112For Sale
 MLS ID #S1689226, Kayley Brim, Listing by: Howard Hanna Real Estate. NYSAMLSs
 - $399,9002 bd2 ba1.3k sqft6904 Guyder Rd, Memphis, NY 13112For SaleMLS ID #S1699449, Richard McCarron, Listing by: eXp Realty. NYSAMLSs
- $399,9903 bd2 ba1.4k sqft7124 New Rte #31, Baldwinsville, NY 13027For SaleMLS ID #S1685623, Katherine Blaisdell, Listing by: Inquire Realty. NYSAMLSs
- $375,0003 bd2 ba1.7k sqft4649 Limeledge Rd, Marcellus, NY 13108For SaleMLS ID #S1715768, Julie Brooks, Listing by: Acropolis Realty Group LLC. NYSAMLSs
- $449,0004 bd3 ba1.6k sqft6869 Stevens Rd, Jordan, NY 13080For SaleMLS ID #S1697261, Danielle Brough, Listing by: Hunt Real Estate ERA. NYSAMLSs
- $429,9003 bd2 ba1.4k sqft3004 Verona Ct, Baldwinsville, NY 13027For SaleMLS ID #S1713721, Gregory C Ramin, Listing by: Coldwell Banker Prime Prop,Inc. NYSAMLSs
- $499,9003 bd2 ba1.4k sqft5958 Venus Path, Syracuse, NY 13209For SaleMLS ID #S1716892, Amanda Faatz, Listing by: Acropolis Realty Group LLC. NYSAMLSs
- $390,0003 bd1 ba1.3k sqft2425 Amidon Dr, Marcellus, NY 13108For SaleMLS ID #S1714328, Nancy B Hayman, Listing by: Howard Hanna Real Estate. NYSAMLSs
- $389,0003 bd2 ba1.7k sqft100 Wallace Ave, Camillus, NY 13031For SaleMLS ID #S1713859, Diane M Brown, Listing by: Auburn Sherlock Homes R.E.. NYSAMLSs
- $275,0004 bd2 ba1.5k sqft5879 Sandbank Rd, Jordan, NY 13080For SaleMLS ID #S1716972, Jessica S Rockwood, Listing by: Keller Williams Syracuse. NYSAMLSs
- $449,9003 bd3 ba1.8k sqft3727 Pegasus Cir, Syracuse, NY 13209For SaleMLS ID #S1715694, Kathleen Zollo, Listing by: Coldwell Banker Prime Prop,Inc. NYSAMLSs
- $299,9003 bd2 ba1.2k sqft106 Mansfield Dr, Camillus, NY 13031For SaleMLS ID #S1717090, McKenzie Kelly, Listing by: eXp Realty. NYSAMLSs
- $344,9004 bd2 ba1.5k sqft205 Sizzano Trl, Syracuse, NY 13209For SaleMLS ID #S1716548, Kathryn G Woodruff, Listing by: WEICHERT, REALTORS-TBG. NYSAMLSs
- $274,9003 bd2 ba1.2k sqft2393 Glover Rd, Marcellus, NY 13108For SaleMLS ID #S1716334, Nicholas Sinay, Listing by: Howard Hanna Real Estate. NYSAMLSs
- $415,0004 bd3 ba2k sqft3736 Black Brant Dr, Liverpool, NY 13090For SaleMLS ID #S1711557, Gregory C Ramin, Listing by: Coldwell Banker Prime Prop,Inc. NYSAMLSs
- $249,9003 bd1 ba1k sqft3424 Stiles Rd, Syracuse, NY 13209For SaleMLS ID #S1716677, Lynn L Lenkiewicz, Listing by: Coldwell Banker Prime Prop,Inc. NYSAMLSs
- $399,9004 bd3 ba1.8k sqft2 Chaucer Cir, Baldwinsville, NY 13027For SaleMLS ID #S1714904, McKenzie Kelly, Listing by: eXp Realty. NYSAMLSs
