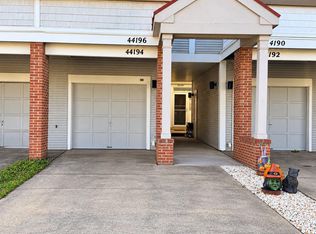
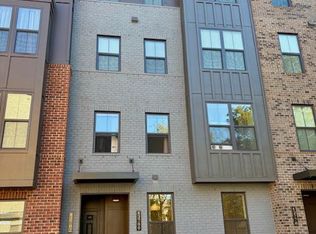
This updated 3-bedroom, 2.5-bath townhome with a garage is a must-see! Entry Level: Features a 1-car garage, a spacious rec room, and a convenient powder room. Main Level: Boasts an open floor plan with a family room and dining area. The family room is enhanced by a cozy gas fireplace. The bright and sunny kitchen and breakfast room include a triple window and a double-door pantry. 9.5' ceiling at the main level. Upstairs: Offers 3 bedrooms with newer carpet. Exterior Features: A deck off the family room overlooks a fenced backyard with a concrete patio. Recent Updates: Carpet and LVP flooring throughout (2024) New recessed lighting in the foyer, rec room, and family room (2024) Concrete patio (2024) Updated lighting fixtures in all bathrooms (2024) Windows (2018) Roof (2014) Deck (2014) Community Amenities: Outdoor pool (summer access), Tennis courts, Basketball court, Walking trail, Playground Prime Location: Conveniently located near Ashburn's shopping, dining, and recreational options, with quick access to the Dulles Greenway and Ashburn Metro Station.
Minimum lease is 12 months. Tenant is responsible for all utilities and upkeep of the lawn.
Townhouse for rent
Townhouse
Available now
No pets
Air conditioner, central air
In unit laundry
Attached garage parking
Forced air
What's special
Cozy gas fireplaceSpacious rec roomDouble-door pantryTriple windowConvenient powder room
- 94 days |
- -- |
- -- |
Zillow last checked:
Listing updated:
Travel times

Let’s turn your rent into credit progress
Build credit history with every on-time payment and get credit for the payment you’re already making.
Facts & features
Interior
Bedrooms & bathrooms
- Bedrooms: 3
- Bathrooms: 3
- Full bathrooms: 2
- 1/2 bathrooms: 1
Heating
- Forced Air
Cooling
- Air Conditioner, Central Air
Appliances
- Included: Dishwasher, Dryer, Microwave Oven, Oven, Refrigerator, Washer
- Laundry: In Unit
Features
- Flooring: Carpet, Hardwood, Tile
Interior area
- Total interior livable area: 1,969 sqft
Property
Parking
- Parking features: Attached, Garage
- Has attached garage: Yes
- Details: Contact manager
Features
- Patio & porch: Patio
Details
- Additional structures: Garage(s)
- Parcel number: 119496512000
Construction
Type & style
- Home type: Townhouse
- Property subtype: Townhouse
Building
Management
- Pets allowed: No
Community & HOA
Location
- Region: Ashburn
Financial & listing details
- Lease term: 1 Year
Nearby apartments for rent



Price history
| Date | Event | Price |
|---|---|---|
| 9/23/2026 | Price change | $2,890-3.3%$1/sqft |
Source: Zillow Rentals Report a problem | ||
| 7/22/2026 | Listed for rent | $2,990+3.1%$2/sqft |
Source: Zillow Rentals Report a problem | ||
| 10/10/2024 | Listing removed | $2,900$1/sqft |
Source: Zillow Rentals Report a problem | ||
| 10/4/2024 | Listed for rent | $2,900$1/sqft |
Source: Zillow Rentals Report a problem | ||
| 8/15/2024 | Sold | $594,750-0.8%$302/sqft |
Source:  Bright MLS #VALO2073448 Report a problem Bright MLS #VALO2073448 Report a problem | ||
| 7/16/2024 | Pending sale | $599,500$304/sqft |
Source: Bright MLS #VALO2073448 Report a problem | ||
| 7/5/2024 | Contingent | $599,500$304/sqft |
Source: Bright MLS #VALO2073448 Report a problem | ||
| 6/20/2024 | Listed for sale | $599,500+48%$304/sqft |
Source: Bright MLS #VALO2073448 Report a problem | ||
| 3/16/2006 | Sold | $405,000+161.1%$206/sqft |
Source: Public Record Report a problem | ||
| 3/8/1999 | Sold | $155,119$79/sqft |
Source: Public Record Report a problem | ||