Your perfect weekend lake escape is waiting for you! This inviting and affordable townhome cottage offers shared access to Mille Lacs Lake, where you can take in stunning sunrise views and truly unwind. Inside, you’ll find a warm, cozy cabin feel with beautiful knotty pine finishes, enhanced by panoramic lake views made even more impressive by all-new windows, including crank-out skylights with convenient solar-powered shades that fill the space with natural light. Thoughtful updates like LVP flooring and stylish new light fixtures add a fresh, welcoming touch throughout, while a pellet stove brings both charm and comfort with an efficient heat source that burns clean and safely—perfect for cozy evenings by the fire.
Whether you’re casting a line on one of Minnesota’s most sought-after fishing lakes or heading out to explore nearby bike paths, side-by-side trails, or snowmobile routes, there’s something here for every season and every pace. It’s the perfect blend of relaxation and recreation, making it easy to enjoy lake life all year long.
This newly updated condo also includes a dedicated storage unit and overflow parking for added convenience, and with the home being sold mostly furnished, it’s ready for you to move in and start enjoying right away. Special financing options available through local banks
Active
Price cut: $10K (5/13)
$249,900
21780 442nd Pl Unit 210, Aitkin, MN 56431
2beds
1,262sqft
:
Get pre-qualified$1,861/mo
(TH) Side x Side
Built in 1980
-- sqft lot
$-- Zestimate®
$198/sqft
$221/mo HOA
What's special
Stylish new light fixturesStunning sunrise viewsLvp flooringPanoramic lake viewsWarm cozy cabin feelBeautiful knotty pine finishesNatural light
- 145 days |
- 499 |
- 17 |
Zillow last checked:
Listing updated:
Listed by:
Scott R. Smith 612-817-7955,
Keller Williams Premier Realty
Source: NorthstarMLS as distributed by MLS GRID,MLS#: 6758658
Facts & features
Interior
Bedrooms & bathrooms
- Bedrooms: 2
- Bathrooms: 2
- Full bathrooms: 2
Bedroom
- Level: Main
- Area: 192 Square Feet
- Dimensions: 16x12
Family room
- Level: Main
- Area: 132 Square Feet
- Dimensions: 12x11
Great room
- Level: Main
- Area: 306 Square Feet
- Dimensions: 18x17
Kitchen
- Level: Main
- Area: 108 Square Feet
- Dimensions: 12x9
Loft
- Level: Upper
- Area: 204 Square Feet
- Dimensions: 17x12
Sun room
- Level: Main
- Area: 97.5 Square Feet
- Dimensions: 15x6.5
Heating
- Baseboard, Ductless Mini-Split
Cooling
- Ductless Mini-Split
Appliances
- Included: Microwave, Range, Refrigerator
- Laundry: Laundry Closet, Main Level, In Unit
Features
- Basement: None
- Number of fireplaces: 1
- Fireplace features: Living Room
Interior area
- Total structure area: 1,262
- Total interior livable area: 1,262 sqft
- Finished area above ground: 1,262
- Finished area below ground: 0
Property
Parking
- Parking features: Assigned, Guest, Parking Lot, Paved Lot
- Details: Garage Dimensions (0)
Accessibility
- Accessibility features: None
Features
- Levels: One and One Half
- Stories: 1.5
- Patio & porch: Enclosed, Porch
- Has private pool: Yes
- Pool features: In Ground, Shared
- Has view: Yes
- View description: East, Lake, Panoramic
- Has water view: Yes
- Water view: Lake
- Waterfront features: Association Access, Lake Front, Lake View
Lot
- Features: Tree Coverage - Light
Details
- Foundation area: 900
- Parcel number: 111169200
- Zoning description: Residential-Single Family
Construction
Type & style
- Home type: Townhouse
- Property subtype: (TH) Side x Side
- Attached to another structure: Yes
Materials
- Roof: Age 8 Years or Less
Condition
- New construction: No
- Year built: 1980
Utilities & green energy
- Gas: Electric, Natural Gas
- Sewer: Septic System Compliant - Yes, Shared Septic
- Water: City Water/Connected
Community & HOA
Community
- Subdivision: Myr Mar Villas Condo
HOA
- Has HOA: Yes
- Amenities included: Common Garden, Boat Dock, Other, Tennis Court(s)
- Services included: Maintenance Structure, Dock, Hazard Insurance, Lawn Care, Maintenance Grounds, Parking, Professional Mgmt, Sanitation, Shared Amenities, Snow Removal, Water
- HOA fee: $221 monthly
- HOA name: Myr Mar Association
- HOA phone: 651-334-6179
Location
- Region: Aitkin
Financial & listing details
- Price per square foot: $198/sqft
- Annual tax amount: $840
- Date on market: 3/2/2026
- Cumulative days on market: 130 days
- Road surface type: Paved
Estimated market value
Not available
Estimated sales range
Not available
$1,353/mo
Price history
| Date | Event | Price |
|---|---|---|
| 5/13/2026 | Price change | $249,900-3.8%$198/sqft |
Source:  NorthstarMLS as distributed by MLS GRID #6758658 Report a problem NorthstarMLS as distributed by MLS GRID #6758658 Report a problem | ||
| 3/2/2026 | Listed for sale | $259,900$206/sqft |
Source: NorthstarMLS as distributed by MLS GRID #6758658 Report a problem | ||
| 11/1/2025 | Listing removed | $259,900$206/sqft |
Source: NorthstarMLS as distributed by MLS GRID #6758658 Report a problem | ||
| 7/24/2025 | Listed for sale | $259,900+122.1%$206/sqft |
Source: NorthstarMLS as distributed by MLS GRID #6758658 Report a problem | ||
| 8/7/2020 | Sold | $117,000-2.4%$93/sqft |
Source: NorthstarMLS as distributed by MLS GRID #5497201 Report a problem | ||
| 7/27/2020 | Pending sale | $119,900$95/sqft |
Source: RE/MAX Northland #5497201 Report a problem | ||
| 6/28/2020 | Price change | $119,900-3.2%$95/sqft |
Source: RE/MAX Northland #5497201 Report a problem | ||
| 5/7/2020 | Price change | $123,900-0.8%$98/sqft |
Source: RE/MAX Northland #5497201 Report a problem | ||
| 3/5/2020 | Listed for sale | $124,900$99/sqft |
Source: RE/MAX Northland #5497201 Report a problem | ||
Public tax history
Tax history is unavailable.
Monthly payment
Est. payment
Payment breakdown
Explore the cost of this home by adjusting the details. Changes won't be saved.Climate risks
Neighborhood: 56431
Nearby schools
GreatSchools rating
- 8/10Rippleside Elementary SchoolGrades: PK-6Distance: 14.1 mi
- 7/10Aitkin Secondary SchoolGrades: 7-12Distance: 14.5 mi
- $123,900-- bd-- ba420 sqft21780 442nd Pl #204, Aitkin, MN 56431Off Market
- $240,4001 bd1 ba524 sqft21780 442nd Pl #200-01-09, Aitkin, MN 56431Off Market

- $239,100-- bd-- ba420 sqft21780 442nd Pl UNIT 202, Aitkin, MN 56431Off Market
- $90,000-- bd1 ba450 sqft21780 442nd Pl #205, Aitkin, MN 56431Sold

- $282,600-- bd-- ba840 sqft21780 442nd Pl #207-08-15, Aitkin, MN 56431Off Market
- $132,000-- bd-- ba420 sqft21780 442nd Pl #206, Aitkin, MN 56431Off Market
- $195,4002 bd2 ba1.3k sqft21780 442nd Pl UNIT 210-211, Aitkin, MN 56431Off Market
- $139,300-- bd-- ba420 sqft21780 442nd Pl UNIT 212, Aitkin, MN 56431Off Market
- $201,5001 bd-- ba835 sqft21780 442nd Pl UNIT 213-214, Aitkin, MN 56431Off Market
A local agent can set up tours, give advice and negotiate with sellers.
A local lender can help you make sure your offer is ready when you are.
Similar homes
- $255,0003 bd1 ba1.3k sqft38714 State Highway 18, Aitkin, MN 56431For Sale
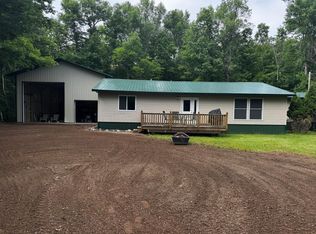
 MLS ID #7024173, Brady Sprenger, Century 21 Atwood. NorthstarMLS as distributed by MLS GRID
 - $260,0002 bd2 ba1k sqft130 5th St NW, Aitkin, MN 56431For Sale
 MLS ID #7113958, JaNaye Johnson, RE/MAX Results - Nisswa. NorthstarMLS as distributed by MLS GRID
 - $250,0002 bd1 ba768 sqft37760 310th St, Aitkin, MN 56431For Sale
 MLS ID #7067125, Renee Campbell, Edina Realty, Inc.. NorthstarMLS as distributed by MLS GRID
 - $269,9002 bd1 ba1.5k sqft29569 400th Ave, Aitkin, MN 56431For Sale
 MLS ID #6125787, Jamie Golden-Groves, Home 2 Home Real Estate. Lake Superior Area Realtors as distributed by MLS GRID
 - $280,0003 bd2 ba1.7k sqft36775 Us Highway 169, Aitkin, MN 56431For SaleMLS ID #7064258, Tara O. Yunker, Re/Max Advantage Plus. NorthstarMLS as distributed by MLS GRID
- $244,9003 bd2 ba1.8k sqft5717 County Road 138, Garrison, MN 56450For SaleMLS ID #7076352, Teresa Baca, Weichert REALTORS Tower Proper. NorthstarMLS as distributed by MLS GRID
- $339,9004 bd2 ba1.6k sqft42674 282nd St, Aitkin, MN 56431For SaleMLS ID #7075966, Chad Schwendeman, eXp Realty. NorthstarMLS as distributed by MLS GRID
- $240,0003 bd2 ba1.2k sqft32588 355th Ave, Aitkin, MN 56431For SaleMLS ID #7080546, Kay Hill, Edina Realty, Inc.. NorthstarMLS as distributed by MLS GRID
- $230,0002 bd1 ba1k sqft37325 Us Highway 169, Aitkin, MN 56431For SaleMLS ID #7010947, Kaija Lyn Kokesh, Kaija Kokesh Realty. NorthstarMLS as distributed by MLS GRID
- $185,0002 bd1 ba980 sqft29957 436th Pl, Aitkin, MN 56431For SaleMLS ID #6713658, Kay Hill, Edina Realty, Inc.. NorthstarMLS as distributed by MLS GRID
- $250,0003 bd1 ba980 sqft14693 Twilight Rd, Onamia, MN 56359For SaleMLS ID #7048232, The Leonhardt Team, Coldwell Banker Realty. NorthstarMLS as distributed by MLS GRID
- $299,0002 bd3 ba1.8k sqft37760 Dove St APT 21, Aitkin, MN 56431For SaleMLS ID #7088292, Rodney K. Sparks, GRI, Woods & Shores Real Estate, Inc.. NorthstarMLS as distributed by MLS GRID
- $289,9003 bd2 ba1.4k sqft10038 County Road 8, Brainerd, MN 56401For SaleMLS ID #6814058, Paul Heinlen, LPT Realty, LLC.. NorthstarMLS as distributed by MLS GRID
- $229,9001 bd1 ba784 sqft25027 Blazina Rd, Aitkin, MN 56431For SaleMLS ID #7098894, Chad Schwendeman, eXp Realty. NorthstarMLS as distributed by MLS GRID
- $314,9003 bd2 ba1.8k sqft47151 Baffie Bnd, Garrison, MN 56450For SaleMLS ID #7108807, Julie Kay Briese, Randy Fischer Real Estate, Inc. NorthstarMLS as distributed by MLS GRID
- $200,0002 bd1 ba1k sqft47802 Xylophone Rd, Garrison, MN 56450For SaleMLS ID #6785783, Vivian Ringold, Edina Realty, Inc.. NorthstarMLS as distributed by MLS GRID
- $269,0003 bd2 ba1.3k sqft21671 Edwards Dr, Ironton, MN 56455For SaleMLS ID #7099658, Tyler Hendrickson, Coldwell Banker Crown Realtors. NorthstarMLS as distributed by MLS GRID
- $269,0003 bd3 ba1.3k sqft8318 Tuxedo Rd #343, Onamia, MN 56359For SaleMLS ID #7032076, Ronda Bjornson, Century 21 Atwood. NorthstarMLS as distributed by MLS GRID
- $--2 bd2 ba1k sqft16127 County Road 142, Brainerd, MN 56401AuctionXome
- $333,5004 bd4 ba1.4k sqft25650 Wilson Ct, Deerwood, MN 56444For SaleMLS ID #7095837, Curtis Christensen, Keller Williams Realty Professionals. NorthstarMLS as distributed by MLS GRID
